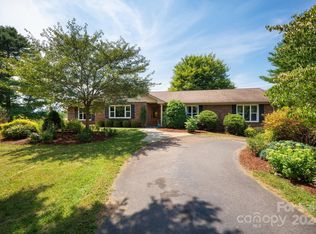
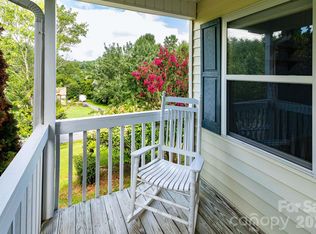
Experience the best of Western North Carolina country living on this private 6.5+ acre retreat, where mountain views, colorful sunsets, abundant wildlife, and expansive skies create a setting that feels worlds away, yet remains convenient to everyday amenities.
Designed for those who value privacy, versatility, and a more self-sufficient lifestyle, the property offers exceptional possibilities for horses, pasture, gardens, chickens, other farm animals, hunting, or simply enjoying the land as it is. Existing fencing, an equipment storage area with hay loft, and a creek along the northwest corner add to the property’s functionality and rural appeal.
Inside, the home is warm, inviting, and filled with natural light. A striking stone fireplace, hardwood floors, and exposed wood beams bring rustic character to the main living areas, while the open layout connects the living room, dining area, and kitchen for comfortable everyday living and easy entertaining.
The spacious lower level greatly expands the home’s flexibility. A den with a wood stove offers an ideal setting for a second living area, game room, or home office, while a large, bright additional space is well suited for crafts, hobbies, fitness, or creative pursuits. A second integrated garage provides valuable workshop, equipment, or storage space.
With Open Use Zoning, an existing right-of-way, and potential subdivision opportunities, the property offers intriguing possibilities for future expansion, additional homesites, multi-generational living, or a family compound, subject to applicable approvals. Or simply keep the acreage intact and enjoy the peace and privacy it provides.
Located less than approximately five miles from the newly approved AdventHealth facility, this is a rare opportunity to combine acreage, mountain character, usable land, privacy, and future potential in one exceptionally versatile property. Lawnmower and gas grill included as a gift to Buyers. Love it but prefer a smaller lot? See MLS#4423008 for the house with 1.5 acres - Owner Financing Available! Call for details.
Active
Price cut: $10K (10/6)
$725,000
30 Morning Glory Ln, Weaverville, NC 28787
3beds
2,975sqft
Single Family Residence
Built in 1985
6.64 Acres Lot
$702,200 Zestimate®
$244/sqft
$-- HOA
What's special
Mountain viewsExisting fencingHardwood floorsColorful sunsetsAbundant wildlifeExpansive skiesSpacious lower level
- 40 days
- 552
- 29
Zillow last checked:
Listing updated:
Listed by:
Jason Brodsky jason@ownersonlyre.com,
EXP Realty LLC
Source: Canopy MLS as distributed by MLS GRID,MLS#: 4420377
Facts & features
Interior
Bedrooms & bathrooms
- Bedrooms: 3
- Bathrooms: 3
- Full bathrooms: 3
- Main level bedrooms: 3
Primary bedroom
- Level: Main
Bedroom s
- Level: Main
Bathroom full
- Level: Main
Bathroom full
- Level: Basement
Bonus room
- Level: Basement
Dining room
- Level: Main
Family room
- Level: Basement
Kitchen
- Level: Main
Living room
- Level: Main
Utility room
- Level: Basement
Workshop
- Level: Basement
Heating
- Heat Pump
Cooling
- Ceiling Fan(s), Heat Pump
Appliances
- Included: Dishwasher, Electric Cooktop, Electric Oven, Electric Water Heater, Refrigerator
- Laundry: Electric Dryer Hookup, Inside, Laundry Closet, Main Level, Washer Hookup
Features
- Flooring: Carpet, Linoleum, Tile, Vinyl, Wood
- Basement: Basement Garage Door,Basement Shop,Exterior Entry,Interior Entry,Partially Finished,Storage Space,Walk-Out Access,Walk-Up Access
- Attic: Pull Down Stairs
- Fireplace features: Family Room, Living Room, Recreation Room, Wood Burning Stove
Interior area
- Total structure area: 1,340
- Total interior livable area: 2,975 sqft
- Finished area above ground: 1,340
- Finished area below ground: 1,635
Property
Parking
- Total spaces: 6
- Parking features: Driveway, Attached Garage, Garage Faces Side, RV Access/Parking, Garage on Main Level
- Attached garage spaces: 2
- Uncovered spaces: 4
Features
- Levels: One
- Stories: 1
- Exterior features: Storage
- Has spa: Yes
- Spa features: Heated
- Fencing: Barbed Wire,Chain Link,Fenced,Partial
Lot
- Size: 6.64 Acres
- Features: Pasture, Private, Sloped
Details
- Additional structures: Hay Storage, Outbuilding, Shed(s)
- Parcel number: 973475105000000
- Zoning: OU
- Special conditions: Standard
- Other equipment: Generator Hookup
- Horse amenities: Tack Room
Construction
Type & style
- Home type: SingleFamily
- Architectural style: Traditional
- Property subtype: Single Family Residence
Materials
- Stone, Vinyl
Condition
- New construction: No
- Year built: 1985
Utilities & green energy
- Sewer: Septic Installed
- Water: Well
- Utilities for property: Propane, Underground Utilities
Community & HOA
Community
- Subdivision: None
Location
- Region: Weaverville
- Elevation: 2000 Feet
Financial & listing details
- Price per square foot: $244/sqft
- Tax assessed value: $400,000
- Annual tax amount: $2,696
- Date on market: 9/9/2026
- Cumulative days on market: 40 days
- Listing terms: Cash,Conventional,Owner Financing
- Road surface type: Asphalt, Paved
Estimated market value
$702,200
$667,000 - $737,000
$3,129/mo
Price history
| Date | Event | Price |
|---|---|---|
| 10/6/2026 | Price change | $590,000-1.7%$198/sqft |
Source:  Canopy MLS as distributed by MLS GRID #4423008 Report a problem | ||
| 9/10/2026 | Price change | $599,999-17.2%$202/sqft |
Source: Canopy MLS as distributed by MLS GRID #4423008 Report a problem | ||
| 9/9/2026 | Price change | $725,000+383.3%$244/sqft |
Source: eXp Realty #4420377 Report a problem | ||
| 9/9/2026 | Price change | $150,000-79.3%$50/sqft |
Source: Canopy MLS as distributed by MLS GRID #4421738 Report a problem | ||
| 9/9/2026 | Listed for sale | $725,000-0.7%$244/sqft |
Source: Canopy MLS as distributed by MLS GRID #4420377 Report a problem | ||
| 8/29/2026 | Listing removed | -- |
Source: Owner Report a problem | ||
| 8/3/2026 | Price change | $730,000-2.7%$245/sqft |
Source: Owner Report a problem | ||
| 5/31/2026 | Listed for sale | $750,000+15.4%$252/sqft |
Source: Owner Report a problem | ||
| 4/1/2026 | Listing removed | $650,000-17.2%$218/sqft |
Source: Canopy MLS as distributed by MLS GRID #4277565 Report a problem | ||
| 2/3/2026 | Price change | $785,000+20.8%$264/sqft |
Source: Canopy MLS as distributed by MLS GRID #4342378 Report a problem | ||
| 8/26/2025 | Price change | $650,000-3.7%$218/sqft |
Source: Canopy MLS as distributed by MLS GRID #4277565 Report a problem | ||
| 7/3/2025 | Listed for sale | $675,000-14.4%$227/sqft |
Source: Canopy MLS as distributed by MLS GRID #4277565 Report a problem | ||
| 7/1/2025 | Listing removed | $789,000$265/sqft |
Source: Canopy MLS as distributed by MLS GRID #4238927 Report a problem | ||
| 3/27/2025 | Listed for sale | $789,000+1.8%$265/sqft |
Source: Canopy MLS as distributed by MLS GRID #4238927 Report a problem | ||
| 12/4/2024 | Listing removed | $775,000$261/sqft |
Source: Canopy MLS as distributed by MLS GRID #4170153 Report a problem | ||
| 8/31/2024 | Listed for sale | $775,000$261/sqft |
Source: Canopy MLS as distributed by MLS GRID #4170153 Report a problem | ||
Public tax history
| Year | Property taxes | Tax assessment |
|---|---|---|
| 2025 | $2,696 -1.9% | $400,000 |
| 2024 | $2,750 +3.1% | $400,000 |
| 2023 | $2,666 +5% | $400,000 |
| 2022 | $2,538 | $400,000 |
| 2021 | $2,538 +8.5% | $400,000 +19.7% |
| 2020 | $2,339 -0.4% | $334,100 |
| 2019 | $2,348 | $334,100 |
| 2018 | $2,348 +14.4% | $334,100 +18.1% |
| 2017 | $2,053 -6.7% | $282,800 |
| 2016 | $2,202 +7.2% | $282,800 |
| 2015 | $2,053 0% | $282,800 |
| 2014 | $2,054 | $282,800 |
| 2013 | -- | $282,800 +6.7% |
| 2012 | -- | $265,000 |
| 2011 | -- | $265,000 |
| 2010 | -- | $265,000 |
| 2009 | -- | $265,000 |
| 2007 | -- | $265,000 +32.7% |
| 2005 | -- | $199,700 |
| 2004 | -- | $199,700 |
| 2003 | -- | $199,700 |
| 2002 | -- | $199,700 +24.5% |
| 2000 | -- | $160,400 |
Find assessor info on the county website
Monthly payment
Est. payment
Payment breakdown
Explore the cost of this home by adjusting the details. Changes won't be saved.Climate risks
Neighborhood: 28787
Nearby schools
Schools provided by the listing agent
- Elementary: North Buncombe
- Middle: North Buncombe
- High: North Buncombe
Source: Canopy MLS as distributed by MLS GRID. This data may not be complete. We recommend contacting the local school district to confirm school assignments for this home.

Similar homes
- $649,0003 bd3 ba2.5k sqft28 Song Bird Ln, Weaverville, NC 28787For Sale

 MLS ID #4384338, Sherri Holbert, Patton Allen Real Estate LLC. Canopy MLS as distributed by MLS GRID
- $749,0004 bd2 ba2.3k sqft160 McLean Rd, Weaverville, NC 28787For Sale
 MLS ID #4277668, Jeremy Laster, Unique: A Real Estate Collective. Canopy MLS as distributed by MLS GRID
- $674,9004 bd4 ba3.6k sqft11 Jupiter Hills Dr, Weaverville, NC 28787For Sale
 MLS ID #4418516, Caleb Pohlman, WEICHERT, Realtors - Unlimited. Canopy MLS as distributed by MLS GRID
- $599,0003 bd3 ba2.3k sqft73 Ridge Brook Dr, Weaverville, NC 28787For Sale
 MLS ID #4406346, Jill Clark, Blue Ridge Properties Group. Canopy MLS as distributed by MLS GRID
- $799,0003 bd4 ba3.8k sqft21 Hamburg Dr, Weaverville, NC 28787For SaleMLS ID #4402832, Shawn Lynch, RE/MAX Executive. Canopy MLS as distributed by MLS GRID
- $600,0004 bd2 ba1.6k sqft609 Old Mars Hill Hwy, Weaverville, NC 28787For SaleMLS ID #4426651, Kay Condon, Keller Williams Mtn Partners, LLC. Canopy MLS as distributed by MLS GRID
- $799,0004 bd3 ba3.2k sqft24 Church St, Weaverville, NC 28787For SaleMLS ID #4361388, Libby Rogers, Keller Williams Professionals. Canopy MLS as distributed by MLS GRID
- $475,0003 bd4 ba2.8k sqft62 Chickwood Trl, Weaverville, NC 28787For SaleMLS ID #4419362, Mary Helen Letterle, EXP Realty LLC. Canopy MLS as distributed by MLS GRID
- $550,0003 bd3 ba2.6k sqft6 Arrowhead Ln, Weaverville, NC 28787For SaleMLS ID #4409470, Matthew Jernigan, NextHome Partners. Canopy MLS as distributed by MLS GRID
- $635,0003 bd3 ba2.3k sqft31 Hillcreek Dr, Asheville, NC 28804For SaleMLS ID #4415150, Jessica Jackson, Town and Mountain Realty. Canopy MLS as distributed by MLS GRID
- $795,0003 bd4 ba3.1k sqft602 Hidden Springs Dr, Asheville, NC 28804For SaleMLS ID #4401344, LeNoir Medlock, Preferred Properties. Canopy MLS as distributed by MLS GRID
- $735,0003 bd2 ba2.5k sqft5 Kari Cir, Candler, NC 28715For SaleMLS ID #4412820, Adam Brooks, EXP Realty LLC. Canopy MLS as distributed by MLS GRID
- $625,0003 bd3 ba2.8k sqft267 Morning Glory Ln, Marshall, NC 28753For SaleMLS ID #4424743, Jeff Loops, French Broad Real Estate Co.. Canopy MLS as distributed by MLS GRID
- $550,0003 bd3 ba2.4k sqft1496 Jenkins Valley Rd, Alexander, NC 28701For SaleMLS ID #4435667, Craig Tribus, Beycome Brokerage Realty LLC. Canopy MLS as distributed by MLS GRID
- $569,0003 bd3 ba3.2k sqft38 Chadwick Wade Dr, Asheville, NC 28804For SaleMLS ID #4414061, Robert Woodson, Howard Hanna Beverly-Hanks Asheville-North. Canopy MLS as distributed by MLS GRID
- $595,0003 bd2 ba1.7k sqft737 Tillery Branch Rd, Marshall, NC 28753For SaleMLS ID #4401632, Kristin Patton, Asheville Realty Group. Canopy MLS as distributed by MLS GRID
- $555,0003 bd3 ba2.1k sqft1091 Windswept Ridge Rd, Marshall, NC 28753For SaleMLS ID #4393811, Alan Cuthbertson, Century 21 Foley Realty. Canopy MLS as distributed by MLS GRID
- $824,9004 bd3 ba3.4k sqft226 Mills Gap Rd, Asheville, NC 28803For SaleMLS ID #4422798, Jackie Dirscherl, Mosaic Community Lifestyle Realty. Canopy MLS as distributed by MLS GRID
- $750,0004 bd3 ba2.9k sqft63 Pinecroft Rd, Asheville, NC 28804For SaleMLS ID #4352217, Lauren Butcher, Ivester Jackson Blackstream. Canopy MLS as distributed by MLS GRID
- $699,0003 bd4 ba2.3k sqft134 Shelburne Rd, Asheville, NC 28806For SaleMLS ID #4421009, Nikki Freeman, Asheville Realty Group. Canopy MLS as distributed by MLS GRID
