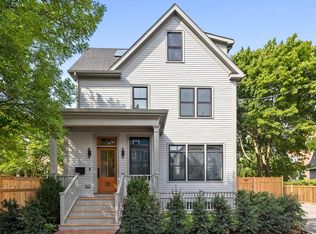
Completely renovated and reimagined by Boardman & Co., this free-standing contemporary masterpiece showcases impeccable design and customized luxury finishes throughout - exemplifying quiet luxury. Through the foyer, the living room flows into the dining room with built-in shelving and direct access to the private fenced-in patio & yard. The sleek kitchen provides Thermador appliances, induction cooking, an island, and beautiful cabinetry & stonework. There's also a half bath with a striking floating marble sink. Upstairs, the landing accommodates a study area. There are three bedrooms with large closets, two bathrooms, and laundry hookups on this level as well. The top floor houses the expansive primary suite with skylights, walk-in closets, and a serene en-suite bath. The lower level offers a family room with a wet bar, fifth bedroom/office, full bathroom, full laundry room, and plenty of storage. Outside, there is deeded parking, a gated storage area, and professional landscaping. Ideally located just a short distance from Porter Square, neighborhood restaurants and cafés, and the beloved Raymond Park.
For sale
$3,185,000
13 Hubbard Ave, Cambridge, MA 02140
5beds
3,394sqft
Single Family Residence
Built in 1894
-- sqft lot
$3,100,000 Zestimate®
$938/sqft
$333/mo HOA
What's special
Full laundry roomSleek kitchenGated storage areaDeeded parkingCustomized luxury finishesTwo bathroomsSerene en-suite bath
- 3 days |
- 430 |
- 21 |
Zillow last checked:
Listing updated:
Listed by:
Gail Roberts, Ed Feijo & Team 617-844-2712,
Coldwell Banker Realty - Cambridge 617-864-4430
Source: MLS PIN,MLS#: 73562675
Facts & features
Interior
Bedrooms & bathrooms
- Bedrooms: 5
- Bathrooms: 5
- Full bathrooms: 4
- 1/2 bathrooms: 1
Primary bedroom
- Level: Third
Bedroom 2
- Level: Second
Bedroom 3
- Level: Second
Bedroom 4
- Level: Second
Bedroom 5
- Level: Basement
Primary bathroom
- Features: Yes
Dining room
- Level: First
Family room
- Level: Basement
Kitchen
- Level: First
Living room
- Level: First
Heating
- Heat Pump
Cooling
- Heat Pump
Appliances
- Laundry: In Basement
Features
- Entry Hall, Study, Wet Bar
- Basement: Full,Finished,Interior Entry,Sump Pump
- Has fireplace: No
Interior area
- Total structure area: 3,394
- Total interior livable area: 3,394 sqft
- Finished area above ground: 2,482
- Finished area below ground: 912
Property
Parking
- Total spaces: 1
- Parking features: Paved Drive, Deeded, Paved
- Uncovered spaces: 1
Accessibility
- Accessibility features: No
Features
- Patio & porch: Patio
- Exterior features: Patio, Professional Landscaping, Fenced Yard
- Fencing: Fenced/Enclosed,Fenced
Lot
- Features: Level
Details
- Parcel number: 414624
- Zoning: res
Construction
Type & style
- Home type: SingleFamily
- Architectural style: Contemporary
- Property subtype: Single Family Residence
Materials
- Frame
- Foundation: Concrete Perimeter
- Roof: Shingle
Condition
- Year built: 1894
Utilities & green energy
- Sewer: Public Sewer
- Water: Public
Community & HOA
Community
- Features: Public Transportation, Shopping, Tennis Court(s), Park, Walk/Jog Trails, Bike Path, Conservation Area, Highway Access, House of Worship, Private School, Public School, T-Station, University
HOA
- Has HOA: Yes
- HOA fee: $333 monthly
Location
- Region: Cambridge
Financial & listing details
- Price per square foot: $938/sqft
- Tax assessed value: $1,568,800
- Annual tax amount: $7,437
- Date on market: 8/12/2026
- Road surface type: Paved
Estimated market value
$3,100,000
$2.94M - $3.25M
$4,486/mo
Price history
| Date | Event | Price |
|---|---|---|
| 8/12/2026 | Listed for sale | $3,185,000$938/sqft |
Source: MLS PIN #73562675 Report a problem | ||
Public tax history
| Year | Property taxes | Tax assessment |
|---|---|---|
| 2025 | $9,743 +6.9% | $1,534,300 -0.3% |
| 2024 | $9,114 +5.9% | $1,539,600 +4.8% |
| 2023 | $8,605 +7.2% | $1,468,400 +8.3% |
| 2022 | $8,025 +5.4% | $1,355,600 +4.2% |
| 2021 | $7,613 +4.4% | $1,301,400 +2.6% |
| 2020 | $7,291 +9.1% | $1,268,000 +12.7% |
| 2019 | $6,684 +2.1% | $1,125,200 +8.2% |
| 2018 | $6,544 +1.6% | $1,040,400 +4.9% |
| 2017 | $6,439 +3.4% | $992,100 +11.3% |
| 2016 | $6,229 +8% | $891,200 +20.8% |
| 2015 | $5,770 +3.9% | $737,900 +11.3% |
| 2014 | $5,554 +1.3% | $662,800 +4.7% |
| 2013 | $5,483 +2.3% | $633,100 +0.1% |
| 2012 | $5,362 +5% | $632,300 +1% |
| 2011 | $5,107 +5.9% | $625,900 +0.2% |
| 2010 | $4,823 +2.1% | $624,800 |
| 2009 | $4,723 +0.9% | $624,800 -1.8% |
| 2008 | $4,682 -4.5% | $636,100 -3% |
| 2007 | $4,905 +9.7% | $655,800 +8.3% |
| 2006 | $4,471 +1.1% | $605,800 +6.5% |
| 2005 | $4,424 -0.7% | $568,700 -2.6% |
| 2004 | $4,454 +2.2% | $583,800 -2.7% |
| 2003 | $4,357 +5.6% | $600,100 +5% |
| 2002 | $4,126 +11.6% | $571,500 +49% |
| 2000 | $3,698 | $383,600 +30% |
| 1999 | -- | $295,100 |
Find assessor info on the county website
Monthly payment
Est. payment
Payment breakdown
Explore the cost of this home by adjusting the details. Changes won't be saved.Climate risks
Neighborhood: Peabody
Nearby schools
GreatSchools rating
- 7/10Peabody SchoolGrades: PK-5Distance: 0.3 mi
- 8/10Rindge Avenue Upper SchoolGrades: 6-8Distance: 0.3 mi
- 8/10Cambridge Rindge and Latin SchoolGrades: 9-12Distance: 1.2 mi
- $3,185,0005 bd5 ba3.3k sqft13 Hubbard Ave #13, Cambridge, MA 02140For Sale
- $2,347,9004 bd2 ba2.1k sqft17 Hubbard Ave, Cambridge, MA 02140Off Market
- $2,466,8003 bd1 ba1.7k sqft19-21 Hubbard Ave, Cambridge, MA 02140Off Market
- $3,285,0005 bd5 ba3.3k sqft11 Hubbard Ave, Cambridge, MA 02140Pending
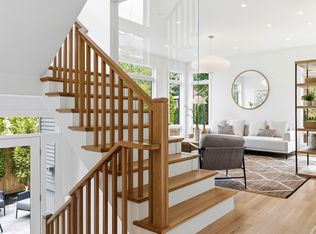
- $614,5003 bd1 ba1.7k sqft19 Hubbard Ave, Cambridge, MA 02140Off Market
- $2,810,5004 bd2 ba3.2k sqft77 Walden St, Cambridge, MA 02140Off Market
- $--1 bd1 ba-- sqft77 Walden St #3, Cambridge, MA 02140Off Market
- $1,481,4003 bd1 ba1.3k sqft10 Hubbard Ave, Cambridge, MA 02140Off Market
A local agent can set up tours, give advice and negotiate with sellers.
A local lender can help you make sure your offer is ready when you are.
Similar homes
- $3,185,0005 bd5 ba3.3k sqft13 Hubbard Ave #13, Cambridge, MA 02140For SaleMLS ID #73562821, Gail Roberts, Ed Feijo & Team, Coldwell Banker Realty - Cambridge. MLS PIN
- $2,495,0004 bd4 ba2.9k sqft17 Porter St #U-1, Somerville, MA 02143For Sale
 MLS ID #73563661, CASTLES UNLIMITED TEAM, eXp Realty LLC. MLS PIN
 - $3,825,0005 bd4 ba4.1k sqft10 Newell St, Cambridge, MA 02140For Sale
 MLS ID #73529830, The Petrowsky Jones Group, Compass. MLS PIN
 - $2,495,0006 bd2 ba2.7k sqft86 Avon Hill St, Cambridge, MA 02140For Sale
 MLS ID #73537440, Sandrine Deschaux, RE/MAX Real Estate Center. MLS PIN
 - $2,550,0007 bd4 ba3.9k sqft311-313 Cardinal Medeiros Ave, Cambridge, MA 02141For SaleMLS ID #73563191, Cameron Moniz, Coldwell Banker Realty - Lexington. MLS PIN
- $2,375,0006 bd4 ba3.2k sqft4 Hurlbut St, Cambridge, MA 02138For SaleMLS ID #73550416, Currier, Lane & Young, Compass. MLS PIN
- $2,900,0004 bd4 ba2k sqft2 Kenway St, Cambridge, MA 02138For SaleMLS ID #73543151, Lilit Gasparyan, Capital Gains Realty, Inc.. MLS PIN
- $2,895,0004 bd5 ba3.1k sqft43 Wendell St #43, Cambridge, MA 02138For SaleMLS ID #73529469, William Senne, Senne. MLS PIN
- $3,990,0004 bd5 ba3.6k sqft24 Newell St, Cambridge, MA 02140For SaleMLS ID #73499201, Crown & Co. Team, EVO Real Estate Group, LLC. MLS PIN
- $2,975,0004 bd5 ba2.8k sqftMount Auburn Collection, Cambridge, MA 02138For SaleMLS ID #73552985, The Denman Group, eXp Realty LLC. MLS PIN
- $2,900,0005 bd6 ba3.3k sqft22 Harvard St, Somerville, MA 02143For SaleMLS ID #73516282, Theresa Napior, Berkshire Hathaway HomeServices Verani Realty. MLS PIN
- $1,795,0004 bd4 ba2.5k sqft16 Douglas Rd, Belmont, MA 02478For SaleMLS ID #73561878, Barbara Nolan, Coldwell Banker Realty - Belmont. MLS PIN
- $2,400,0005 bd3 ba3.5k sqft70 Oxford St, Somerville, MA 02143For SaleMLS ID #73523420, The Moving Greater Boston Team, Berkshire Hathaway HomeServices Warren Residential. MLS PIN
- $2,500,0006 bd3 ba3.1k sqft17-19 Orrin St, Cambridge, MA 02138For SaleMLS ID #73503288, Maggie Dee + Charles Cherney Team, Compass. MLS PIN
- $2,799,0006 bd6 ba4.7k sqft28 Homer Rd, Belmont, MA 02478For SaleMLS ID #73540381, Andersen Group Realty, Keller Williams Realty Boston Northwest. MLS PIN
- $2,500,0004 bd4 ba2.6k sqft4 Griswold St, Cambridge, MA 02138New ConstructionKinvarra Capital
- $2,185,0004 bd5 ba3.2k sqft4 Fairlee St, Somerville, MA 02144For SaleMLS ID #73538865, Kyle Kaagan, Gibson Sotheby's International Realty. MLS PIN
- $3,400,0004 bd4 ba3k sqft57 Museum St, Cambridge, MA 02138For SaleMLS ID #73536823, Lauren Holleran Team, Gibson Sotheby's International Realty. MLS PIN
- $3,250,0003 bd4 ba2.9k sqft39 Hammond St APT 2, Cambridge, MA 02138For SaleMLS ID #73509718, Gail Roberts, Ed Feijo & Team, Coldwell Banker Realty - Cambridge. MLS PIN
- $1,599,9005 bd3 ba2.8k sqft61 Preston Rd, Somerville, MA 02143For SaleMLS ID #73556366, Fayth Cregg, Leading Edge Real Estate. MLS PIN
