Opportunity knocks at 9 Conestoga Road! Located on a beautiful, private lot in a very desirable neighborhood, this 3-bedroom home offers incredible equity-building potential. The main level offers a Living Room with a wood-burning fireplace; Dining Area with a large picture window overlooking the backyard; Kitchen with a beamed opening & wainscoting; Sunroom with a wall of sliders that steps out to the private yard; 3 Bedrooms with hardwood floors; and a full tiled Bathroom. The partially finished lower level is ready to customize, offering a Bonus Room with outside access and a large unfinished area with laundry connections, utilities and space for storage or additional space to be finished. The 1 acre lot is private with a nicely landscaped yard. There is a 1-car attached Garage as well as a separate, detached Garage which would be perfect for the 2nd car or ideal for hobbies, or storage. The large driveway offers ample parking. Updates in recent years include a Goodman High Efficiency Furnace (2019), Kohler Whole House generator (2018), Amana Washing machine (2018), 2nd detached garage, and Anderson windows. This charming home is just waiting for you - bring your design ideas and see how you can make it your own.
For sale
$549,900
9 Conestoga Rd, Chelmsford, MA 01824
3beds
1,056sqft
Single Family Residence
Built in 1963
1 Acres Lot
$553,300 Zestimate®
$521/sqft
$-- HOA
What's special
Separate detached garageBeautiful private lotFull tiled bathroomAnderson windows
- 3 days |
- 1,290 |
- 78 |
Zillow last checked:
Listing updated:
Listed by:
Lioce Properties Group 508-422-9750,
Lamacchia Realty, Inc. 508-458-6158,
Melissa Pica 508-735-4872
Source: MLS PIN,MLS#: 73562860
Facts & features
Interior
Bedrooms & bathrooms
- Bedrooms: 3
- Bathrooms: 1
- Full bathrooms: 1
Primary bedroom
- Features: Closet, Flooring - Hardwood, Cable Hookup
- Level: First
- Area: 130
- Dimensions: 10 x 13
Bedroom 2
- Features: Closet, Flooring - Hardwood, Cable Hookup
- Level: First
- Area: 126
- Dimensions: 14 x 9
Bedroom 3
- Features: Closet, Flooring - Hardwood, Cable Hookup
- Level: First
- Area: 90
- Dimensions: 9 x 10
Primary bathroom
- Features: No
Bathroom 1
- Features: Bathroom - Full, Bathroom - Tiled With Tub, Bathroom - Tiled With Tub & Shower, Closet - Linen, Flooring - Stone/Ceramic Tile
- Level: First
- Area: 63
- Dimensions: 7 x 9
Dining room
- Features: Flooring - Hardwood, Flooring - Wall to Wall Carpet, Window(s) - Picture, Exterior Access, Lighting - Overhead
- Level: First
- Area: 90
- Dimensions: 10 x 9
Kitchen
- Features: Flooring - Laminate, Open Floorplan, Wainscoting, Gas Stove, Lighting - Overhead
- Level: First
- Area: 99
- Dimensions: 11 x 9
Living room
- Features: Closet, Flooring - Hardwood, Flooring - Wall to Wall Carpet, Window(s) - Picture, Cable Hookup, Exterior Access
- Level: First
- Area: 238
- Dimensions: 17 x 14
Heating
- Forced Air, Natural Gas
Cooling
- Central Air
Appliances
- Included: Gas Water Heater, Water Heater, Range, Dishwasher, Refrigerator, Washer, Dryer, Range Hood
- Laundry: Electric Dryer Hookup, Washer Hookup, In Basement
Features
- Lighting - Overhead, Slider, Bonus Room, Sun Room
- Flooring: Wood, Tile, Carpet, Concrete, Laminate, Hardwood, Flooring - Vinyl, Flooring - Wall to Wall Carpet
- Windows: Insulated Windows, Screens
- Basement: Full,Finished,Partially Finished,Walk-Out Access,Interior Entry,Concrete,Unfinished
- Number of fireplaces: 1
- Fireplace features: Living Room
Interior area
- Total structure area: 1,056
- Total interior livable area: 1,056 sqft
- Finished area above ground: 1,056
- Finished area below ground: 500
Video & virtual tour
Property
Parking
- Total spaces: 8
- Parking features: Attached, Detached, Garage Door Opener, Paved Drive, Off Street, Paved
- Attached garage spaces: 2
- Uncovered spaces: 6
Features
- Patio & porch: Porch, Porch - Enclosed, Patio
- Exterior features: Porch, Porch - Enclosed, Patio, Rain Gutters, Screens
Lot
- Size: 1 Acres
- Features: Wooded, Gentle Sloping
Details
- Foundation area: 0
- Parcel number: M:0080 B:0347 L:4,3907863
- Zoning: RB
Construction
Type & style
- Home type: SingleFamily
- Architectural style: Ranch
- Property subtype: Single Family Residence
Materials
- Frame, Conventional (2x4-2x6)
- Foundation: Concrete Perimeter
- Roof: Shingle
Condition
- Year built: 1963
Utilities & green energy
- Electric: Generator, Circuit Breakers, Generator Connection
- Sewer: Public Sewer
- Water: Public
- Utilities for property: for Gas Range, for Electric Dryer, Washer Hookup, Generator Connection
Community & HOA
Community
- Features: Public Transportation, Shopping, Park, Walk/Jog Trails, Golf, Bike Path, Highway Access, House of Worship, Public School
- Subdivision: Hitchin Post
HOA
- Has HOA: No
Location
- Region: Chelmsford
Financial & listing details
- Price per square foot: $521/sqft
- Tax assessed value: $584,000
- Annual tax amount: $8,118
- Date on market: 8/12/2026
- Exclusions: Personal Property
- Road surface type: Paved
Estimated market value
$553,300
$526,000 - $581,000
$3,032/mo
Price history
| Date | Event | Price |
|---|---|---|
| 8/12/2026 | Listed for sale | $549,900$521/sqft |
Source: MLS PIN #73562860 Report a problem | ||
Public tax history
| Year | Property taxes | Tax assessment |
|---|---|---|
| 2025 | $8,118 +2.9% | $584,000 +0.8% |
| 2024 | $7,889 +2.8% | $579,200 +8.4% |
| 2023 | $7,676 +1.9% | $534,200 +11.9% |
| 2022 | $7,530 +9.9% | $477,500 +9.7% |
| 2021 | $6,852 -0.6% | $435,300 +3.9% |
| 2020 | $6,893 +0.7% | $419,000 +0.1% |
| 2019 | $6,842 +1.3% | $418,500 +11.3% |
| 2018 | $6,753 +7.2% | $376,000 +6.9% |
| 2017 | $6,301 +8.2% | $351,600 +8.8% |
| 2016 | $5,825 +2.8% | $323,100 +6.6% |
| 2015 | $5,666 +2.6% | $303,000 +4.1% |
| 2014 | $5,523 +3.2% | $291,000 -2.4% |
| 2013 | $5,353 +4.3% | $298,200 +1.6% |
| 2012 | $5,132 +5.6% | $293,400 +0.9% |
| 2011 | $4,861 +3.1% | $290,700 -6.6% |
| 2010 | $4,715 +3.5% | $311,200 -3.9% |
| 2009 | $4,554 -4.5% | $323,700 -8.4% |
| 2008 | $4,771 +5.3% | $353,400 -2.3% |
| 2007 | $4,533 +5.1% | $361,800 +10% |
| 2006 | $4,315 +2.9% | $328,900 +5.8% |
| 2005 | $4,193 +4.7% | $310,800 +1.9% |
| 2004 | $4,006 +6.3% | $305,100 +13.7% |
| 2003 | $3,770 +9.6% | $268,300 +22.9% |
| 2001 | $3,440 +3.3% | $218,300 +13.6% |
| 2000 | $3,331 +6.5% | $192,100 +11.2% |
| 1999 | $3,129 | $172,800 |
Find assessor info on the county website
Monthly payment
Est. payment
Payment breakdown
Explore the cost of this home by adjusting the details. Changes won't be saved.Climate risks
Neighborhood: Hitchingpost
Nearby schools
GreatSchools rating
- 7/10Byam SchoolGrades: K-4Distance: 1.6 mi
- 7/10McCarthy Middle SchoolGrades: 5-8Distance: 2.3 mi
- 9/10Chelmsford High SchoolGrades: 9-12Distance: 2.2 mi
- $778,1004 bd2 ba1.5k sqft11 Conestoga Rd, Chelmsford, MA 01824Off Market
- $842,0004 bd1 ba2.3k sqft7 Conestoga Rd, Chelmsford, MA 01824Off Market
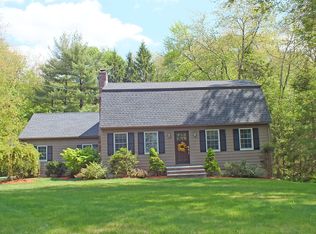
- $765,0003 bd2 ba1.9k sqft8 Gelding Rd, Chelmsford, MA 01824Sold
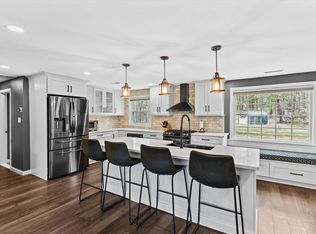
- $770,0004 bd2 ba2k sqft13 Conestoga Rd, Chelmsford, MA 01824Sold
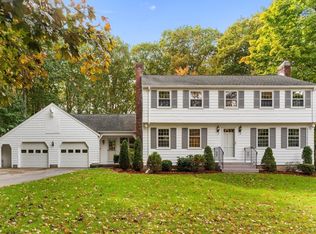
- $877,3004 bd2 ba1.8k sqft6 Gelding Rd, Chelmsford, MA 01824Off Market
- $812,9004 bd2 ba1.8k sqft10 Gelding Rd, Chelmsford, MA 01824Off Market
- $780,1004 bd2 ba1.8k sqft25 Hitchin Post Rd, Chelmsford, MA 01824Off Market
- $724,7003 bd2 ba1.3k sqft5 Conestoga Rd, Chelmsford, MA 01824Off Market
A local agent can set up tours, give advice and negotiate with sellers.
Similar homes
- $687,5003 bd2 ba1.1k sqft19 McIntosh Rd, Chelmsford, MA 01824For Sale
 MLS ID #73563833, Iris Muench, Jill & Co. Realty Group. MLS PIN
 - $669,9003 bd2 ba1.4k sqft12 Claude Rd, Chelmsford, MA 01824For Sale
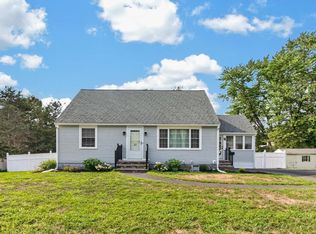 MLS ID #73562529, James Serino, Coldwell Banker Realty. MLS PIN
 - $749,9003 bd3 ba1.5k sqft38 Ruthellen Rd, Chelmsford, MA 01824For Sale
 MLS ID #73562408, Alina Wang Team, Coldwell Banker Realty - Lexington. MLS PIN
 - $519,9004 bd2 ba1.4k sqft68 Waldo St, Lowell, MA 01852For Sale
 MLS ID #73562431, Makayla Carney, Keller Williams Realty-Merrimack. MLS PIN
 - $449,9992 bd2 ba1.3k sqftWoodcrest Condominiums, Chelmsford, MA 01824For SaleMLS ID #73563547, Neha Patel, Berkshire Hathaway HomeServices Verani Realty. MLS PIN
- $649,9004 bd2 ba1.3k sqft74 North Rd, Chelmsford, MA 01824For SaleMLS ID #73554319, Patricia Nunez, Redfin Corp.. MLS PIN
- $509,0003 bd1 ba960 sqft30 Dunshire Dr, North Chelmsford, MA 01863For SaleMLS ID #73546779, Ali Ludwig, Keller Williams Realty-Merrimack. MLS PIN
- $635,0003 bd2 ba1.2k sqft7 Meadowbrook Rd, North Chelmsford, MA 01863For SaleMLS ID #73554087, James Serino, Coldwell Banker Realty. MLS PIN
- $675,0003 bd2 ba1.4k sqft111 Nashua Rd, Billerica, MA 01821For SaleMLS ID #73563048, Touchstone Partners Team, Keller Williams Realty-Merrimack. MLS PIN
- $539,0005 bd2 ba1.5k sqft36 Middlesex Rd, Tyngsboro, MA 01879For SaleMLS ID #73543211, J. Zanni, Buyers Only LLC. MLS PIN
- $599,0004 bd2 ba1.3k sqft12 Quigley Ave, Chelmsford, MA 01824For SaleMLS ID #73551337, Annette DeBisz, Keller Williams Realty-Merrimack. MLS PIN
- $--3 bd1 ba1k sqft175 Tyngsboro Rd, Dracut, MA 01826AuctionAuction.com 2
- $399,9002 bd2 ba1.3k sqftChelmsford Village, Chelmsford, MA 01824For SaleMLS ID #73563997, Thomas Pratt, ERA Key Realty Services. MLS PIN
- $520,0003 bd1 ba1.1k sqft2 Hurley Ave, Dracut, MA 01826For SaleMLS ID #73559218, Luis Bautista, eXp Realty LLC. MLS PIN
- $755,0003 bd1 ba1.2k sqft31 Leland Rd, Westford, MA 01886For Sale By Owner
- $729,0003 bd2 ba1.5k sqft28 Twombley Ave, North Billerica, MA 01862For SaleMLS ID #73562502, Adam Stivaletta, The Agency Boston. MLS PIN
- $569,9002 bd1 ba1.3k sqft9 Cottage St, Dracut, MA 01826For SaleMLS ID #73562159, The Espinola Group, Keller Williams Realty-Merrimack. MLS PIN
- $564,9003 bd2 ba1k sqft20 Stevens St, Dracut, MA 01826For SaleMLS ID #73543029, Paul J. Cervone, Lamacchia Realty, Inc.. MLS PIN
- $629,0003 bd2 ba1.3k sqft1582 Varnum Ave, Lowell, MA 01854For SaleMLS ID #73550802, Cheryl A. Maggio, LAER Realty Partners. MLS PIN
- $530,0003 bd1 ba880 sqft16 Jeanne Darc St, Lowell, MA 01854For SaleMLS ID #73545571, Donna Murray, Coldwell Banker Realty - Westford. MLS PIN
