Enjoy the ease and convenience of single-level living in this beautifully maintained ranch, set on a private lot in South Chelmsford’s desirable Farms 2 neighborhood. The flexible floor plan offers everything on one level, including a bright cathedral-ceiling room with an adjoining full bath currently used as the primary suite. Three additional bedrooms provide plenty of space for family, guests, or a home office. The updated kitchen features stainless steel appliances, gas cooking, abundant cabinetry, and an island with seating, flowing into the dining and living areas. Sliders open to a secluded backyard with patio and gazebo, perfect for relaxing or entertaining. Central A/C, first-floor laundry, a one-car garage, and ample storage make everyday living easy and comfortable. Convenient to Routes 3 and 495, Russell Mill Pond, Town Forest, and local recreation. Seller’s job relocation presents a great opportunity to enjoy comfortable one-level living in a sought-after neighborhood.
For sale
$749,900
38 Ruthellen Rd, Chelmsford, MA 01824
3beds
1,537sqft
Single Family Residence
Built in 1962
0.55 Acres Lot
$742,100 Zestimate®
$488/sqft
$-- HOA
What's special
Single-level livingFirst-floor laundryOne-car garageBright cathedral-ceiling roomUpdated kitchenPrivate lotStainless steel appliances
- 3 days |
- 1,033 |
- 62 |
Zillow last checked:
Listing updated:
Listed by:
Alina Wang Team 617-678-2405,
Coldwell Banker Realty - Lexington 781-862-2600,
Lin Zhu 339-203-7199
Source: MLS PIN,MLS#: 73562408
Facts & features
Interior
Bedrooms & bathrooms
- Bedrooms: 3
- Bathrooms: 3
- Full bathrooms: 2
- 1/2 bathrooms: 1
Primary bedroom
- Features: Bathroom - Half, Closet
- Level: First
Bedroom 2
- Features: Closet
- Level: First
Bedroom 3
- Features: Closet
- Level: First
Primary bathroom
- Features: Yes
Bathroom 1
- Features: Bathroom - 3/4, Bathroom - Tiled With Tub & Shower, Flooring - Stone/Ceramic Tile
- Level: First
Bathroom 2
- Features: Bathroom - Full, Bathroom - Tiled With Tub & Shower, Flooring - Stone/Ceramic Tile
- Level: First
Bathroom 3
- Features: Bathroom - Half, Flooring - Stone/Ceramic Tile
- Level: First
Dining room
- Features: Exterior Access, Slider
- Level: First
Family room
- Features: Bathroom - Full, Cathedral Ceiling(s), Exterior Access
- Level: First
Kitchen
- Features: Flooring - Vinyl, Countertops - Stone/Granite/Solid, Kitchen Island, Breakfast Bar / Nook, Open Floorplan, Stainless Steel Appliances
- Level: First
Living room
- Features: Window(s) - Bay/Bow/Box, Open Floorplan
- Level: First
Heating
- Forced Air, Natural Gas
Cooling
- Central Air
Appliances
- Included: Electric Water Heater, Range, Dishwasher, Microwave, Refrigerator, Washer, Dryer
- Laundry: First Floor
Features
- Flooring: Tile, Vinyl, Hardwood
- Doors: Insulated Doors
- Windows: Insulated Windows
- Has basement: No
- Has fireplace: No
Interior area
- Total structure area: 1,537
- Total interior livable area: 1,537 sqft
- Finished area above ground: 1,537
Video & virtual tour
Property
Parking
- Total spaces: 3
- Parking features: Attached, Off Street
- Attached garage spaces: 1
- Uncovered spaces: 2
Accessibility
- Accessibility features: No
Features
- Patio & porch: Patio
- Exterior features: Patio, Gazebo
Lot
- Size: 0.55 Acres
- Features: Level
Details
- Additional structures: Gazebo
- Parcel number: M:0105 B:0397 L:0036,3910169
- Zoning: RB
Construction
Type & style
- Home type: SingleFamily
- Architectural style: Ranch
- Property subtype: Single Family Residence
Materials
- Frame
- Foundation: Slab
- Roof: Shingle
Condition
- Year built: 1962
Utilities & green energy
- Sewer: Public Sewer
- Water: Public
- Utilities for property: for Gas Range
Community & HOA
Community
- Features: Park, Walk/Jog Trails, Golf, Conservation Area, Highway Access, Public School
HOA
- Has HOA: No
Location
- Region: Chelmsford
Financial & listing details
- Price per square foot: $488/sqft
- Tax assessed value: $651,000
- Annual tax amount: $8,639
- Date on market: 8/12/2026
Estimated market value
$742,100
$705,000 - $779,000
$3,422/mo
Price history
| Date | Event | Price |
|---|---|---|
| 8/12/2026 | Listed for sale | $749,900-3.9%$488/sqft |
Source: MLS PIN #73562408 Report a problem | ||
| 10/30/2025 | Listing removed | $780,000$507/sqft |
Source: MLS PIN #73444032 Report a problem | ||
| 10/15/2025 | Listed for sale | $780,000$507/sqft |
Source: MLS PIN #73444032 Report a problem | ||
| 6/16/2025 | Sold | $780,000+13.9%$507/sqft |
Source: MLS PIN #73368018 Report a problem | ||
| 5/15/2025 | Contingent | $685,000$446/sqft |
Source: MLS PIN #73368018 Report a problem | ||
| 5/1/2025 | Listed for sale | $685,000+94.1%$446/sqft |
Source: MLS PIN #73368018 Report a problem | ||
| 8/29/2013 | Sold | $353,000+1.1%$230/sqft |
Source: Public Record Report a problem | ||
| 8/4/2013 | Listed for sale | $349,000$227/sqft |
Source: CENTURY 21 Commonwealth #71538650 Report a problem | ||
| 6/28/2013 | Listing removed | $349,000$227/sqft |
Source: CENTURY 21 Commonwealth #71538650 Report a problem | ||
| 6/8/2013 | Listed for sale | $349,000+2.6%$227/sqft |
Source: Century 21 Commonwealth #71538650 Report a problem | ||
| 5/30/2007 | Sold | $340,000+113.8%$221/sqft |
Source: Public Record Report a problem | ||
| 7/10/1987 | Sold | $159,000$103/sqft |
Source: Public Record Report a problem | ||
Public tax history
| Year | Property taxes | Tax assessment |
|---|---|---|
| 2025 | $7,313 +3% | $526,100 +0.9% |
| 2024 | $7,101 -0.1% | $521,400 +5.4% |
| 2023 | $7,109 +3% | $494,700 +13.1% |
| 2022 | $6,899 +10% | $437,500 +9.8% |
| 2021 | $6,271 -0.8% | $398,400 +3.7% |
| 2020 | $6,320 +3.5% | $384,200 +2.9% |
| 2019 | $6,107 -2.1% | $373,500 +7.5% |
| 2018 | $6,238 +7.2% | $347,300 +7% |
| 2017 | $5,817 +0.8% | $324,600 +1.4% |
| 2016 | $5,773 +2.4% | $320,200 +6.2% |
| 2015 | $5,636 +12.7% | $301,400 +14.4% |
| 2014 | $5,001 +7.2% | $263,500 +1.3% |
| 2013 | $4,667 +2% | $260,000 -0.6% |
| 2012 | $4,577 +0.9% | $261,700 -3.6% |
| 2011 | $4,538 +4.8% | $271,400 -5% |
| 2010 | $4,330 +3.5% | $285,800 -3.9% |
| 2009 | $4,183 0% | $297,300 -4.1% |
| 2008 | $4,185 +1.8% | $310,000 -5.5% |
| 2007 | $4,112 +6.2% | $328,200 +11.2% |
| 2006 | $3,872 +4.5% | $295,100 +7.4% |
| 2005 | $3,707 +12.7% | $274,800 +9.7% |
| 2004 | $3,288 +8.3% | $250,400 +15.9% |
| 2003 | $3,035 +12.5% | $216,000 +26.2% |
| 2001 | $2,697 +4.7% | $171,100 +15.1% |
| 2000 | $2,577 +4.2% | $148,600 +8.8% |
| 1999 | $2,474 | $136,600 |
Find assessor info on the county website
Monthly payment
Est. payment
Payment breakdown
Explore the cost of this home by adjusting the details. Changes won't be saved.Climate risks
Neighborhood: Farms II
Nearby schools
GreatSchools rating
- 8/10South Row Elementary SchoolGrades: K-4Distance: 0.5 mi
- 7/10McCarthy Middle SchoolGrades: 5-8Distance: 3.3 mi
- 9/10Chelmsford High SchoolGrades: 9-12Distance: 3.7 mi
Schools provided by the listing agent
- Elementary: South Row
- Middle: Mccarthy Middle School
- High: Chelmsford High School
Source: MLS PIN. This data may not be complete. We recommend contacting the local school district to confirm school assignments for this home.
- $667,3002 bd2 ba1.7k sqft36 Ruthellen Rd, Chelmsford, MA 01824Off Market
- $610,0004 bd2 ba2k sqft40 Ruthellen Rd, Chelmsford, MA 01824Sold
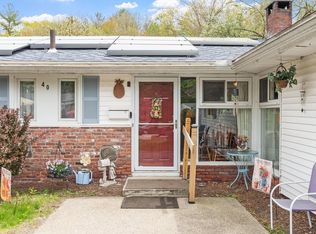
- $714,1005 bd1 ba2k sqft37 Ruthellen Rd, Chelmsford, MA 01824Off Market
- $653,8003 bd2 ba1.4k sqft35 Ruthellen Rd, Chelmsford, MA 01824Off Market
- $713,1004 bd2 ba1.5k sqft39 Ruthellen Rd, Chelmsford, MA 01824Off Market
- $701,8003 bd2 ba1.5k sqft34 Ruthellen Rd, Chelmsford, MA 01824Off Market
- $760,6003 bd2 ba2.1k sqft42 Ruthellen Rd, Chelmsford, MA 01824Off Market
- $786,7004 bd3 ba2k sqft33 Ruthellen Rd, Chelmsford, MA 01824Off Market
A local agent can set up tours, give advice and negotiate with sellers.
Similar homes
- $649,9004 bd2 ba1.3k sqft74 North Rd, Chelmsford, MA 01824For Sale
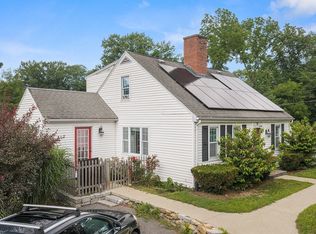 MLS ID #73554319, Patricia Nunez, Redfin Corp.. MLS PIN
 - $799,9003 bd2 ba1.7k sqft40 Bradford Rd, Tewksbury, MA 01876For Sale
 MLS ID #73561642, Rogers Realty Team, Berkshire Hathaway HomeServices Verani Realty Haverhill. MLS PIN
 - $749,9004 bd2 ba2k sqft19 Kimbrough Rd, Billerica, MA 01821For Sale
 MLS ID #73559266, Cook and Company Real Estate Team, LAER Realty Partners. MLS PIN
 - $759,9004 bd3 ba2.3k sqft58 Carlisle Rd, Westford, MA 01886For Sale
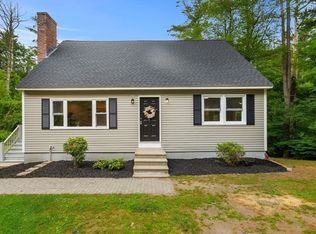 MLS ID #73556583, Abate & Ford Real Estate Team, Coldwell Banker Realty - Haverhill. MLS PIN
 - $575,0003 bd1 ba1.7k sqft11 Groton Rd, Tyngsboro, MA 01879For SaleMLS ID #73562396, Jenepher Spencer, Coldwell Banker Realty - Westford. MLS PIN
- $899,9003 bd2 ba1.4k sqft167 Willow St, Acton, MA 01720For SaleMLS ID #73562391, Apple Country Team, Keller Williams Realty North Central. MLS PIN
- $649,0003 bd2 ba1.4k sqft70 Muller Rd, Burlington, MA 01803For SaleMLS ID #73561573, Andersen Group Realty, Keller Williams Realty Boston Northwest. MLS PIN
- $724,5003 bd3 ba2.1k sqft7 Pocahontas Dr, Peabody, MA 01960For SaleMLS ID #73558758, Danielle Gahagan, Lyv Realty. MLS PIN
- $510,0003 bd1 ba926 sqft304 Primrose Hill Rd, Dracut, MA 01826For SaleMLS ID #73561721, Antonio LaBruna, Barnard Real Estate Advisors, LLC. MLS PIN
- $679,9003 bd1 ba1.3k sqft197 River Rd, Andover, MA 01810For SaleMLS ID #73557172, Samuel McLennan, Century 21 McLennan & Company. MLS PIN
- $750,0003 bd2 ba2k sqft80 High St, Wilmington, MA 01887For SaleMLS ID #73537515, Nancy Fudge, Fudge Properties. MLS PIN
- $839,9003 bd2 ba1.2k sqft25 Gray Ter, Bedford, MA 01730For SaleMLS ID #73558300, Button and Co., LAER Realty Partners. MLS PIN
- $829,9003 bd2 ba1.6k sqft400 Andover St, Wilmington, MA 01887For SaleMLS ID #73547557, Team Lillian Montalto, Lillian Montalto Signature Properties. MLS PIN
- $745,0004 bd3 ba2.2k sqft99 Pond Street, Salem, NH 03079ActiveMLS ID #5100988, Krista Lombardi. PrimeMLS
- $764,9003 bd3 ba2k sqft67 Hidden Rd, Dracut, MA 01826For SaleMLS ID #73541038, Wilson Group, Keller Williams Realty. MLS PIN
- $749,0004 bd2 ba1.4k sqft82 Central St, Andover, MA 01810For SaleMLS ID #73553175, Windward & Main Realty Group, William Raveis R.E. & Home Services. MLS PIN
- $749,8883 bd2 ba1.5k sqft157 Russell St, Peabody, MA 01960For SaleMLS ID #73540894, Maria Salzillo, LAER Realty Partners. MLS PIN
- $569,9002 bd1 ba1.3k sqft9 Cottage St, Dracut, MA 01826For SaleMLS ID #73562159, The Espinola Group, Keller Williams Realty-Merrimack. MLS PIN
- $799,9003 bd2 ba2k sqft7 Cherry Ridge Rd, Acton, MA 01720For SaleMLS ID #73556863, Alison Zorovich, RE/MAX Vision. MLS PIN
- $619,9003 bd2 ba2k sqft24 Bartlett Ave #24, Chelmsford, MA 01824For SaleMLS ID #73526373, Katy Barry, Coldwell Banker Realty - Lowell. MLS PIN
