A rare find set on 1.81 private acres, this beautifully updated 3-bedroom home offers two finished levels of comfortable living space. The sun-filled main level features an open-concept kitchen, dining and living area with new luxury vinyl plank flooring throughout. The beautifully updated kitchen shines with quartz counters, SS appliances, tile backsplash and dining room with sliders leading to a new composite deck overlooking the private backyard. A nicely sized living room with fireplace and oversized picture window fills the space with natural light. Three bedrooms and a beautifully updated full bath with a quartz double-sink vanity and tile flooring complete the main level. The finished lower level offers an additional versatile room, oversized laundry room and walk-in storage, plus additional unfinished walk-out basement space offering even more possibilities. Set on 1.81 acres with privacy and room to enjoy, this special property is ready to make your own!
Pending
Price cut: $25K (9/1)
$550,000
11 Groton Rd, Tyngsboro, MA 01879
3beds
1,718sqft
Single Family Residence
Built in 1979
1.81 Acres Lot
$549,200 Zestimate®
$320/sqft
$-- HOA
What's special
Sun-filled main levelWalk-in storageTile backsplashOversized laundry roomSs appliancesBeautifully updated kitchenQuartz counters
- 62 days
- 100
- 2
Likely to sell faster than
Zillow last checked:
Listing updated:
Listed by:
Jenepher Spencer 978-618-5262,
Coldwell Banker Realty - Westford 978-692-2121
Source: MLS PIN,MLS#: 73562396
Facts & features
Interior
Bedrooms & bathrooms
- Bedrooms: 3
- Bathrooms: 1
- Full bathrooms: 1
Primary bedroom
- Features: Closet, Flooring - Wall to Wall Carpet
- Level: First
- Area: 143.75
- Dimensions: 12.5 x 11.5
Bedroom 2
- Features: Closet, Flooring - Wall to Wall Carpet
- Level: First
- Area: 112.88
- Dimensions: 10.75 x 10.5
Bedroom 3
- Features: Closet, Flooring - Wall to Wall Carpet
- Level: First
- Area: 96.67
- Dimensions: 10 x 9.67
Bathroom 1
- Features: Bathroom - Full, Bathroom - Double Vanity/Sink, Bathroom - With Tub & Shower, Closet, Countertops - Stone/Granite/Solid
- Level: First
- Area: 78.58
- Dimensions: 6.83 x 11.5
Dining room
- Features: Flooring - Vinyl, Deck - Exterior, Exterior Access, Open Floorplan, Slider
- Level: First
- Area: 116.36
- Dimensions: 9.83 x 11.83
Family room
- Features: Flooring - Laminate
- Level: Basement
- Area: 185
- Dimensions: 15 x 12.33
Kitchen
- Features: Flooring - Vinyl, Countertops - Stone/Granite/Solid, Open Floorplan, Remodeled, Stainless Steel Appliances, Gas Stove
- Level: First
- Area: 155.81
- Dimensions: 13.17 x 11.83
Living room
- Features: Ceiling Fan(s), Flooring - Vinyl, Open Floorplan
- Level: First
- Area: 196.78
- Dimensions: 15.33 x 12.83
Heating
- Forced Air, Natural Gas
Cooling
- Other
Appliances
- Included: Electric Water Heater, Water Heater, Range, Dishwasher, Microwave, Refrigerator, Washer, Dryer
- Laundry: Flooring - Vinyl, In Basement, Gas Dryer Hookup, Washer Hookup
Features
- Flooring: Tile, Carpet
- Windows: Insulated Windows, Screens
- Basement: Walk-Out Access,Interior Entry
- Number of fireplaces: 1
- Fireplace features: Living Room
Interior area
- Total structure area: 1,718
- Total interior livable area: 1,718 sqft
- Finished area above ground: 1,718
Property
Parking
- Total spaces: 6
- Parking features: Paved Drive, Off Street, Paved
- Uncovered spaces: 6
Features
- Patio & porch: Deck - Composite
- Exterior features: Deck - Composite, Screens
Lot
- Size: 1.81 Acres
- Features: Cleared, Level
Details
- Parcel number: M:002 B:0044 L:0,808866
- Zoning: R1
Construction
Type & style
- Home type: SingleFamily
- Architectural style: Split Entry
- Property subtype: Single Family Residence
Materials
- Frame
- Foundation: Concrete Perimeter
- Roof: Shingle
Condition
- Year built: 1979
Utilities & green energy
- Electric: Circuit Breakers, 100 Amp Service
- Sewer: Private Sewer
- Water: Private
- Utilities for property: for Gas Range, for Gas Oven, for Gas Dryer, Washer Hookup
Green energy
- Energy efficient items: Thermostat
Community & HOA
HOA
- Has HOA: No
Location
- Region: Tyngsboro
Financial & listing details
- Price per square foot: $320/sqft
- Tax assessed value: $502,500
- Annual tax amount: $6,201
- Date on market: 8/18/2026
Estimated market value
$549,200
$522,000 - $577,000
$4,047/mo
Price history
| Date | Event | Price |
|---|---|---|
| 9/23/2026 | Pending sale | $550,000$320/sqft |
Source: MLS PIN #73562396 Report a problem | ||
| 9/9/2026 | Contingent | $550,000$320/sqft |
Source: MLS PIN #73562396 Report a problem | ||
| 9/1/2026 | Price change | $550,000-4.3%$320/sqft |
Source: MLS PIN #73562396 Report a problem | ||
| 8/12/2026 | Listed for sale | $575,000+49.4%$335/sqft |
Source: MLS PIN #73562396 Report a problem | ||
| 12/21/2023 | Sold | $385,000-3.7%$224/sqft |
Source: MLS PIN #73177144 Report a problem | ||
| 11/3/2023 | Listed for sale | $399,900$233/sqft |
Source: MLS PIN #73177144 Report a problem | ||
Public tax history
| Year | Property taxes | Tax assessment |
|---|---|---|
| 2025 | $6,201 -3.2% | $502,500 -0.2% |
| 2024 | $6,406 +5.8% | $503,600 +17.7% |
| 2023 | $6,052 +5.4% | $428,000 +11.4% |
| 2022 | $5,740 +1.7% | $384,200 +9.4% |
| 2021 | $5,645 +4.2% | $351,300 +5.4% |
| 2020 | $5,416 +2.5% | $333,300 +6.8% |
| 2019 | $5,282 +1% | $312,000 +2.1% |
| 2018 | $5,229 +4% | $305,600 +4.3% |
| 2017 | $5,026 +2.2% | $292,900 +4.6% |
| 2016 | $4,917 +5.2% | $280,000 +1.6% |
| 2015 | $4,674 +9.5% | $275,600 +8.4% |
| 2014 | $4,267 +2.3% | $254,300 -1.3% |
| 2013 | $4,172 -2.7% | $257,700 -8.1% |
| 2012 | $4,287 +8.2% | $280,400 +0.3% |
| 2011 | $3,962 -0.8% | $279,600 -2.3% |
| 2010 | $3,992 +1.1% | $286,200 -9% |
| 2009 | $3,948 -1.1% | $314,600 -7.7% |
| 2008 | $3,990 -1.1% | $340,700 -5.4% |
| 2007 | $4,035 +10.9% | $360,300 +14.9% |
| 2006 | $3,637 +7.3% | $313,500 +9.5% |
| 2005 | $3,391 -0.6% | $286,200 +6.6% |
| 2004 | $3,410 +4.4% | $268,500 +35.7% |
| 2003 | $3,266 +5.2% | $197,800 +9.6% |
| 2002 | $3,105 +30.4% | $180,500 +47.5% |
| 1998 | $2,382 | $122,400 |
Find assessor info on the county website
Monthly payment
Est. payment
Payment breakdown
Explore the cost of this home by adjusting the details. Changes won't be saved.Climate risks
Neighborhood: 01879
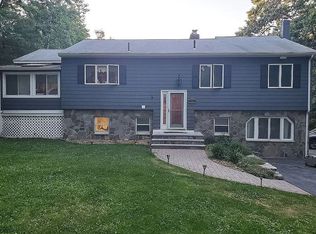
Similar homes
- $530,0003 bd2 ba1.1k sqft10 Pine St, Westford, MA 01886For Sale
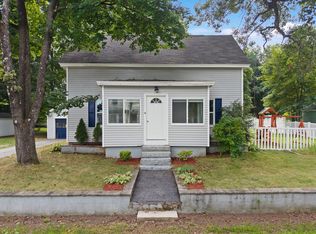 MLS ID #73566031, Deb Forte, Century 21 North East. MLS PIN
 - $599,0003 bd1 ba1.6k sqft59 West St, Methuen, MA 01844For Sale
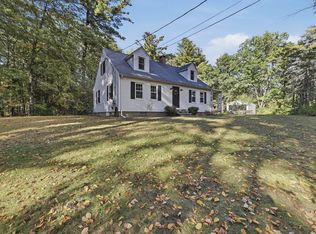 MLS ID #73588609, Diane Mayo, Lamacchia Realty, Inc.. MLS PIN
 - $499,9993 bd1 ba1.1k sqft38 Eayers Pond Road, Hudson, NH 03051Active
 MLS ID #5112797, Lauren Boccelli. PrimeMLS
 - $587,0003 bd3 ba1.8k sqftTyngsboro Crossing Condominium, Tyngsboro, MA 01879For Sale
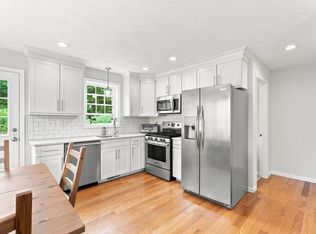 MLS ID #73573754, Ana Riffel, eXp Realty LLC. MLS PIN
