Welcome to this beautifully renovated single-family home, offering six well-appointed rooms, two bedrooms, and one full bathroom. Thoughtfully updated throughout, this home blends modern style with everyday comfort and functionality. The stunning bathroom is a true retreat, featuring an oversized walk-in tiled shower and a relaxing soaking tub. Gorgeous finishes and updates can be found throughout the home, creating a fresh, inviting feel from the moment you step inside. Step outside to enjoy an exceptional fully fenced yard complete with an automatic gate, paver patio, and convenient gas hookup for your outdoor grill—perfect for entertaining, relaxing, and enjoying the warmer months. Additional highlights include a newer tankless hot water system and an oversized detached garage offering ample parking, storage, and workspace. A truly special property with extensive updates, beautiful outdoor space, and the convenience of a move-in-ready home. **Join us for the Open House this Saturday the 15th and Sunday the 16th from 11:00 AM–1:00 PM!**
For sale
$569,900
9 Cottage St, Dracut, MA 01826
2beds
1,335sqft
Single Family Residence
Built in 1886
6,000 Square Feet Lot
$562,300 Zestimate®
$427/sqft
$-- HOA
What's special
Oversized walk-in tiled showerPaver patioAutomatic gateGorgeous finishes and updatesSix well-appointed roomsTwo bedroomsRelaxing soaking tub
- 4 days |
- 461 |
- 23 |
Zillow last checked:
Listing updated:
Listed by:
The Espinola Group 508-982-6264,
Keller Williams Realty-Merrimack 978-692-3280,
Kelly Espinola 508-982-6264
Source: MLS PIN,MLS#: 73562159
Facts & features
Interior
Bedrooms & bathrooms
- Bedrooms: 2
- Bathrooms: 1
- Full bathrooms: 1
Primary bedroom
- Features: Ceiling Fan(s), Closet, Flooring - Vinyl, Lighting - Overhead, Decorative Molding
- Level: Second
- Area: 181.13
- Dimensions: 15.75 x 11.5
Bedroom 2
- Features: Skylight, Ceiling Fan(s), Closet, Flooring - Vinyl, Lighting - Overhead
- Level: Second
- Area: 117.71
- Dimensions: 9.42 x 12.5
Primary bathroom
- Features: No
Bathroom 1
- Features: Bathroom - Full, Bathroom - Tiled With Shower Stall, Bathroom - Tiled With Tub, Ceiling Fan(s), Flooring - Vinyl, Lighting - Overhead
- Level: First
- Area: 140.17
- Dimensions: 7.25 x 19.33
Dining room
- Features: Ceiling Fan(s), Flooring - Vinyl
- Level: First
- Area: 166.03
- Dimensions: 11.58 x 14.33
Kitchen
- Features: Ceiling Fan(s), Flooring - Stone/Ceramic Tile, Pantry, Kitchen Island, Deck - Exterior, Exterior Access, Recessed Lighting, Slider, Gas Stove, Lighting - Overhead
- Level: First
- Area: 168.97
- Dimensions: 13.17 x 12.83
Living room
- Features: Flooring - Vinyl, Lighting - Overhead
- Level: First
- Area: 143.56
- Dimensions: 12.67 x 11.33
Office
- Features: Skylight, Flooring - Vinyl, Lighting - Overhead
- Level: Second
- Area: 100.21
- Dimensions: 9.25 x 10.83
Heating
- Forced Air, Electric Baseboard, Oil, Other
Cooling
- Window Unit(s)
Appliances
- Included: Gas Water Heater, Tankless Water Heater, Range, Dishwasher, Disposal, Refrigerator, Water Treatment
- Laundry: Electric Dryer Hookup, Washer Hookup, First Floor
Features
- Ceiling Fan(s), Lighting - Overhead, Sun Room, Home Office, Internet Available - Broadband
- Flooring: Tile, Laminate, Flooring - Stone/Ceramic Tile, Flooring - Vinyl
- Doors: Insulated Doors
- Windows: Skylight, Insulated Windows
- Basement: Full,Interior Entry
- Number of fireplaces: 1
Interior area
- Total structure area: 1,335
- Total interior livable area: 1,335 sqft
- Finished area above ground: 1,335
Video & virtual tour
Property
Parking
- Total spaces: 4
- Parking features: Detached, Garage Door Opener, Storage, Oversized, Paved Drive, Off Street, Driveway, Paved
- Garage spaces: 2
- Uncovered spaces: 2
Features
- Patio & porch: Deck - Exterior, Deck - Wood, Deck - Composite, Patio
- Exterior features: Deck - Wood, Deck - Composite, Patio, Professional Landscaping, Decorative Lighting, Fenced Yard, Outdoor Gas Grill Hookup
- Fencing: Fenced/Enclosed,Fenced
Lot
- Size: 6,000 Square Feet
Details
- Parcel number: M:32 L:81,3510102
- Zoning: R3
Construction
Type & style
- Home type: SingleFamily
- Architectural style: Colonial
- Property subtype: Single Family Residence
Materials
- Frame
- Foundation: Stone
- Roof: Asphalt/Composition Shingles
Condition
- Year built: 1886
Utilities & green energy
- Electric: 200+ Amp Service
- Sewer: Public Sewer
- Water: Public
- Utilities for property: for Gas Range, Washer Hookup, Outdoor Gas Grill Hookup
Community & HOA
Community
- Features: Public Transportation, Shopping, Tennis Court(s), Walk/Jog Trails, Golf, Medical Facility, Laundromat, Highway Access, Private School, Public School, University
HOA
- Has HOA: No
Location
- Region: Dracut
Financial & listing details
- Price per square foot: $427/sqft
- Tax assessed value: $413,300
- Annual tax amount: $3,997
- Date on market: 8/11/2026
- Exclusions: Hot Tub And Personal Property.
- Road surface type: Paved
Estimated market value
$562,300
$534,000 - $590,000
$2,570/mo
Price history
| Date | Event | Price |
|---|---|---|
| 8/11/2026 | Listed for sale | $569,900+119.2%$427/sqft |
Source: MLS PIN #73562159 Report a problem | ||
| 2/26/2021 | Sold | $260,000+300%$195/sqft |
Source: Public Record Report a problem | ||
| 7/13/1989 | Sold | $65,000$49/sqft |
Source: Public Record Report a problem | ||
Public tax history
| Year | Property taxes | Tax assessment |
|---|---|---|
| 2025 | $3,561 +0.5% | $351,900 +3.8% |
| 2024 | $3,542 +4.5% | $338,900 +15.8% |
| 2023 | $3,388 +0.7% | $292,600 +6.9% |
| 2022 | $3,364 +3.7% | $273,700 +9.8% |
| 2021 | $3,243 -0.2% | $249,300 +2.4% |
| 2020 | $3,249 +8.2% | $243,400 +11.5% |
| 2019 | $3,002 +1.3% | $218,300 +4.2% |
| 2017 | $2,964 +8.1% | $209,600 +13.4% |
| 2016 | $2,742 +3.7% | $184,800 +4.3% |
| 2015 | $2,644 +6.1% | $177,100 +3% |
| 2014 | $2,491 +5.1% | $171,900 |
| 2013 | $2,371 +4.3% | $171,900 -2.2% |
| 2012 | $2,273 -1.1% | $175,800 -3% |
| 2011 | $2,299 +4.2% | $181,200 -3% |
| 2010 | $2,206 -0.5% | $186,800 -8.5% |
| 2009 | $2,218 +5.2% | $204,200 +2.2% |
| 2008 | $2,109 +2.5% | $199,900 -5.8% |
| 2007 | $2,058 +4.3% | $212,200 +0.9% |
| 2006 | $1,973 +3% | $210,300 +8.6% |
| 2005 | $1,915 +8.7% | $193,600 +32.8% |
| 2004 | $1,761 +2.9% | $145,800 |
| 2003 | $1,712 +3.3% | $145,800 +33.6% |
| 2002 | $1,657 +7.5% | $109,100 +11% |
| 2000 | $1,542 +19.2% | $98,300 +23.2% |
| 1997 | $1,294 | $79,800 |
Find assessor info on the county website
Monthly payment
Est. payment
Payment breakdown
Explore the cost of this home by adjusting the details. Changes won't be saved.Climate risks
Neighborhood: 01826
Nearby schools
GreatSchools rating
- 5/10Brookside Elementary SchoolGrades: PK-5Distance: 0.7 mi
- 6/10Justus C. Richardson Middle SchoolGrades: 6-8Distance: 0.7 mi
- 4/10Dracut Senior High SchoolGrades: 9-12Distance: 0.9 mi
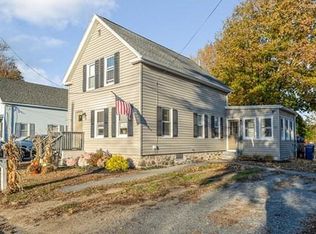
- $547,1003 bd2 ba1.3k sqft15 Cottage St, Dracut, MA 01826Off Market
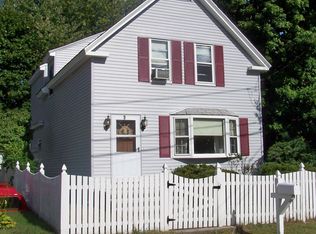
- $498,4003 bd2 ba1.6k sqft3 Cottage St, Dracut, MA 01826Off Market
- $627,8006 bd2 ba2.2k sqft17 Middle St, Dracut, MA 01826Off Market
- $660,1005 bd2 ba2.3k sqft34 Mill St, Dracut, MA 01826Off Market
- $457,8003 bd1 ba1.2k sqft21 Cottage St, Dracut, MA 01826Off Market
- $708,8006 bd2 ba2.2k sqft20 Middle St, Dracut, MA 01826Off Market
- $405,0003 bd1 ba1.1k sqft18 Mill St, Dracut, MA 01826Sold
- $417,7003 bd2 ba1.1k sqft20 Mill St, Dracut, MA 01826Off Market
A local agent can set up tours, give advice and negotiate with sellers.
Similar homes
- $510,0003 bd1 ba926 sqft304 Primrose Hill Rd, Dracut, MA 01826For Sale
 MLS ID #73561721, Antonio LaBruna, Barnard Real Estate Advisors, LLC. MLS PIN
 - $599,9003 bd3 ba1.6k sqft62 Dexter Ave, Dracut, MA 01826For Sale
 MLS ID #73558842, Daniel O'Connell Jr, LAER Realty Partners. MLS PIN
 - $569,9004 bd2 ba1.4k sqft26 Sunset Rd, Dracut, MA 01826For Sale
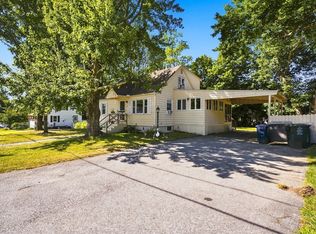 MLS ID #73534057, Eleanor Connors, Doherty Properties. MLS PIN
 - $520,0003 bd1 ba1.1k sqft2 Hurley Ave, Dracut, MA 01826For Sale
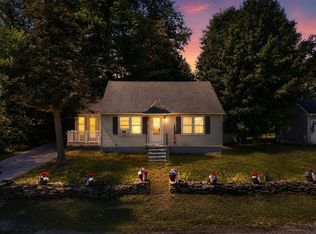 MLS ID #73559218, Luis Bautista, eXp Realty LLC. MLS PIN
 - $564,9003 bd2 ba1k sqft20 Stevens St, Dracut, MA 01826For SaleMLS ID #73543029, Paul J. Cervone, Lamacchia Realty, Inc.. MLS PIN
- $519,9002 bd1 ba972 sqft103 Fox Ave, Dracut, MA 01826For SaleMLS ID #73553303, Kenneth Purtell, RE/MAX Innovative Properties. MLS PIN
- $629,0003 bd2 ba1.3k sqft1582 Varnum Ave, Lowell, MA 01854For SaleMLS ID #73550802, Cheryl A. Maggio, LAER Realty Partners. MLS PIN
- $554,0003 bd2 ba1.4k sqft204 Parkview Ave, Lowell, MA 01852For SaleMLS ID #73559872, Brooke Borstell, eXp Realty LLC. MLS PIN
- $749,9003 bd3 ba1.5k sqft38 Ruthellen Rd, Chelmsford, MA 01824For SaleMLS ID #73562408, Alina Wang Team, Coldwell Banker Realty - Lexington. MLS PIN
- $574,9004 bd2 ba1.5k sqft37 Campaw St, Lowell, MA 01850For SaleMLS ID #73545303, Sharife Choate, Cameron Prestige, LLC. MLS PIN
- $530,0003 bd1 ba880 sqft16 Jeanne Darc St, Lowell, MA 01854For SaleMLS ID #73545571, Donna Murray, Coldwell Banker Realty - Westford. MLS PIN
- $556,9002 bd1 ba1k sqft2 Douglas Ter, Lowell, MA 01852For SaleMLS ID #73553199, Elise Behmer, Keller Williams Realty-Merrimack. MLS PIN
- $449,9002 bd2 ba1.9k sqft218 Stedman St, Lowell, MA 01851For SaleMLS ID #73558807, Dianna Doherty, RE/MAX Innovative Properties. MLS PIN
- $559,9004 bd2 ba1.5k sqft46 Fetherston Ave, Lowell, MA 01852For SaleMLS ID #73557069, Jill O'Shaughnessy, Jill & Co. Realty Group. MLS PIN
- $649,9004 bd2 ba1.3k sqft74 North Rd, Chelmsford, MA 01824For SaleMLS ID #73554319, Patricia Nunez, Redfin Corp.. MLS PIN
- $624,9003 bd2 ba1.9k sqft16 Edgelawn Ave, North Chelmsford, MA 01863For SaleMLS ID #73554117, Timothy R. Shanahan, Merrimack Realty Group, Chelmsford. MLS PIN
- $509,0003 bd1 ba960 sqft30 Dunshire Dr, North Chelmsford, MA 01863For SaleMLS ID #73546779, Ali Ludwig, Keller Williams Realty-Merrimack. MLS PIN
- $475,0003 bd1 ba1.6k sqft78 Lowell Rd, Pepperell, MA 01463For SaleMLS ID #73561451, Doreen Lindof, Coldwell Banker Realty. MLS PIN
- $679,9003 bd1 ba1.3k sqft197 River Rd, Andover, MA 01810For SaleMLS ID #73557172, Samuel McLennan, Century 21 McLennan & Company. MLS PIN
- $549,9003 bd2 ba1.1k sqft90 Gilbert St, Lawrence, MA 01843For SaleMLS ID #73558615, The Coa Group, eXp Realty LLC. MLS PIN
