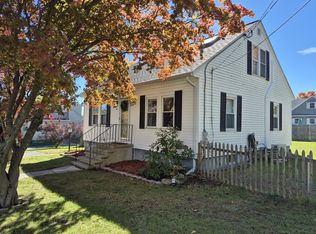
Space, flexibility, and a backyard made for summer fun. This full dormer 4-bedroom 2-bath cape offers the versatility today's buyers are looking for, with multiple options for bedrooms, home offices, guest space, or hobby rooms. The bright and inviting layout features an open kitchen and dining area that flows seamlessly for everyday living and entertaining.Step outside and enjoy your own outdoor retreat, complete with a screened porch, spacious deck, and large level backyard—perfect for cookouts, gatherings, gardening, pets, or simply relaxing after a long day. Conveniently located near schools, parks, shopping, dining, and major commuter routes, this home combines neighborhood charm with everyday convenience. With plenty of room to spread out both inside and out, 26 Sunset Road offers the space and flexibility to fit your lifestyle today and for years to come. Opportunity to build equity with upgrades of your choice. Don't miss your chance to make this gem your next home!
For sale
Price cut: $10K (10/16)
$549,900
26 Sunset Rd, Dracut, MA 01826
4beds
1,484sqft
Single Family Residence
Built in 1962
0.26 Acres Lot
$546,200 Zestimate®
$371/sqft
$-- HOA
What's special
Screened porchSpacious deckBright and inviting layout
- 19 days
- 971
- 31
Zillow last checked:
Listing updated:
Listed by:
Eleanor Connors 978-804-1756,
Doherty Properties 978-746-0124
Source: MLS PIN,MLS#: 73585884
Facts & features
Interior
Bedrooms & bathrooms
- Bedrooms: 4
- Bathrooms: 2
- Full bathrooms: 2
Primary bedroom
- Features: Flooring - Wall to Wall Carpet
- Level: Second
Bedroom 2
- Features: Flooring - Wall to Wall Carpet
- Level: First
- Area: 108
- Dimensions: 9 x 12
Bedroom 3
- Features: Flooring - Hardwood
- Level: First
- Area: 108
- Dimensions: 9 x 12
Bedroom 4
- Features: Flooring - Hardwood
- Level: First
- Area: 121
- Dimensions: 11 x 11
Bathroom 1
- Features: Bathroom - Full, Flooring - Stone/Ceramic Tile
- Level: First
Bathroom 2
- Features: Bathroom - 3/4, Flooring - Stone/Ceramic Tile
- Level: Second
Dining room
- Features: Flooring - Stone/Ceramic Tile
- Level: First
Kitchen
- Features: Flooring - Laminate
- Level: First
- Area: 168
- Dimensions: 12 x 14
Living room
- Features: Flooring - Wood
- Level: First
- Area: 176
- Dimensions: 11 x 16
Heating
- Baseboard, Natural Gas
Cooling
- Window Unit(s)
Appliances
- Included: Gas Water Heater, Range, Dishwasher, Refrigerator
- Laundry: In Basement, Electric Dryer Hookup, Washer Hookup
Features
- Internet Available - Broadband
- Flooring: Wood, Tile, Carpet
- Basement: Full,Unfinished
- Has fireplace: No
Interior area
- Total structure area: 1,484
- Total interior livable area: 1,484 sqft
- Finished area above ground: 1,484
Property
Parking
- Total spaces: 5
- Parking features: Carport, Paved Drive, Off Street
- Has carport: Yes
- Uncovered spaces: 5
Features
- Patio & porch: Deck
- Exterior features: Deck
Lot
- Size: 0.26 Acres
- Features: Wooded, Level
Details
- Parcel number: 3510342
- Zoning: R1
Construction
Type & style
- Home type: SingleFamily
- Architectural style: Cape
- Property subtype: Single Family Residence
Materials
- Foundation: Irregular
- Roof: Shingle
Condition
- Year built: 1962
Utilities & green energy
- Sewer: Public Sewer
- Water: Public
- Utilities for property: for Gas Range, for Electric Dryer, Washer Hookup
Community & HOA
Community
- Features: Public Transportation, Shopping, Tennis Court(s), Park, Walk/Jog Trails, Golf, Medical Facility, Laundromat, Bike Path, Highway Access, House of Worship, Private School, Public School, T-Station, University
HOA
- Has HOA: No
Location
- Region: Dracut
Financial & listing details
- Price per square foot: $371/sqft
- Tax assessed value: $519,300
- Annual tax amount: $5,022
- Date on market: 10/2/2026
- Exclusions: Washer & Dryer
Estimated market value
$546,200
$519,000 - $574,000
$3,758/mo
Price history
| Date | Event | Price |
|---|---|---|
| 10/16/2026 | Price change | $549,900-1.8%$371/sqft |
Source: MLS PIN #73585884 Report a problem | ||
| 10/2/2026 | Listed for sale | $559,900$377/sqft |
Source: MLS PIN #73585884 Report a problem | ||
| 10/2/2026 | Listing removed | $559,900$377/sqft |
Source: MLS PIN #73534057 Report a problem | ||
| 9/10/2026 | Price change | $559,900-1.8%$377/sqft |
Source: MLS PIN #73534057 Report a problem | ||
| 7/31/2026 | Price change | $569,900-1.7%$384/sqft |
Source: MLS PIN #73534057 Report a problem | ||
| 7/9/2026 | Price change | $579,900-1.7%$391/sqft |
Source: MLS PIN #73534057 Report a problem | ||
| 6/11/2026 | Listed for sale | $589,900+71.1%$398/sqft |
Source: MLS PIN #73534057 Report a problem | ||
| 9/30/2019 | Sold | $344,800$232/sqft |
Source: Public Record Report a problem | ||
| 8/8/2019 | Pending sale | $344,800$232/sqft |
Source: Century 21 North East #72530385 Report a problem | ||
| 8/6/2019 | Listed for sale | $344,800$232/sqft |
Source: Century 21 North East #72530385 Report a problem | ||
| 7/16/2019 | Pending sale | $344,800$232/sqft |
Source: Coldwell Banker Residential Brokerage - Westford #72530385 Report a problem | ||
| 7/8/2019 | Listed for sale | $344,800+30.9%$232/sqft |
Source: Century 21 North East #72530385 Report a problem | ||
| 8/30/2007 | Sold | $263,500+91.1%$178/sqft |
Source: Public Record Report a problem | ||
| 8/19/1997 | Sold | $137,900$93/sqft |
Source: Public Record Report a problem | ||
Public tax history
| Year | Property taxes | Tax assessment |
|---|---|---|
| 2025 | $4,756 +3.6% | $470,000 +7% |
| 2024 | $4,590 +3.8% | $439,200 +15% |
| 2023 | $4,421 +2.7% | $381,800 +9% |
| 2022 | $4,306 +3.2% | $350,400 +9.3% |
| 2021 | $4,171 -1.1% | $320,600 +1.5% |
| 2020 | $4,216 -0.7% | $315,800 +2.3% |
| 2019 | $4,245 +9.9% | $308,700 +13% |
| 2017 | $3,863 +10% | $273,200 +15.4% |
| 2016 | $3,513 +2.1% | $236,700 +2.7% |
| 2015 | $3,440 +5.4% | $230,400 +2.3% |
| 2014 | $3,265 +6.9% | $225,300 +1.7% |
| 2013 | $3,054 +1.1% | $221,500 -5.2% |
| 2012 | $3,020 +6.5% | $233,600 +4.5% |
| 2011 | $2,837 -1.4% | $223,600 -8.2% |
| 2010 | $2,877 +6.4% | $243,600 -2.1% |
| 2009 | $2,703 -3% | $248,900 -5.8% |
| 2008 | $2,786 +4.3% | $264,100 -4.1% |
| 2007 | $2,671 +0.4% | $275,400 -2.9% |
| 2006 | $2,660 +9.2% | $283,600 +15.1% |
| 2005 | $2,436 -1.7% | $246,300 +20% |
| 2004 | $2,479 +2.9% | $205,200 |
| 2003 | $2,409 +11% | $205,200 +43.6% |
| 2002 | $2,171 +9.5% | $142,900 +13.1% |
| 2000 | $1,982 +12% | $126,300 +15.8% |
| 1997 | $1,769 | $109,100 |
Find assessor info on the county website
Monthly payment
Est. payment
Payment breakdown
Explore the cost of this home by adjusting the details. Changes won't be saved.Climate risks
Neighborhood: 01826

Similar homes
- $529,9003 bd2 ba1.3k sqft60 Frances St, Dracut, MA 01826For Sale
 MLS ID #73592261, John Tinger, LAER Realty Partners. MLS PIN
 - $539,9004 bd2 ba1.8k sqft114 Old Meadow Rd, Dracut, MA 01826For Sale
 MLS ID #73573943, Kenneth Purtell, RE/MAX Innovative Properties. MLS PIN
 - $525,0003 bd2 ba1.3k sqft720 Hypine Rd, Dracut, MA 01826For Sale
 MLS ID #73576082, Timothy Morgan, RE/MAX Innovative Properties. MLS PIN
 - $639,9903 bd1 ba1.4k sqft30 Lee Rd, Dracut, MA 01826For Sale
 MLS ID #73587381, Jeremy Smith, StartPoint Realty. MLS PIN
