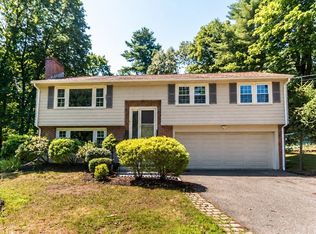
Welcome to 49 Downing Road, a charming Cape-style home situated in a desirable Lexington neighborhood! Set on a spacious 0.3-acre (12,872 SqFt) lot, this 3-bedroom, 1.5-bath home offers a functional and inviting layout with plenty of opportunity to make it your own. The main level features a bright living room, formal dining room, spacious kitchen with an eat-in area, and a spacious bedroom. Classic architectural details and a versatile floor plan add to the home's character and potential. Upstairs, you'll find two additional bedrooms and a half bath. The partially finished basement provides even more flexibility for a home office, recreation area, gym, or additional storage. Outside, enjoy a generous yard surrounded by trees, offering privacy and plenty of space for outdoor entertaining, gardening, or relaxing. Whether you're looking to move right in and make updates over time or create your vision from the start, 49 Downing Road presents an exciting opportunity to own a home in Lexington and add your personal touch.
For sale
$899,986
49 Downing Rd, Lexington, MA 02421
3beds
1,432sqft
Single Family Residence
Built in 1947
0.3 Acres Lot
$1,222,700 Zestimate®
$628/sqft
$-- HOA
What's special
Classic architectural detailsFormal dining roomPartially finished basementVersatile floor plan
- 2 days |
- 732 |
- 20 |
Zillow last checked:
Listing updated:
Listed by:
Matt Tasgin 857-361-8584,
United Brokers 781-629-2258,
Melissa Mejia 857-284-2279
Source: MLS PIN,MLS#: 73563577
Facts & features
Interior
Bedrooms & bathrooms
- Bedrooms: 3
- Bathrooms: 2
- Full bathrooms: 1
- 1/2 bathrooms: 1
Primary bathroom
- Features: No
Heating
- Forced Air, Oil
Cooling
- None
Appliances
- Included: Gas Water Heater, Range, Dishwasher, Refrigerator, Washer
Features
- Flooring: Tile, Vinyl, Carpet
- Basement: Full,Partially Finished,Interior Entry,Slab
- Number of fireplaces: 1
Interior area
- Total structure area: 1,432
- Total interior livable area: 1,432 sqft
- Finished area above ground: 1,432
Video & virtual tour
Property
Parking
- Total spaces: 3
- Parking features: Attached, Under, Paved Drive, Off Street
- Attached garage spaces: 1
- Uncovered spaces: 2
Features
- Patio & porch: Screened
- Exterior features: Porch - Screened, Rain Gutters
Lot
- Size: 0.3 Acres
- Features: Gentle Sloping
Details
- Parcel number: M:0033 B:0000 L:0151,550916
- Zoning: RS
Construction
Type & style
- Home type: SingleFamily
- Architectural style: Cape
- Property subtype: Single Family Residence
Materials
- Frame
- Foundation: Block
- Roof: Shingle
Condition
- Year built: 1947
Utilities & green energy
- Sewer: Public Sewer
- Water: Public
- Utilities for property: for Electric Range
Community & HOA
Community
- Features: Public Transportation, Shopping, Park, Walk/Jog Trails, Medical Facility, Laundromat, Highway Access, House of Worship, Public School
HOA
- Has HOA: No
Location
- Region: Lexington
Financial & listing details
- Price per square foot: $628/sqft
- Tax assessed value: $1,220,000
- Annual tax amount: $15,018
- Date on market: 8/13/2026
Estimated market value
$1,222,700
$1.10M - $1.34M
$4,045/mo
Price history
| Date | Event | Price |
|---|---|---|
| 8/13/2026 | Listed for sale | $899,986$628/sqft |
Source: MLS PIN #73563577 Report a problem | ||
Public tax history
| Year | Property taxes | Tax assessment |
|---|---|---|
| 2025 | $14,138 +3.4% | $1,156,000 +3.6% |
| 2024 | $13,671 +3.8% | $1,116,000 +10.2% |
| 2023 | $13,169 +4% | $1,013,000 +10.3% |
| 2022 | $12,668 +3.4% | $918,000 +7.9% |
| 2021 | $12,246 +2.4% | $851,000 |
| 2020 | $11,957 +4.9% | $851,000 +5.5% |
| 2019 | $11,395 +4.3% | $807,000 +5.6% |
| 2018 | $10,925 +1.9% | $764,000 +3.2% |
| 2017 | $10,723 +6.6% | $740,000 +7.4% |
| 2016 | $10,059 +5.1% | $689,000 +7% |
| 2015 | $9,570 +23.9% | $644,000 +29.3% |
| 2014 | $7,724 +2.9% | $498,000 +0.8% |
| 2013 | $7,509 +2% | $494,000 +0.4% |
| 2012 | $7,365 +4% | $492,000 |
| 2011 | $7,085 +3.9% | $492,000 |
| 2010 | $6,819 +2.3% | $492,000 -4.3% |
| 2009 | $6,667 +1.8% | $514,000 -1.7% |
| 2008 | $6,548 +4.6% | $523,000 -5.3% |
| 2007 | $6,260 +4.7% | $552,000 +2.6% |
| 2006 | $5,977 +8.5% | $538,000 +10.7% |
| 2005 | $5,511 +7.9% | $486,000 -0.4% |
| 2004 | $5,109 +12.7% | $488,000 +17.9% |
| 2003 | $4,533 +5.8% | $414,000 +8.9% |
| 2002 | $4,286 +10.7% | $380,000 +20.3% |
| 2000 | $3,871 +9.7% | $316,000 +14.5% |
| 1999 | $3,530 | $276,000 |
Find assessor info on the county website
Monthly payment
Est. payment
Payment breakdown
Explore the cost of this home by adjusting the details. Changes won't be saved.Climate risks
Neighborhood: 02421
Nearby schools
GreatSchools rating
- 10/10Bridge Elementary SchoolGrades: K-5Distance: 0.2 mi
- 10/10Jonas Clarke Middle SchoolGrades: 6-8Distance: 0.8 mi
- 10/10Lexington High SchoolGrades: 9-12Distance: 0.6 mi
- $1,792,8004 bd3 ba2.8k sqft53 Downing Rd, Lexington, MA 02421Off Market
- $1,163,6002 bd2 ba1.5k sqft47 Downing Rd, Lexington, MA 02421Off Market
- $1,334,2003 bd2 ba2.1k sqft43 Downing Rd, Lexington, MA 02421Off Market
- $1,330,4004 bd2 ba1.9k sqft41 Outlook Dr, Lexington, MA 02421Off Market
- $1,315,0004 bd2 ba1.8k sqft39 Downing Rd, Lexington, MA 02421Off Market
- $2,610,7005 bd6 ba6k sqft50 Downing Rd, Lexington, MA 02421Off Market
- $1,285,0003 bd2 ba2k sqft34 Outlook Dr, Lexington, MA 02421Sold
- $1,328,2004 bd1 ba1.8k sqft37 Downing Rd, Lexington, MA 02421Off Market
A local agent can set up tours, give advice and negotiate with sellers.
A local lender can help you make sure your offer is ready when you are.
Similar homes
- $929,0003 bd1 ba1.2k sqft242 Lincoln St, Lexington, MA 02421For Sale
 MLS ID #73536069, David P. Veo, Freedom Realty Advisors. MLS PIN
 - $1,019,0003 bd1 ba1.3k sqft154 Maple St, Lexington, MA 02420For Sale
 MLS ID #73563225, Beth Sager Group, Keller Williams Realty Boston Northwest. MLS PIN
 - $895,0004 bd2 ba1.8k sqft60 Worcester Ln, Waltham, MA 02451For Sale
 MLS ID #73560097, The Varano Realty Group, Keller Williams Realty. MLS PIN
 - $969,0002 bd1 ba1k sqft48 Valley Rd, Lexington, MA 02421For Sale
 MLS ID #73560240, Mark Lesses Group, Coldwell Banker Realty - Lexington. MLS PIN
 - $899,0004 bd1 ba1.1k sqft64 Charles St, Arlington, MA 02474For SaleMLS ID #73562815, Julie Gibson, Gibson Sotheby's International Realty. MLS PIN
- $899,0003 bd2 ba1.4k sqft10 Cummings Ave, Lexington, MA 02420For SaleMLS ID #73556070, Julie Gibson, Gibson Sotheby's International Realty. MLS PIN
- $869,0002 bd2 ba2.1k sqft78 Lafayette St, Waltham, MA 02453For SaleMLS ID #73562850, Gundersheim Group Real Estate, Commonwealth Standard Realty Advisors. MLS PIN
- $1,050,0003 bd3 ba1.5k sqft6 Canterbury Rd, Woburn, MA 01801For SaleMLS ID #73561771, Gary Cieplik, Century 21 North East Homes. MLS PIN
- $839,9003 bd2 ba1.2k sqft25 Gray Ter, Bedford, MA 01730For SaleMLS ID #73558300, Button and Co., LAER Realty Partners. MLS PIN
- $649,9003 bd2 ba1.6k sqft7 Fred St, Burlington, MA 01803For SaleMLS ID #73563873, Dave DiGregorio, Coldwell Banker Realty - Waltham. MLS PIN
- $1,075,0003 bd2 ba1.6k sqft75 Westview St, Lexington, MA 02421For SaleMLS ID #73523062, Kris Lippi, Get Listed Realty, LLC. MLS PIN
- $1,175,0004 bd2 ba2k sqft6 Brookside Ave, Lexington, MA 02421For SaleMLS ID #73514489, Danielle Fleming, MA Properties. MLS PIN
- $995,0004 bd2 ba2k sqft31 Phillips Cir, Waltham, MA 02452For SaleMLS ID #73562872, Lori Orchanian, Coldwell Banker Realty - Belmont. MLS PIN
- $649,0003 bd1 ba1.2k sqft23 Shirley St Unit 27, Lexington, MA 02421For SaleMLS ID #73561709, Aimee Gan, Phoenix Real Estate Partners, LLC. MLS PIN
- $819,0002 bd3 ba1.5k sqftLocke Village, Lexington, MA 02420For SaleMLS ID #73563442, Steven DeRosa, Steven DeRosa. MLS PIN
- $649,0003 bd2 ba1.4k sqft70 Muller Rd, Burlington, MA 01803For SaleMLS ID #73561573, Andersen Group Realty, Keller Williams Realty Boston Northwest. MLS PIN
- $1,025,0003 bd2 ba1.7k sqft59 Fottler Ave, Lexington, MA 02420For SaleMLS ID #73557309, David Keane, Hillside Real Estate. MLS PIN
- $1,129,0003 bd2 ba1.6k sqft107 Park Ave, Arlington, MA 02476For SaleMLS ID #73562305, Carlos Ramirez, Keller Williams Realty Boston Northwest. MLS PIN
- $699,9002 bd2 ba1.7k sqft39 Smart St, Waltham, MA 02451For SaleMLS ID #73562395, Hans Brings RESULTS, Coldwell Banker Realty - Waltham. MLS PIN
- $775,0002 bd3 ba1.5k sqftDrummer Boy Green Condominium, Lexington, MA 02420For SaleMLS ID #73562564, Andersen Group Realty, Keller Williams Realty Boston Northwest. MLS PIN
