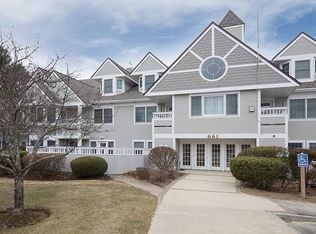
A rare opportunity to make this spacious end-unit residence your own in the sought-after Locke Village community. Offered for the first time since originally purchased, this meticulously maintained and move-in-ready home is filled with natural light and features soaring cathedral ceilings, a fireplace, and generous living space. The main level offers an open living and dining area, an en suite primary bedroom, in-unit laundry, and access to a private deck. The flexible layout provides an excellent opportunity for a new owner to update and personalize over time. Additional highlights include two heated underground parking spaces and a convenient location close to everything Lexington has to offer, while also being just minutes from Burlington Mall, major highways, shopping, dining, and everyday amenities.
For sale
$819,000
661 Lowell St Unit 17, Lexington, MA 02420
2beds
1,520sqft
Condominium, Townhouse
Built in 1995
436 Square Feet Lot
$803,700 Zestimate®
$539/sqft
$621/mo HOA
What's special
In-unit laundryGenerous living spaceEn suite primary bedroomSoaring cathedral ceilingsFilled with natural light
- 2 days |
- 211 |
- 6 |
Zillow last checked:
Listing updated:
Listed by:
Steven DeRosa,
Steven DeRosa 781-850-5525,
Steven DeRosa
Source: MLS PIN,MLS#: 73563442
Facts & features
Interior
Bedrooms & bathrooms
- Bedrooms: 2
- Bathrooms: 3
- Full bathrooms: 2
- 1/2 bathrooms: 1
Primary bedroom
- Features: Bathroom - Full, Walk-In Closet(s), Flooring - Wall to Wall Carpet
- Level: First
Bedroom 2
- Features: Bathroom - 3/4, Walk-In Closet(s), Flooring - Wall to Wall Carpet
- Level: Second
Primary bathroom
- Features: Yes
Bathroom 1
- Features: Bathroom - Full
- Level: First
Bathroom 2
- Features: Bathroom - Half, Washer Hookup
- Level: First
Bathroom 3
- Features: Bathroom - 3/4
- Level: Second
Dining room
- Features: Flooring - Wall to Wall Carpet, Open Floorplan
- Level: First
Kitchen
- Features: Flooring - Vinyl, Open Floorplan
- Level: First
Living room
- Features: Skylight, Cathedral Ceiling(s), Walk-In Closet(s), Flooring - Wall to Wall Carpet, Balcony / Deck, Open Floorplan
- Level: First
Heating
- Forced Air, Natural Gas
Cooling
- Central Air
Appliances
- Included: Range, Dishwasher, Trash Compactor, Microwave, Refrigerator, Washer, Dryer
- Laundry: First Floor, In Unit, Electric Dryer Hookup, Washer Hookup
Features
- Flooring: Vinyl, Carpet
- Windows: Insulated Windows
- Has basement: No
- Number of fireplaces: 1
- Fireplace features: Living Room
- Common walls with other units/homes: End Unit
Interior area
- Total structure area: 1,520
- Total interior livable area: 1,520 sqft
- Finished area above ground: 1,520
Property
Parking
- Total spaces: 2
- Parking features: Under, Heated Garage, Assigned, Off Street, Guest
- Attached garage spaces: 2
Features
- Entry location: Unit Placement(Upper)
- Exterior features: Balcony, Gazebo, Professional Landscaping
Lot
- Size: 436 Square Feet
Details
- Additional structures: Gazebo
- Parcel number: M:0075 B:0000 L:001517,557510
- Zoning: RD
- Other equipment: Intercom
Construction
Type & style
- Home type: Townhouse
- Property subtype: Condominium, Townhouse
Materials
- Frame
- Roof: Shingle
Condition
- Year built: 1995
Utilities & green energy
- Electric: 100 Amp Service
- Sewer: Public Sewer
- Water: Public
- Utilities for property: for Electric Range, for Electric Dryer, Washer Hookup
Community & HOA
Community
- Features: Public Transportation, Shopping, Walk/Jog Trails, Medical Facility, Conservation Area, Highway Access, Public School
- Security: Intercom
HOA
- Amenities included: Elevator(s), Clubroom
- Services included: Insurance, Maintenance Structure, Road Maintenance, Maintenance Grounds, Snow Removal, Trash, Reserve Funds
- HOA fee: $621 monthly
Location
- Region: Lexington
Financial & listing details
- Price per square foot: $539/sqft
- Tax assessed value: $792,000
- Annual tax amount: $9,750
- Date on market: 8/13/2026
Estimated market value
$803,700
$764,000 - $844,000
$3,794/mo
Price history
| Date | Event | Price |
|---|---|---|
| 8/13/2026 | Listed for sale | $819,000+279.2%$539/sqft |
Source: MLS PIN #73563442 Report a problem | ||
| 2/21/1995 | Sold | $216,000$142/sqft |
Source: Public Record Report a problem | ||
Public tax history
| Year | Property taxes | Tax assessment |
|---|---|---|
| 2025 | $8,855 +3.7% | $724,000 +3.9% |
| 2024 | $8,538 -4.8% | $697,000 +1% |
| 2023 | $8,970 -5.5% | $690,000 +0.3% |
| 2022 | $9,494 +1% | $688,000 +5.4% |
| 2021 | $9,397 +3.1% | $653,000 +0.6% |
| 2020 | $9,118 +14.3% | $649,000 +14.9% |
| 2019 | $7,978 +8.3% | $565,000 +9.7% |
| 2018 | $7,365 -3.7% | $515,000 -2.5% |
| 2017 | $7,651 +10.1% | $528,000 +10.9% |
| 2016 | $6,950 +4.2% | $476,000 +6% |
| 2015 | $6,672 +3.9% | $449,000 +8.5% |
| 2014 | $6,421 +2% | $414,000 |
| 2013 | $6,293 +0.3% | $414,000 -1.2% |
| 2012 | $6,272 +12.8% | $419,000 +8.5% |
| 2011 | $5,558 -7.8% | $386,000 -11.3% |
| 2010 | $6,029 +6.9% | $435,000 |
| 2009 | $5,642 -5.1% | $435,000 -8.4% |
| 2008 | $5,947 +11.1% | $475,000 +0.6% |
| 2007 | $5,352 | $472,000 |
Find assessor info on the county website
Monthly payment
Est. payment
Payment breakdown
Explore the cost of this home by adjusting the details. Changes won't be saved.Climate risks
Neighborhood: 02420
Nearby schools
GreatSchools rating
- 9/10FiskeGrades: K-5Distance: 0.9 mi
- 9/10Wm Diamond Middle SchoolGrades: 6-8Distance: 1 mi
- 10/10Lexington High SchoolGrades: 9-12Distance: 2.1 mi
- $820,0002 bd3 ba1.4k sqft661 Lowell St UNIT 14, Lexington, MA 02420For Sale

- $835,0002 bd3 ba1.7k sqft661 Lowell St UNIT 16, Lexington, MA 02420Pending
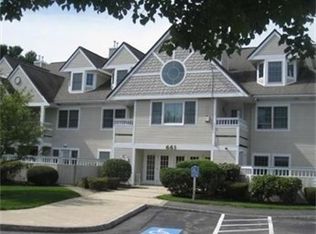
- $3,7002 bd3 ba1.4k sqft661 Lowell St UNIT 18, Lexington, MA 02420For Rent
- $687,5002 bd2 ba1.1k sqft661 Lowell St UNIT 6, Lexington, MA 02420Sold

- $878,0002 bd3 ba1.7k sqft661 Lowell St UNIT 12, Lexington, MA 02420Sold
- $911,5003 bd3 ba1.5k sqft661 Lowell St UNIT 2, Lexington, MA 02420Off Market
- $775,5002 bd2 ba1.3k sqft661 Lowell St UNIT 4, Lexington, MA 02420Off Market
- $730,2002 bd2 ba1.3k sqft661 Lowell St UNIT 5, Lexington, MA 02420Off Market
A local agent can set up tours, give advice and negotiate with sellers.
Similar homes
- $820,0002 bd3 ba1.4k sqftLocke Village, Lexington, MA 02420For SaleMLS ID #73559808, Elizabeth P. Crampton, Coldwell Banker Realty - Lexington. MLS PIN
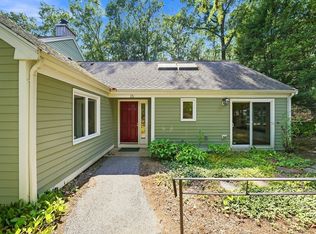
- $775,0002 bd3 ba1.5k sqftDrummer Boy Green Condominium, Lexington, MA 02420For Sale
 MLS ID #73562564, Andersen Group Realty, Keller Williams Realty Boston Northwest. MLS PIN
 - $1,019,0003 bd1 ba1.3k sqft154 Maple St, Lexington, MA 02420For Sale
 MLS ID #73563225, Beth Sager Group, Keller Williams Realty Boston Northwest. MLS PIN
 - $899,9863 bd2 ba1.4k sqft49 Downing Rd, Lexington, MA 02421For Sale
 MLS ID #73563577, Matt Tasgin, United Brokers. MLS PIN
 - $849,0003 bd2 ba1.9k sqft21 Freeport Dr, Burlington, MA 01803For SaleMLS ID #73563589, Top Home Team, Coldwell Banker Realty. MLS PIN
- $649,0003 bd2 ba1.4k sqft70 Muller Rd, Burlington, MA 01803For SaleMLS ID #73561573, Andersen Group Realty, Keller Williams Realty Boston Northwest. MLS PIN
- $949,9003 bd3 ba1.4k sqft173 Bedford Rd #2, Woburn, MA 01801For SaleMLS ID #73563630, Eileen Doherty, Lamacchia Realty, Inc.. MLS PIN
- $849,9003 bd2 ba1.7k sqft14 Clarence St, Billerica, MA 01821For SaleMLS ID #73554300, Bryan Duby, RE/MAX Triumph Realty. MLS PIN
- $859,0004 bd2 ba1.8k sqft6 Hillside Ave, Woburn, MA 01801For SaleMLS ID #73563715, Vena Priestly, Rise Signature Homes. MLS PIN
- $649,9003 bd2 ba1.6k sqft7 Fred St, Burlington, MA 01803For SaleMLS ID #73563873, Dave DiGregorio, Coldwell Banker Realty - Waltham. MLS PIN
- $899,0003 bd2 ba1.4k sqft10 Cummings Ave, Lexington, MA 02420For SaleMLS ID #73556070, Julie Gibson, Gibson Sotheby's International Realty. MLS PIN
- $785,0003 bd3 ba1.7k sqftWinn Street Commons, Burlington, MA 01803For SaleMLS ID #73558933, The Denman Group, eXp Realty LLC. MLS PIN
- $888,0004 bd2 ba1.9k sqft8 Glenwood St, Burlington, MA 01803For SaleMLS ID #73563797, Karen Murphy, Kiklis Real Estate, LLC. MLS PIN
- $749,0004 bd2 ba1.7k sqft9 Lawrence St #1, Woburn, MA 01801For SaleMLS ID #73562933, Michael Kwan, Denkar Realty Group. MLS PIN
- $649,0003 bd1 ba1.2k sqft23 Shirley St Unit 27, Lexington, MA 02421For SaleMLS ID #73561709, Aimee Gan, Phoenix Real Estate Partners, LLC. MLS PIN
- $1,050,0003 bd3 ba1.5k sqft6 Canterbury Rd, Woburn, MA 01801For SaleMLS ID #73561771, Gary Cieplik, Century 21 North East Homes. MLS PIN
- $839,9003 bd2 ba1.2k sqft25 Gray Ter, Bedford, MA 01730For SaleMLS ID #73558300, Button and Co., LAER Realty Partners. MLS PIN
- $639,9004 bd2 ba1.1k sqft80 Kilby St, Woburn, MA 01801For SaleMLS ID #73563541, Mark Hutchinson, Brad Hutchinson Real Estate. MLS PIN
- $969,0002 bd1 ba1k sqft48 Valley Rd, Lexington, MA 02421For SaleMLS ID #73560240, Mark Lesses Group, Coldwell Banker Realty - Lexington. MLS PIN
- $1,025,0003 bd2 ba1.7k sqft59 Fottler Ave, Lexington, MA 02420For SaleMLS ID #73557309, David Keane, Hillside Real Estate. MLS PIN
