Nestled on approximately two private wooded acres in one of the Triangle's most desirable locations, this custom Zinn Design Build home offers a rare opportunity to enjoy modern luxury with the serenity of a private retreat—all just minutes from Duke, UNC, downtown Chapel Hill, and downtown Durham. Designed with both flexibility and everyday living in mind, the thoughtfully crafted floor plan features four bedrooms, including both the primary suite and a secondary bedroom on the main level. Light-filled living spaces, soaring ceilings, timeless finishes, and expansive windows create a seamless connection between the home's sophisticated interior and the surrounding natural landscape. While the home offers the feel of new construction, it goes well beyond builder-grade expectations. Since completion, the property has been enhanced with an impressive collection of premium upgrades, including a whole-house Generac generator, whole-house surge protection, RainSoft water treatment system, Halo UV HVAC purification, whole-house media filtration, heated and cooled garage, integrated security cameras, remote-access entry features, and an owned in-ground propane tank. Outside, the investment continues. Extensive professional landscaping, landscape lighting, irrigation, a fenced backyard, retaining wall, hard-piped drainage system, upgraded gutters with guards, and completed outdoor living enhancements mean the next owner can simply move in and enjoy the property from day one. Custom homes offering this level of craftsmanship, privacy, and infrastructure—combined with an unbeatable location—rarely become available. This is a home where exceptional design meets thoughtful ownership, creating a truly turnkey opportunity.
For sale
$1,050,000
565 Erwin Rd, Durham, NC 27707
4beds
2,850sqft
Single Family Residence
Built in 2021
2 Acres Lot
$1,017,400 Zestimate®
$368/sqft
$-- HOA
What's special
Timeless finishesPrivate wooded acresSoaring ceilingsLight-filled living spacesFenced backyardUpgraded gutters with guardsExpansive windows
- 69 days
- 1,437
- 108
Likely to sell faster than
Zillow last checked:
Listing updated:
Listed by:
Allison Zimmerman 919-818-5641,
Cooke Residential Inc,
Lucia Cooke 919-225-3181,
Cooke Residential Inc
Source: Doorify MLS,MLS#: 10184556
Facts & features
Interior
Bedrooms & bathrooms
- Bedrooms: 4
- Bathrooms: 3
- Full bathrooms: 3
- Main level bedrooms: 2
Primary bedroom
- Level: Main
- Area: 213.2 Square Feet
- Dimensions: 16.4 x 13.0
Bedroom 2
- Level: Main
- Area: 142.9 Square Feet
- Dimensions: 13.11 x 10.9
Bedroom 3
- Level: Second
- Area: 171.09 Square Feet
- Dimensions: 15.4 x 11.11
Bedroom 4
- Level: Second
- Area: 162.21 Square Feet
- Dimensions: 14.6 x 11.11
Primary bathroom
- Level: Main
- Area: 103.96 Square Feet
- Dimensions: 11.3 x 9.2
Bonus room
- Level: Second
- Area: 249.78 Square Feet
- Dimensions: 18.1 x 13.8
Dining room
- Level: Main
- Area: 151.04 Square Feet
- Dimensions: 12.8 x 11.8
Other
- Level: Main
- Area: 37.74 Square Feet
- Dimensions: 7.4 x 5.1
Family room
- Level: Main
- Area: 302.67 Square Feet
- Dimensions: 17.1 x 17.7
Kitchen
- Level: Main
- Area: 246.84 Square Feet
- Dimensions: 18.7 x 13.2
Laundry
- Level: Main
- Area: 53.66 Square Feet
- Dimensions: 10.5 x 5.11
Other
- Level: Main
- Area: 57.5 Square Feet
- Dimensions: 11.5 x 5.0
Other
- Level: Main
- Area: 324 Square Feet
- Dimensions: 27.0 x 12.0
Other
- Level: Main
- Area: 455.26 Square Feet
- Dimensions: 22.1 x 20.6
Recreation room
- Level: Second
- Area: 241.92 Square Feet
- Dimensions: 22.4 x 10.8
Heating
- Central, Electric, Forced Air, Heat Pump, Propane, Zoned
Cooling
- Central Air, Dual, Electric, Heat Pump
Appliances
- Included: Built-In Gas Range, Dishwasher, Exhaust Fan, Electric Water Heater, Range Hood, Water Purifier, Water Softener
- Laundry: Electric Dryer Hookup, Laundry Room, Main Level
Features
- Beamed Ceilings, Ceiling Fan(s), Chandelier, Crown Molding, Double Vanity, Entrance Foyer, Eat-in Kitchen, High Ceilings, Kitchen Island, Open Floorplan, Pantry, Soaking Tub, Track Lighting, Vaulted Ceiling(s), Walk-In Closet(s), Living/Dining Room Combination, Water Closet, Quartz Counters, Smooth Ceilings
- Flooring: Hardwood
- Windows: Blinds, Double Pane Windows, Shutters, Skylight(s)
- Number of fireplaces: 1
- Fireplace features: Gas, Great Room, Propane, Sealed Combustion
Interior area
- Total structure area: 2,850
- Total interior livable area: 2,850 sqft
- Finished area above ground: 2,850
- Finished area below ground: 0
Video & virtual tour
Property
Parking
- Total spaces: 7
- Parking features: Additional Parking, Driveway, Garage Faces Side, Garage, Garage Door Opener, Gravel, Heated Garage
- Garage spaces: 2
- Uncovered spaces: 5
Features
- Levels: One and One Half,Two
- Stories: 2
- Patio & porch: Deck
- Exterior features: Private Yard, Smart Light(s), Fenced Yard
- Fencing: Back Yard,Fenced
- Has view: Yes
- View description: Trees/Woods
Lot
- Size: 2 Acres
- Features: Irregular Lot, Landscaped, Native Plants, Secluded, Wooded, Hardwood Trees
- Residential vegetation: Wooded
Details
- Parcel number: 9890792193
- Zoning: RB
- Special conditions: Standard
- Other equipment: Fuel Tank(s), Generator, Irrigation Equipment
Construction
Type & style
- Home type: SingleFamily
- Architectural style: Bungalow,Craftsman,Modern,Arts & Crafts,Transitional
- Property subtype: Single Family Residence
Materials
- Fiber Cement, HardiPlank Type, Vertical Siding
- Foundation: Crawlspace
- Roof: Architectural Shingle
Condition
- Updated/Remodeled
- New construction: No
- Year built: 2021
- Major remodel year: 2022
Utilities & green energy
- Sewer: Septic Tank
- Water: Well
- Utilities for property: Cable Available, Phone Available
Community & HOA
Community
- Security: 24 Hour Security, Security Service, Security System
HOA
- Has HOA: No
Location
- Region: Durham
Financial & listing details
- Price per square foot: $368/sqft
- Tax assessed value: $756,000
- Annual tax amount: $6,888
- Date on market: 8/6/2026
- Listing agreement: Exclusive Right To Sell
- Listing terms: Cash,Conventional
- Road surface type: Gravel
Estimated market value
$1,017,400
$967,000 - $1.07M
$3,484/mo
Price history
| Date | Event | Price |
|---|---|---|
| 8/6/2026 | Listed for sale | $1,050,000+12.5%$368/sqft |
Source:  Doorify MLS #10184556 Report a problem Doorify MLS #10184556 Report a problem | ||
| 3/29/2022 | Sold | $933,000+5.8%$327/sqft |
Source: Public Record Report a problem | ||
| 12/24/2021 | Pending sale | $882,000+320%$309/sqft |
Source: Doorify MLS #2386444 Report a problem | ||
| 6/7/2021 | Sold | $210,000$74/sqft |
Source: Public Record Report a problem | ||
Public tax history
| Year | Property taxes | Tax assessment |
|---|---|---|
| 2026 | $7,350 +4.6% | $756,000 |
| 2025 | $7,027 +0.8% | $756,000 +32.6% |
| 2024 | $6,974 +3.3% | $570,000 |
| 2023 | $6,748 +73.8% | $570,000 +65.8% |
| 2022 | $3,883 +93.5% | $343,700 +88.8% |
| 2021 | $2,007 | $182,000 |
Find assessor info on the county website
Monthly payment
Est. payment
Payment breakdown
Explore the cost of this home by adjusting the details. Changes won't be saved.Climate risks
Neighborhood: 27707
Nearby schools
Schools provided by the listing agent
- Elementary: Chapel Hill Carrboro - Ephesus Road Elementary School
- Middle: Chapel Hill Carrboro - Guy B Phillips Middle School
- High: Chapel Hill Carrboro - East Chapel Hill High School
Source: Doorify MLS. This data may not be complete. We recommend contacting the local school district to confirm school assignments for this home.
Similar homes
- $799,0003 bd3 ba2.2k sqft4600 Timberly Dr, Durham, NC 27707For Sale

 MLS ID #10173695, Peggy Jennings. Doorify MLS
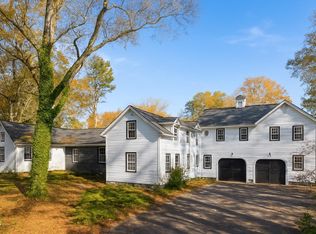
 - $1,350,0004 bd3 ba3.8k sqft4125 Farrington Rd, Durham, NC 27707For Sale
 MLS ID #10181783, Favio Ruiz. Doorify MLS
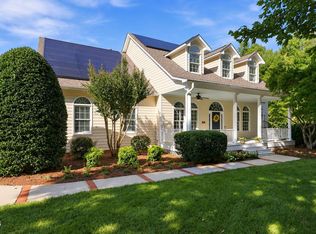
 - $1,075,0004 bd4 ba3.1k sqft103 Commons Way Dr, Chapel Hill, NC 27516For Sale
 MLS ID #10193449, Maria Fiorito. Doorify MLS
 - $998,0003 bd4 ba3.1k sqft1 Emily Rd, Chapel Hill, NC 27514For Sale
 MLS ID #10146466, Jill Ehrenfeld. Doorify MLS
 - $879,0004 bd3 ba2.5k sqft1020 Burning Tree Dr, Chapel Hill, NC 27517For SaleMLS ID #10195877, Inna Shapiro. Doorify MLS
- $989,0003 bd4 ba3.5k sqft1606 Eno Ridge Dr, Hillsborough, NC 27278For SaleMLS ID #10197109, Marlene Slieter. Doorify MLS
- $998,9004 bd4 ba3.3k sqft1005 Woodlot Ridge Rd, Chapel Hill, NC 27516For SaleMLS ID #10188816, Claire Jackson. Doorify MLS
- $800,0004 bd4 ba2.8k sqft2519 Chapel Hill Rd, Durham, NC 27707For SaleMLS ID #10192448, Gabriel Gorelick. Doorify MLS
- $1,175,0005 bd5 ba4k sqft504 Rockgarden Rd, Chapel Hill, NC 27516For SaleMLS ID #10197873, Brooke Gelhaus. Doorify MLS
- $525,0004 bd3 ba2.4k sqft3920 Old Chapel Hill Rd, Durham, NC 27707For SaleMLS ID #10189326, Lisa Merritt. Doorify MLS
- $793,5005 bd4 ba3.2k sqft4610 Sycamore Shoals Rd, Durham, NC 27705For SaleMLS ID #10190692, Natasha C Jeffries. Doorify MLS
- $949,0004 bd3 ba3.7k sqft8728 Drew Ln, Chapel Hill, NC 27516For SaleMLS ID #10159409, Patricia Owen. Doorify MLS
- $915,0005 bd4 ba2.6k sqft301 Woodhaven Rd, Chapel Hill, NC 27514For SaleMLS ID #10165019, Lewis Hendricks. Doorify MLS
- $680,0004 bd4 ba2.4k sqft107 Callard Run, Chapel Hill, NC 27514For SaleMLS ID #10197512, Xuejun Li. Doorify MLS
- $999,0004 bd2 ba2.4k sqft213 Hillsborough St, Chapel Hill, NC 27514For SaleMLS ID #10169542, Laura Morgan. Doorify MLS
- $775,0004 bd3 ba2.8k sqft103 Karin Ct, Chapel Hill, NC 27514For SaleMLS ID #10190745, Jacob Lowder. Doorify MLS
- $970,0004 bd4 ba2.6k sqft1908 Jones Dr, Mebane, NC 27302For SaleMLS ID #10196369, Shaun Smith. Doorify MLS
- $1,159,0004 bd4 ba3.2k sqft67 Bingham Ridge Dr, Pittsboro, NC 27312For SaleMLS ID #10189854, Rhonda Szostak. Doorify MLS
- $1,000,0004 bd4 ba3.7k sqft148 Tobacco Rd, Pittsboro, NC 27312For SaleMLS ID #10163447, Kathy Shaw. Doorify MLS
- $649,0005 bd4 ba1.8k sqft107 Pinecrest Rd, Durham, NC 27705For SaleMLS ID #10176413, Lisa Kane. Doorify MLS
