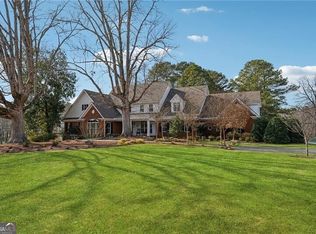
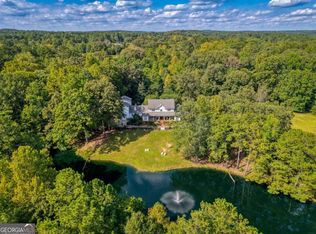
Beyond the gates of this extraordinary 9-acre equestrian estate lies a lifestyle defined by privacy, sophistication, and a passion for equestrian life. Ideally positioned in Canton, 565 Old Lathemtown Road is a place where horses graze beyond the paddocks as friends gather poolside, training begins at first light or continues beneath the arena lights, and evenings transition effortlessly from the barn to dinner on the screened porch. Here, the equestrian lifestyle is not simply an amenity-it is woven into the very essence of the estate. The privacy of nine acres feels worlds away yet remains remarkably connected to all that Canton and Milton have to offer. Thoughtfully created for both horse and rider, while equally devoted to gracious living and entertaining, this exceptional estate offers the opportunity to live a passion for horses every day without compromise. Inside, the residence is refined yet inviting, with rich hardwood floors, architectural wood beams, custom cabinetry, and beautifully updated lighting. Across the rear of the residence, expansive views create a constant connection to the outdoors, with the resort-style backyard, rolling pastures, and equestrian facilities unfolding beyond. The renovated kitchen pairs sophisticated finishes with professional-grade appliances and generous gathering spaces, while the family room, formal dining room, and private office provide an effortless balance of everyday living and entertaining. The serene primary suite on the main level with sitting area is highlighted by a completely reimagined spa-inspired bath with custom cabinetry. The fully finished terrace level extends the home's exceptional entertainment spaces, offering a spacious game room, comfortable sitting area, private bedroom and full bathroom. With convenient access from the pool, it's perfectly designed for effortless indoor-outdoor living-whether hosting friends after an afternoon poolside, relaxing after a day at the barn, or providing a private retreat for overnight guests. Outside, the estate transforms into a private resort. Extensive landscape lighting illuminates the residence, pool, patios, and grounds after sunset, giving this private gated estate an equally striking presence by night. A heated saltwater pool and spa framed by travertine decking and lush landscaping create a beautiful setting for entertaining, with the pastures and barns providing a picturesque backdrop beyond the pool. An expanded deck, screened outdoor living area, lower patio, and regulation-size bocce court offer multiple places to gather, dine, and unwind while taking in the sweeping views of the property. For the equestrian, the estate has been exceptionally well equipped & extensively developed for riding, training, turnout, and exceptional daily horse care. 8 grass paddocks, 2 all-weather dry lots, extensive electric fencing, a run-in shelter, and a double-fenced riding trail provide tremendous flexibility, while the thoughtfully designed barn facilities feature custom stall fronts and gates, interlocking stall mats, professional equine fans, equine-safe heating, a comprehensive fly-misting system, and upgraded electrical and LED lighting. A climate-controlled tack and feed room with dedicated saddle, bridle, and equipment storage, a covered wash rack, and professional equine solarium further enhance the functionality of the facilities. Attached to the barn, a beautifully updated 2 bedroom apartment provides private, convenient accommodation for a barn manager, trainer, groom, guests, or extended family. At the center of the training facilities, the riding arena features upgraded fiber footing, high-output irrigation, and dedicated lighting for evening riding. A viewing deck overlooks the arena, while additional stall and grooming areas, an equine treadmill pad, hay and shavings storage, extensive drainage improvements, and expanded gravel parking enhance the functionality of this impressive 9-acre farm.
Active
$4,500,000
565 Old Lathemtown Rd, Canton, GA 30115
5beds
6,115sqft
Farm
Built in 1995
9.01 Acres Lot
$4,358,300 Zestimate®
$736/sqft
$-- HOA
What's special
Sophisticated finishesEquestrian facilitiesInterlocking stall matsPrivate officeRolling pasturesProfessional equine solariumLower patio
- 20 days
- 1,119
- 60
Zillow last checked:
Listing updated:
Listed by:
Robin Blass robinblass@blassprop.com,
Harry Norman Realtors
Source: GAMLS,MLS#: 10857671
Facts & features
Interior
Bedrooms & bathrooms
- Bedrooms: 5
- Bathrooms: 5
- Full bathrooms: 4
- 1/2 bathrooms: 1
- Main level bathrooms: 1
- Main level bedrooms: 1
Rooms
- Room types: Bonus Room, Game Room, Office
Dining room
- Features: Seats 12+
Kitchen
- Features: Breakfast Room, Kitchen Island
Heating
- Natural Gas
Cooling
- Central Air
Appliances
- Included: Dishwasher, Disposal, Double Oven, Microwave, Refrigerator
- Laundry: Other
Features
- Bookcases, Double Vanity, Walk-In Closet(s)
- Flooring: Hardwood, Carpet, Tile
- Windows: Window Treatments, Double Pane Windows
- Basement: Daylight,Exterior Entry,Full,Interior Entry
- Number of fireplaces: 2
- Fireplace features: Basement, Family Room, Gas Log
- Common walls with other units/homes: No Common Walls
Interior area
- Total structure area: 6,115
- Total interior livable area: 6,115 sqft
- Finished area above ground: 6,115
- Finished area below ground: 0
Video & virtual tour
Property
Parking
- Parking features: Attached, Garage, Garage Door Opener, Parking Pad
- Has attached garage: Yes
- Has uncovered spaces: Yes
Features
- Levels: Three Or More
- Stories: 3
- Patio & porch: Patio, Deck, Screened
- Exterior features: Other, Gas Grill, Sprinkler System, Veranda
- Has private pool: Yes
- Pool features: In Ground, Salt Water
- Fencing: Fenced,Front Yard,Wood,Chain Link
Lot
- Size: 9.01 Acres
- Features: Pasture, Private
- Residential vegetation: Grassed, Partially Wooded
Details
- Additional structures: Barn(s), Stable(s), Guest House, Other
- Parcel number: 02N10 036
Construction
Type & style
- Home type: SingleFamily
- Architectural style: Craftsman
- Property subtype: Farm
Materials
- Wood Siding
- Foundation: Block
- Roof: Composition
Condition
- Resale
- New construction: No
- Year built: 1995
Utilities & green energy
- Electric: Generator
- Sewer: Septic Tank
- Water: Well
- Utilities for property: Cable Available, Electricity Available, Natural Gas Available, Water Available
Community & HOA
Community
- Features: Stable(s)
- Security: Carbon Monoxide Detector(s), Smoke Detector(s)
- Subdivision: None
HOA
- Has HOA: No
- Services included: None
Location
- Region: Canton
Financial & listing details
- Price per square foot: $736/sqft
- Tax assessed value: $2,399,150
- Annual tax amount: $14,808
- Date on market: 10/2/2026
- Cumulative days on market: 20 days
- Listing agreement: Exclusive Agency
- Listing terms: Cash,Conventional
- Electric utility on property: Yes
Estimated market value
$4,358,300
$4.14M - $4.58M
Not available
Price history
| Date | Event | Price |
|---|---|---|
| 10/2/2026 | Listed for sale | $4,500,000-9.1%$736/sqft |
Source:  GAMLS #10857671 Report a problem | ||
| 9/17/2026 | Listing removed | $4,950,000$809/sqft |
Source:  FMLS GA #7760736 Report a problem | ||
| 5/29/2026 | Price change | $4,950,000-6.3%$809/sqft |
Source: GAMLS #10733373 Report a problem | ||
| 4/15/2026 | Listed for sale | $5,285,000+329.7%$864/sqft |
Source: GAMLS #10733373 Report a problem | ||
| 5/25/2018 | Sold | $1,230,000-5%$201/sqft |
Source: Public Record Report a problem | ||
| 4/28/2018 | Pending sale | $1,295,000+125.2%$212/sqft |
Source: Atlanta Communities #8324518 Report a problem | ||
| 3/26/2018 | Sold | $575,000-55.6%$94/sqft |
Source: Public Record Report a problem | ||
| 2/12/2018 | Listed for sale | $1,295,000+153.3%$212/sqft |
Source: Atlanta Communities #8324518 Report a problem | ||
| 4/17/1996 | Sold | $511,200$84/sqft |
Source: Public Record Report a problem | ||
Public tax history
| Year | Property taxes | Tax assessment |
|---|---|---|
| 2025 | $14,808 +41.1% | $959,660 +66.4% |
| 2024 | $10,497 -0.3% | $576,860 |
| 2023 | $10,533 +0% | $576,860 |
| 2022 | $10,532 +12.4% | $576,860 +25.6% |
| 2021 | $9,374 +1% | $459,208 -1% |
| 2020 | $9,279 -6% | $464,000 -5.2% |
| 2019 | $9,870 +92% | $489,560 +7.6% |
| 2018 | $5,139 -1.9% | $455,100 -1.1% |
| 2017 | $5,237 +5.6% | $460,100 +6.6% |
| 2016 | $4,958 | $431,500 -2.3% |
| 2015 | $4,958 +3.7% | $441,500 +7.3% |
| 2014 | $4,782 -0.6% | $411,600 +1.1% |
| 2013 | $4,810 -9% | $407,200 -11% |
| 2011 | $5,285 +1.5% | $457,600 +78.1% |
| 2010 | $5,209 +2.2% | $256,880 -7.1% |
| 2009 | $5,094 +2.6% | $276,520 -2.6% |
| 2008 | $4,967 -1.5% | $283,880 -1% |
| 2007 | $5,044 -0.5% | $286,680 +0.6% |
| 2006 | $5,070 +11.4% | $285,080 +8% |
| 2005 | $4,550 | $264,000 -43.6% |
| 2004 | -- | $468,500 +0% |
| 2003 | -- | $468,400 +72.2% |
| 2002 | $4,833 -9.4% | $271,960 +12.4% |
| 2001 | $5,334 | $242,040 +1140% |
| 2000 | -- | $19,520 -90.6% |
| 1999 | $5,080 | $206,640 |
Find assessor info on the county website
Monthly payment
Est. payment
Payment breakdown
Explore the cost of this home by adjusting the details. Changes won't be saved.Climate risks
Neighborhood: 30115
Nearby schools
Schools provided by the listing agent
- Elementary: Avery
- Middle: Creekland
- High: Creekview
Source: GAMLS. This data may not be complete. We recommend contacting the local school district to confirm school assignments for this home.
Similar homes
- $4,500,0004 bd4 ba3.9k sqft336 Tanglewood Dr, Canton, GA 30115Active

 MLS ID #10651191, Peter Gray, Keller Williams Realty Partners. GAMLS
- $3,890,0005 bd7 ba7.1k sqft14870 E Bluff Rd, Milton, GA 30004For Sale
 MLS ID #1544958, Justin Hood. Greater Chattanooga Realtors
- $3,990,0004 bd6 ba5.6k sqft14915 Freemanville Rd, Milton, GA 30004Active
 MLS ID #10844443, Cindy R Bowers, HomeSmart. GAMLS
- $3,495,0005 bd8 ba6.5k sqft1350 A J Land Rd, Canton, GA 30115Active
 MLS ID #10872921, Level Up Real Estate Team, BHHS Georgia Properties. GAMLS
- $2,950,0005 bd6 ba7.4k sqft2503 Sugar Pike Rd, Canton, GA 30115ActiveMLS ID #10780696, Kim Mears, Keller Williams Realty North Atlanta. GAMLS
- $3,300,0005 bd6 ba5.5k sqft715 Lawson Dr, Canton, GA 30115ActiveMLS ID #10849147, Jessica Robidou, Atlanta Communities. GAMLS
- $3,400,0006 bd8 ba9.1k sqft10145 Cedar Ridge Dr, Milton, GA 30004For Sale
 MLS ID #7852028, Doug Harden, Atlanta Fine Homes Sotheby's International. FMLS GA
- $2,500,0006 bd6 ba5.7k sqft120 Grandview Dr, Ball Ground, GA 30107Active Under ContractMLS ID #10858017, Hollingsworth & Company, The Rezerve. GAMLS
- $5,850,0005 bd7 ba8.4k sqft14735 Wood Rd, Milton, GA 30004ActiveMLS ID #10826364, Elizabeth Yancey, Better Homes GA. GAMLS
- $2,600,0005 bd5 ba4.4k sqft250 Trinity Church Rd, Canton, GA 30115ActiveMLS ID #10799797, Annemarie Russo, Ansley RE|Christie's Int'l RE. GAMLS
- $3,950,0006 bd8 ba7.5k sqft1000 Overlook Ter, Ball Ground, GA 30107ActiveMLS ID #10875290, Tammie Carter, Engel & Völkers Atlanta. GAMLS
- $2,268,8885 bd5 ba6.8k sqft5352 Franklin Goldmine Rd, Cumming, GA 30028ActiveMLS ID #10813006, Hunter Kirkman, Real Broker, LLC. GAMLS
- $4,200,0005 bd4 ba5.8k sqft7945 Reinhardt College Pkwy, Waleska, GA 30183ActiveMLS ID #10779483, Jeff Leshin, Real Broker, LLC. GAMLS
- $2,700,0006 bd6 ba8.8k sqft1985 Birmingham Rd, Milton, GA 30004ActiveMLS ID #10827535, Anne Cintron, BHHS Georgia Properties. GAMLS
- $6,025,0004 bd5 ba7.5k sqft200 Deerhaven Ln, Milton, GA 30004ActiveMLS ID #10846272, Nicholas LaMonte, Ansley RE | Christie's Int'l RE. GAMLS
- $3,500,0006 bd8 ba9k sqft13365 Hopewell Rd, Milton, GA 30004ActiveMLS ID #10788671, Team Stowe Group, Ansley RE | Christie's Int'l RE. GAMLS
- $2,475,0006 bd8 ba8.3k sqft1310 Cashiers Way, Roswell, GA 30075For SaleMLS ID #7850595, Becky Suid, Armont Real Estate. FMLS GA
- $2,987,2006 bd7 ba7.3k sqft7430 Shadburn Ferry Rd, Cumming, GA 30041ActiveMLS ID #10840573, Holli Clem, Keller Williams Realty Atl. Partners. GAMLS
- $2,295,0005 bd7 ba8.1k sqft2830 Manor Bridge Dr, Milton, GA 30004ActiveMLS ID #10795822, Aneta Blanco, Maximum One Executive Realtors. GAMLS
- $2,595,0004 bd6 ba9.1k sqft457 Arlington Way, Canton, GA 30114ActiveMLS ID #10798273, Zack Bobo, ERA Sunrise Realty. GAMLS
