Well maintained colonial located in pawtucketville section steps from UMass Lowell. This 4/5 bedroom, 3 bath home has many updates to include gleaming hardwood floors, new carpet, new paint. The home also has a new lifetime warranty architectural roof, vinyl siding, updated electric, expansive driveway, and large fenced in yard. The basement is also partially finished with 2 rooms, 3/4 bath and plenty of storage.
For sale
$639,900
81 5th Ave, Lowell, MA 01854
5beds
2,359sqft
Single Family Residence
Built in 1930
7,405 Square Feet Lot
$635,300 Zestimate®
$271/sqft
$-- HOA
What's special
Vinyl sidingGleaming hardwood floorsUpdated electricPlenty of storageExpansive drivewayLarge fenced in yardNew paint
- 4 days |
- 271 |
- 10 |
Zillow last checked:
Listing updated:
Listed by:
Timothy R. Shanahan 978-423-6403,
Merrimack Realty Group, Chelmsford 978-455-4312
Source: MLS PIN,MLS#: 73562033
Facts & features
Interior
Bedrooms & bathrooms
- Bedrooms: 5
- Bathrooms: 3
- Full bathrooms: 3
Primary bedroom
- Features: Flooring - Hardwood
- Level: Second
- Area: 160.8
- Dimensions: 12 x 13.4
Bedroom 2
- Features: Flooring - Hardwood
- Level: Second
- Area: 115.7
- Dimensions: 12.7 x 9.11
Bedroom 3
- Features: Flooring - Hardwood
- Level: Second
- Area: 141.6
- Dimensions: 12 x 11.8
Bedroom 4
- Features: Flooring - Hardwood
- Level: First
- Area: 126.26
- Dimensions: 10.7 x 11.8
Bedroom 5
- Features: Flooring - Wall to Wall Carpet
- Level: Basement
- Area: 168.33
- Dimensions: 13.9 x 12.11
Primary bathroom
- Features: No
Bathroom 1
- Features: Bathroom - 3/4, Bathroom - With Shower Stall
- Level: First
- Area: 16.85
- Dimensions: 4.11 x 4.1
Bathroom 2
- Features: Bathroom - Full, Bathroom - With Tub & Shower
- Level: Second
- Area: 43.99
- Dimensions: 7.2 x 6.11
Bathroom 3
- Features: Bathroom - 3/4, Bathroom - With Shower Stall
- Level: Basement
- Area: 72.8
- Dimensions: 6.5 x 11.2
Family room
- Features: Flooring - Wall to Wall Carpet
- Level: Basement
- Area: 101.47
- Dimensions: 7.3 x 13.9
Kitchen
- Level: First
- Area: 282
- Dimensions: 20 x 14.1
Living room
- Features: Flooring - Hardwood
- Level: First
- Area: 169.92
- Dimensions: 14.4 x 11.8
Heating
- Steam, Natural Gas
Cooling
- Central Air
Appliances
- Included: Gas Water Heater, Range, Dishwasher, Refrigerator, Washer, Dryer
- Laundry: Electric Dryer Hookup, Washer Hookup, First Floor
Features
- High Speed Internet, Internet Available - Unknown
- Flooring: Wood, Tile, Carpet
- Doors: Storm Door(s)
- Windows: Insulated Windows
- Basement: Full,Partially Finished,Interior Entry
- Has fireplace: No
Interior area
- Total structure area: 2,359
- Total interior livable area: 2,359 sqft
- Finished area above ground: 1,759
- Finished area below ground: 600
Property
Parking
- Total spaces: 6
- Parking features: Paved Drive, Off Street, Paved
- Uncovered spaces: 6
Lot
- Size: 7,405 Square Feet
Details
- Parcel number: M:97 B:2315 L:81
- Zoning: TTF
Construction
Type & style
- Home type: SingleFamily
- Architectural style: Colonial
- Property subtype: Single Family Residence
Materials
- Frame
- Foundation: Irregular
- Roof: Shingle
Condition
- Year built: 1930
Utilities & green energy
- Electric: 100 Amp Service
- Sewer: Public Sewer
- Water: Public
- Utilities for property: for Gas Range, Washer Hookup
Community & HOA
Community
- Features: Public Transportation, Shopping, Tennis Court(s), Park, Walk/Jog Trails, Medical Facility, Laundromat, Bike Path, House of Worship, Private School, Public School, University, Sidewalks
HOA
- Has HOA: No
Location
- Region: Lowell
Financial & listing details
- Price per square foot: $271/sqft
- Tax assessed value: $467,800
- Annual tax amount: $5,370
- Date on market: 8/11/2026
Estimated market value
$635,300
$604,000 - $667,000
$3,736/mo
Price history
| Date | Event | Price |
|---|---|---|
| 8/11/2026 | Listed for sale | $639,900-0.6%$271/sqft |
Source: MLS PIN #73562033 Report a problem | ||
| 8/1/2026 | Listing removed | $644,000$273/sqft |
Source: MLS PIN #73503296 Report a problem | ||
| 6/22/2026 | Price change | $644,000-0.1%$273/sqft |
Source: MLS PIN #73503296 Report a problem | ||
| 4/17/2026 | Listed for sale | $644,900+1.6%$273/sqft |
Source: MLS PIN #73503296 Report a problem | ||
| 1/28/2026 | Listing removed | $634,900$269/sqft |
Source: MLS PIN #73432934 Report a problem | ||
| 1/27/2026 | Listing removed | $3,800$2/sqft |
Source: Zillow Rentals Report a problem | ||
| 1/6/2026 | Listed for rent | $3,800$2/sqft |
Source: Zillow Rentals Report a problem | ||
| 10/7/2025 | Price change | $634,900-1.6%$269/sqft |
Source: MLS PIN #73432934 Report a problem | ||
| 9/18/2025 | Listed for sale | $644,900+158%$273/sqft |
Source: MLS PIN #73432934 Report a problem | ||
| 9/13/2013 | Sold | $250,000-12.2%$106/sqft |
Source: Public Record Report a problem | ||
| 6/11/2013 | Price change | $284,900-3.7%$121/sqft |
Source: Dick Lepine Real Estate,Inc. #71530925 Report a problem | ||
| 5/25/2013 | Listed for sale | $295,900+43.6%$125/sqft |
Source: Dick Lepine Real Estate,Inc. #71530925 Report a problem | ||
| 8/15/2008 | Sold | $206,000+5.7%$87/sqft |
Source: Public Record Report a problem | ||
| 7/3/2008 | Listed for sale | $194,900-36.1%$83/sqft |
Source: MLS Property Information Network #70786286 Report a problem | ||
| 4/29/2008 | Sold | $305,095+32.7%$129/sqft |
Source: Public Record Report a problem | ||
| 1/25/2008 | Listed for sale | $229,900-14.5%$97/sqft |
Source: MLS Property Information Network #70548711 Report a problem | ||
| 12/30/2003 | Sold | $269,000$114/sqft |
Source: Public Record Report a problem | ||
Public tax history
| Year | Property taxes | Tax assessment |
|---|---|---|
| 2025 | $5,370 +7.2% | $467,800 +11.3% |
| 2024 | $5,007 +7.7% | $420,400 +12.3% |
| 2023 | $4,649 +14.5% | $374,300 +24.1% |
| 2022 | $4,061 | $301,700 |
| 2021 | $4,061 -3% | $301,700 -3.7% |
| 2020 | $4,187 +8.8% | $313,400 +14.3% |
| 2019 | $3,850 +2.2% | $274,200 +4.8% |
| 2018 | $3,766 +6.1% | $261,700 +10% |
| 2017 | $3,549 +5.3% | $237,900 +7% |
| 2016 | $3,370 | $222,300 |
Find assessor info on the county website
Monthly payment
Est. payment
Payment breakdown
Explore the cost of this home by adjusting the details. Changes won't be saved.Climate risks
Neighborhood: Pawtucketville
Nearby schools
GreatSchools rating
- 4/10Joseph McAvinnue Elementary SchoolGrades: PK-4Distance: 0.1 mi
- 6/10Bartlett Community Partnership SchoolGrades: PK-8Distance: 0.6 mi
- 4/10Lowell High SchoolGrades: 9-12Distance: 1.2 mi
- $619,8004 bd2 ba2k sqft85 5th Ave, Lowell, MA 01854Off Market
- $579,2005 bd2 ba1.8k sqft73 5th Ave, Lowell, MA 01854Off Market
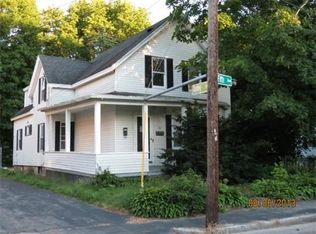
- $--1 bd1 ba850 sqft89 5th Ave #2, Lowell, MA 01854Off Market
- $535,0004 bd2 ba1.5k sqft89 5th Ave, Lowell, MA 01854Sold
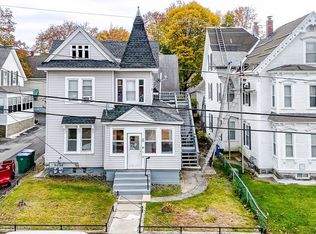
- $384,6002 bd1 ba1.3k sqft9 Arthur Ave, Lowell, MA 01854Off Market
- $600,0006 bd2 ba3k sqft3 Dunfey St, Lowell, MA 01854Sold
- $603,0004 bd3 ba2.5k sqft4 Dunfey St, Lowell, MA 01854Off Market
- $662,7004 bd2 ba2.4k sqft4 Arthur Ave, Lowell, MA 01854Off Market
A local agent can set up tours, give advice and negotiate with sellers.
Similar homes
- $679,9003 bd3 ba2.7k sqft124 E Meadow Rd, Lowell, MA 01854For Sale
 MLS ID #73560663, Kevin Durkin, LAER Realty Partners. MLS PIN
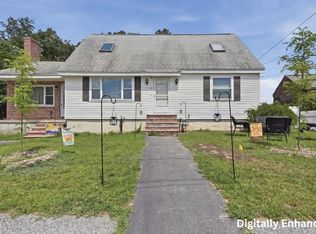
 - $615,0004 bd2 ba2.1k sqft55 New Caster Dr, Lowell, MA 01854For Sale
 MLS ID #73559433, Kimberly McLaine, Lamacchia Realty, Inc.. MLS PIN
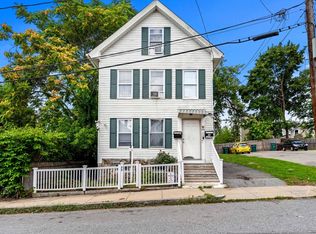
 - $609,0005 bd2 ba2.1k sqft42 Albion St, Lowell, MA 01850For Sale
 MLS ID #73562555, Dot Collection, Access. MLS PIN
 - $650,0005 bd4 ba3k sqft71 Pelczar Rd, Dracut, MA 01826For Sale
 MLS ID #73562210, Jovan Hsu, Berkshire Hathaway HomeServices Commonwealth Real Estate. MLS PIN
 - $629,0003 bd2 ba1.3k sqft1582 Varnum Ave, Lowell, MA 01854For SaleMLS ID #73550802, Cheryl A. Maggio, LAER Realty Partners. MLS PIN
- $679,9005 bd3 ba3.3k sqft122 S Walker St, Lowell, MA 01851For SaleMLS ID #73516558, Daniel Capra, LAER Realty Partners. MLS PIN
- $699,9003 bd3 ba2.3k sqft87 Crescent St, Lowell, MA 01851For SaleMLS ID #73559540, Brian Quijada, EVO Real Estate Group, LLC. MLS PIN
- $699,0004 bd3 ba2.8k sqft50 Wentworth Ave, Lowell, MA 01852For SaleMLS ID #73539384, The Espinola Group, Keller Williams Realty-Merrimack. MLS PIN
- $642,9004 bd2 ba1.9k sqft11 McFarlin Rd, Chelmsford, MA 01824For SaleMLS ID #73528965, Rachel Amato, Century 21 Your Way. MLS PIN
- $540,0004 bd1 ba1.8k sqft242 Beacon St, Lowell, MA 01850For SaleMLS ID #73560024, Jill Jablonski, McGinn & Associates Realty, LLC. MLS PIN
- $650,0003 bd2 ba1.7k sqft23 Houghton St, Lowell, MA 01851For SaleMLS ID #73514073, Karen Hudson, Keller Williams Realty-Merrimack. MLS PIN
- $554,0003 bd2 ba1.4k sqft204 Parkview Ave, Lowell, MA 01852For SaleMLS ID #73559872, Brooke Borstell, eXp Realty LLC. MLS PIN
- $599,9004 bd2 ba2.1k sqft77 Valley Rd, Dracut, MA 01826For SaleMLS ID #73554440, Kimberly Aponte, Lamacchia Realty, Inc.. MLS PIN
- $649,9004 bd2 ba1.3k sqft74 North Rd, Chelmsford, MA 01824For SaleMLS ID #73554319, Patricia Nunez, Redfin Corp.. MLS PIN
- $624,9003 bd2 ba1.9k sqft16 Edgelawn Ave, North Chelmsford, MA 01863For SaleMLS ID #73554117, Timothy R. Shanahan, Merrimack Realty Group, Chelmsford. MLS PIN
- $569,9002 bd1 ba1.3k sqft9 Cottage St, Dracut, MA 01826For SaleMLS ID #73562159, The Espinola Group, Keller Williams Realty-Merrimack. MLS PIN
- $559,9004 bd2 ba1.5k sqft46 Fetherston Ave, Lowell, MA 01852For SaleMLS ID #73557069, Jill O'Shaughnessy, Jill & Co. Realty Group. MLS PIN
- $549,0004 bd2 ba2k sqft70 Pleasant St, Lowell, MA 01852For SaleMLS ID #73499253, Veronice Costa, eXp Realty LLC - Corporate Office. MLS PIN
- $840,0004 bd3 ba2.8k sqft79 Wyndridge Cir, Pelham, NH 03076For SaleMLS ID #73559535, Team Blue, ERA Key Realty Services. MLS PIN
- $520,0003 bd1 ba1.1k sqft2 Hurley Ave, Dracut, MA 01826For SaleMLS ID #73559218, Luis Bautista, eXp Realty LLC. MLS PIN
