LOCATION LIFESTYLE & CHARM! Nestled in a premier spot for outdoor enthusiasts, this traditional single-family home offers the ultimate blend of classic comfort and unparalleled convenience. Located just 0.2 miles across the street from "THE GROVE" kayak/canoe launch and a mere 0.2 miles from the ASSABET RIVER RAIL TRAIL. Plus, enjoy EXCLUSIVE RESIDENT ONLY perks: Marlborough RESIDENT-ONLY access to the FLETCHER HIXSON BOAT RAMP is only 0.4 miles away, and Marlborough MEMORIAL BEACH access is completely FREE for residents! The home is to be sold as-is, boasting 1,398 sq. ft of inviting living space; 3 well-proportioned bedrooms and a beautiful sun-room truly shines with its incredible waterview. Partially finished basement featuring a large open recreation space, a designated workspace area, and a cozy bonus room complete with fireplace. Whether you are relaxing in your private yard or boating across the street, 656 Bolton St offers a unique lakeside lifestyle you wont want to miss
For sale
$569,900
656 Bolton St, Marlborough, MA 01752
3beds
1,398sqft
:
Get pre-qualified$3,579/mo
Single Family Residence
Built in 1955
9,475 Square Feet Lot
$561,800 Zestimate®
$408/sqft
$-- HOA
What's special
Private yardDesignated workspace areaPartially finished basementLarge open recreation space
- 19 days |
- 1,633 |
- 61 |
Likely to sell faster than
Zillow last checked:
Listing updated:
Listed by:
Rachael Davis 207-252-5826,
Keller Williams Realty Boston South West 781-251-2101
Source: MLS PIN,MLS#: 73547012
Facts & features
Interior
Bedrooms & bathrooms
- Bedrooms: 3
- Bathrooms: 2
- Full bathrooms: 1
- 1/2 bathrooms: 1
Heating
- Baseboard, Natural Gas
Cooling
- Window Unit(s)
Appliances
- Included: Gas Water Heater, Dishwasher, Refrigerator, Freezer, Washer, Dryer
- Laundry: Washer Hookup
Features
- Flooring: Wood, Concrete, Other
- Windows: Screens
- Basement: Full,Partially Finished,Walk-Out Access,Interior Entry,Bulkhead,Concrete
- Number of fireplaces: 2
Interior area
- Total structure area: 1,398
- Total interior livable area: 1,398 sqft
- Finished area above ground: 1,398
Video & virtual tour
Property
Parking
- Total spaces: 4
- Parking features: Off Street, Tandem, Paved
- Uncovered spaces: 4
Features
- Patio & porch: Porch, Porch - Enclosed, Screened, Patio
- Exterior features: Porch, Porch - Enclosed, Porch - Screened, Patio, Rain Gutters, Screens
- Has view: Yes
- View description: Scenic View(s), Water, Lake, Private Water View, Public Water View, Other Water View (See Remarks)
- Has water view: Yes
- Water view: Lake,Private,Public,Other (See Remarks),Water
- Waterfront features: Waterfront, Navigable Water, Lake, Walk to, Access, Public, Private, Other (See Remarks), Beach Access, Lake/Pond, Walk to, Other (See Remarks), Beach Ownership(Private, Public, Other (See Remarks))
Lot
- Size: 9,475 Square Feet
- Features: Other
Details
- Parcel number: M:017 B:009 L:000,608121
- Zoning: R - A2
Construction
Type & style
- Home type: SingleFamily
- Architectural style: Colonial
- Property subtype: Single Family Residence
Materials
- Stone
- Foundation: Concrete Perimeter
- Roof: Shingle
Condition
- Year built: 1955
Utilities & green energy
- Sewer: Public Sewer
- Water: Public
- Utilities for property: for Gas Oven, Washer Hookup
Community & HOA
Community
- Features: Public Transportation, Shopping, Park, Walk/Jog Trails, Medical Facility, Conservation Area, Highway Access, House of Worship, Private School, Public School, Other, Sidewalks
HOA
- Has HOA: No
Location
- Region: Marlborough
Financial & listing details
- Price per square foot: $408/sqft
- Tax assessed value: $471,200
- Annual tax amount: $4,646
- Date on market: 7/9/2026
- Exclusions: Seller's Personal Items Will Be Excluded
- Road surface type: Paved
Estimated market value
$561,800
$534,000 - $590,000
$3,651/mo
Price history
| Date | Event | Price |
|---|---|---|
| 7/9/2026 | Listed for sale | $569,900-5%$408/sqft |
Source: MLS PIN #73547012 Report a problem | ||
| 6/1/2026 | Listing removed | $599,900$429/sqft |
Source: eXp Realty #73460177 Report a problem | ||
| 12/5/2025 | Listed for sale | $599,900-11.6%$429/sqft |
Source: MLS PIN #73460177 Report a problem | ||
| 11/8/2025 | Listing removed | $679,000$486/sqft |
Source: MLS PIN #73415415 Report a problem | ||
| 9/20/2025 | Price change | $679,000-3%$486/sqft |
Source: MLS PIN #73415415 Report a problem | ||
| 8/15/2025 | Price change | $699,900+0.1%$501/sqft |
Source: MLS PIN #73415415 Report a problem | ||
| 8/8/2025 | Listed for sale | $699,000+102.6%$500/sqft |
Source: MLS PIN #73415415 Report a problem | ||
| 7/29/2005 | Sold | $345,000+159.4%$247/sqft |
Source: Public Record Report a problem | ||
| 10/13/1992 | Sold | $133,000$95/sqft |
Source: Public Record Report a problem | ||
Public tax history
| Year | Property taxes | Tax assessment |
|---|---|---|
| 2025 | $4,646 +3.8% | $471,200 +7.8% |
| 2024 | $4,477 -6.8% | $437,200 +5% |
| 2023 | $4,805 +2.2% | $416,400 +16.2% |
| 2022 | $4,700 +2.6% | $358,200 +8% |
| 2021 | $4,579 +1.1% | $331,800 +3.8% |
| 2020 | $4,531 +3.5% | $319,500 +2.7% |
| 2019 | $4,377 +3.9% | $311,100 +8.1% |
| 2018 | $4,211 +7.8% | $287,800 +12.9% |
| 2017 | $3,905 +5.6% | $254,900 +5.7% |
| 2016 | $3,698 -1.9% | $241,100 +0.8% |
| 2015 | $3,768 +2.5% | $239,100 +4.8% |
| 2014 | $3,676 +3.2% | $228,200 -3.9% |
| 2013 | $3,563 -0.6% | $237,500 -1.9% |
| 2012 | $3,583 +4.2% | $242,100 -1.9% |
| 2011 | $3,440 +1.6% | $246,800 -2.3% |
| 2010 | $3,387 -3.1% | $252,600 -7.7% |
| 2009 | $3,494 -9.7% | $273,800 -10% |
| 2008 | $3,868 -0.8% | $304,100 -1.4% |
| 2007 | $3,900 +5.9% | $308,300 +2.8% |
| 2006 | $3,682 -4.4% | $299,800 +7.3% |
| 2005 | $3,852 +20.6% | $279,500 +12.8% |
| 2004 | $3,195 +2.3% | $247,700 +4% |
| 2003 | $3,123 +15.3% | $238,200 +31% |
| 2001 | $2,709 +5% | $181,800 +15% |
| 2000 | $2,579 +12.7% | $158,100 +16.9% |
| 1998 | $2,289 | $135,200 |
Find assessor info on the county website
Monthly payment
Est. payment
Payment breakdown
Explore the cost of this home by adjusting the details. Changes won't be saved.Climate risks
Neighborhood: Old Mitchell School
Nearby schools
GreatSchools rating
- 5/10Goodnow Brothers Elementary SchoolGrades: K-5Distance: 0.6 mi
- 5/101 Lt Charles W. Whitcomb SchoolGrades: 6-8Distance: 0.8 mi
- 4/10Marlborough High SchoolGrades: 9-12Distance: 0.7 mi
Schools provided by the listing agent
- Middle: Whitcomb Middle School
- High: Assabet Valley Vocational
Source: MLS PIN. This data may not be complete. We recommend contacting the local school district to confirm school assignments for this home.
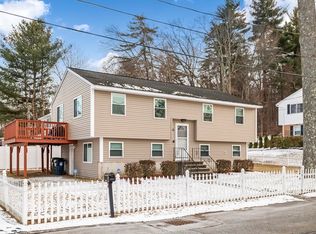
- $615,0003 bd2 ba1.8k sqft6 Blaiswood Ave, Marlborough, MA 01752Sold
- $696,0005 bd2 ba2.8k sqft14 Blaiswood Ave, Marlborough, MA 01752Off Market

- $989,7003 bd3 ba2.1k sqft9 Blaiswood Ave, Marlborough, MA 01752Off Market
- $--3 bd1 ba-- sqft28-28A Blaiswood Ave #3, Marlborough, MA 01752Off Market
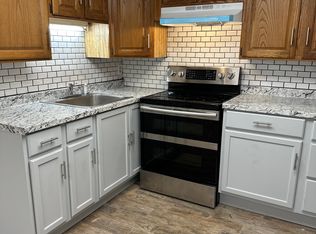
- $740,9004 bd2 ba2.5k sqft22 Blaiswood Ave, Marlborough, MA 01752Off Market
- $875,4004 bd2 ba2k sqft21 Blaiswood Ave, Marlborough, MA 01752Off Market
- $639,1003 bd1 ba1.5k sqft27 Blaiswood Ave, Marlborough, MA 01752Off Market
- $591,5003 bd2 ba1.3k sqft32 Blaiswood Ave, Marlborough, MA 01752Off Market
A local agent can set up tours, give advice and negotiate with sellers.
Similar homes
- $565,0004 bd1 ba1.3k sqft77 Ridge Rd, Marlborough, MA 01752For Sale
 MLS ID #73550818, Stefanie Ferrecchia, Dora Naves & Associates. MLS PIN
 - $584,0003 bd2 ba1.6k sqft19 Macintosh Ave, Marlborough, MA 01752For Sale
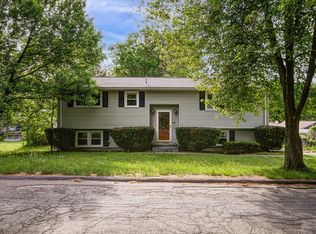 MLS ID #73514819, Gary Kelley, GK Group Services, Inc.. MLS PIN
 - $679,9003 bd3 ba1.8k sqft50 Lakeshore Dr, Marlborough, MA 01752For Sale
 MLS ID #73526284, Alexsandr Groza, Zoom Realty, Inc.. MLS PIN
 - $650,0003 bd2 ba1.5k sqft13 Curley Dr, Hudson, MA 01749For Sale
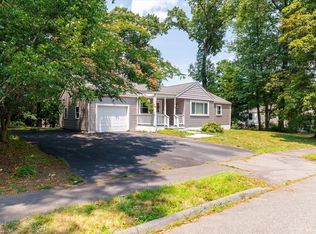 MLS ID #73553604, Justin Panarelli, Panarelli Properties, Inc.. MLS PIN
 - $749,9003 bd3 ba2k sqft123 Houde St, Marlborough, MA 01752For SaleMLS ID #73553167, Joan Vaccaro, Keller Williams Boston MetroWest. MLS PIN
- $599,9003 bd2 ba1.2k sqft17 Palmieri Dr, Hudson, MA 01749For SaleMLS ID #73551040, Tami Dome, Keller Williams Pinnacle MetroWest. MLS PIN
- $577,0003 bd2 ba1.2k sqft15 Dana Rd, Maynard, MA 01754For SaleMLS ID #73532510, Christine Whipple, Berkshire Hathaway HomeServices Commonwealth Real Estate. MLS PIN
- $569,9004 bd2 ba1.8k sqft70 Sherwood Hill Dr, Holden, MA 01520For SaleMLS ID #73553712, Tracey Fiorelli, Janice Mitchell R.E., Inc. MLS PIN
- $635,0003 bd2 ba1.4k sqft15 Walker St, Westborough, MA 01581For SaleMLS ID #73541614, Julie Henry, Mathieu Newton Sotheby's International Realty. MLS PIN
- $649,9003 bd1 ba1.9k sqft162-162 E Main St #164, Northborough, MA 01532For SaleMLS ID #73548165, Michael Durkin, LAER Realty Partners. MLS PIN
- $550,0004 bd3 ba1.7k sqft4 Powerline Dr, Grafton, MA 01519For SaleMLS ID #73554022, Tara Cassery, ERA Key Realty Services. MLS PIN
- $599,9003 bd2 ba2k sqft86 North Ave, Mendon, MA 01756For SaleMLS ID #73553219, Anthony McDonnell, Berkshire Hathaway HomeServices Evolution Properties. MLS PIN
- $559,5003 bd2 ba1k sqft1994 Main St, Jefferson, MA 01522For SaleMLS ID #73546247, Diane Luong, RE/MAX Vision. MLS PIN
- $649,9003 bd2 ba1.6k sqft9 Park Ave, Framingham, MA 01701For SaleMLS ID #73553755, Megan Tolland, Realty Executives Boston West. MLS PIN
- $695,0004 bd2 ba1.7k sqft8 Sloane Dr, Framingham, MA 01701For SaleMLS ID #73553884, Lisa Ann Trudeau, Divine Realty LLC. MLS PIN
- $635,0003 bd3 ba1.6k sqft190 Southville Rd, Southborough, MA 01772For SaleMLS ID #73516402, Bradford Morse, Century 21 North East. MLS PIN
- $550,0003 bd3 ba1.5k sqft35 Purdue Dr, Milford, MA 01757For SaleMLS ID #73529606, Gabriel Vieira, Mega Realty Services. MLS PIN
- $609,9003 bd3 ba1.3k sqft12 Lilian Road Ext, Framingham, MA 01701For SaleMLS ID #73540292, Ferrari Property Group, Keller Williams Pinnacle Central. MLS PIN
- $649,0004 bd2 ba1.3k sqft1083 Edgell Rd, Framingham, MA 01701For SaleMLS ID #73554046, Rebecca Archambeault, Keller Williams Realty Signature Properties. MLS PIN
- $489,9003 bd1 ba1.1k sqft19 Richard Ave, West Boylston, MA 01583For SaleMLS ID #73554108, Maria Troka, A & E Realty Company, Inc.. MLS PIN
