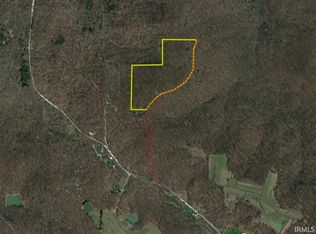
ACREAGE AND MORE! 30.25 beautiful acres plus a 4-bedroom, 3-bath home, detached garage, pole barn, and abundant wildlife—all wrapped into one remarkable Southern Indiana property. Discover the rare opportunity to own a private Indiana farm estate where quality craftsmanship, expansive acreage, and peaceful country living come together. Situated on 30.25 acres, this exceptional Amish-built residence offers a blend of timeless construction, modern comfort, and incredible versatility. Built with pride and attention to detail, the thoughtfully designed home offers spacious living areas and ADA-accessible doorways for added convenience and functionality. Additional features include a tankless water heater, durable metal roof, and an included home warranty for added peace of mind. Beyond the home, 30.25 acres provide the space that makes this property truly stand apart. Enjoy room for recreation, gardening, livestock, outdoor activities, or simply taking in the peaceful surroundings and abundant wildlife. A detached garage and pole barn add valuable space for vehicles, equipment, storage, hobbies, or workshop needs. Located just one mile off Highway 58, the property combines country privacy with convenient access to Crane Naval Base, Bloomington, and I-69. 30.25 acres. Amish-built home. Detached garage. Pole barn. Wildlife. Privacy. Possibilities. Properties offering this combination of land, improvements, craftsmanship, and location are increasingly difficult to find. Come experience everything this unique piece of Indiana countryside has to offer.
Active
Price cut: $25K (9/2)
$649,900
5655 S Dry Branch Rd, Bloomfield, IN 47424
4beds
2,600sqft
Single Family Residence
Built in 2001
30.25 Acres Lot
$614,600 Zestimate®
$--/sqft
$-- HOA
What's special
Pole barnDetached garageAbundant wildlifePeaceful surroundingsQuality craftsmanshipDurable metal roofTankless water heater
- 89 days
- 285
- 14
Zillow last checked:
Listing updated:
Listed by:
Natasha Rowlett cell:812-791-8542,
Williams Carpenter Realtors
Source: IRMLS,MLS#: 202626949
Facts & features
Interior
Bedrooms & bathrooms
- Bedrooms: 4
- Bathrooms: 3
- Full bathrooms: 3
- Main level bedrooms: 3
Bedroom 1
- Level: Main
Bedroom 2
- Level: Main
Dining room
- Level: Main
- Area: 63
- Dimensions: 7 x 9
Kitchen
- Level: Main
- Area: 180
- Dimensions: 18 x 10
Living room
- Level: Main
- Area: 228
- Dimensions: 19 x 12
Heating
- Propane Tank Rented
Cooling
- Central Air
Appliances
- Included: Dishwasher, Refrigerator, Washer, Dryer-Electric, Electric Oven, Electric Range, Tankless Water Heater
Features
- Basement: Crawl Space
- Has fireplace: No
Interior area
- Total structure area: 2,600
- Total interior livable area: 2,600 sqft
- Finished area above ground: 2,600
- Finished area below ground: 0
Video & virtual tour
Property
Parking
- Total spaces: 1
- Parking features: Detached, Gravel
- Garage spaces: 1
- Has uncovered spaces: Yes
Features
- Levels: Two
- Stories: 2
Lot
- Size: 30.25 Acres
- Features: Few Trees, 15+
Details
- Additional structures: Pole/Post Building
- Parcel number: 281119000008.000010
Construction
Type & style
- Home type: SingleFamily
- Property subtype: Single Family Residence
Materials
- Vinyl Siding
Condition
- New construction: No
- Year built: 2001
Utilities & green energy
- Electric: Utilities Dist Western IN
- Gas: Other
- Sewer: Septic Tank
- Water: Well
Community & HOA
Community
- Subdivision: None
Location
- Region: Bloomfield
Financial & listing details
- Tax assessed value: $171,400
- Annual tax amount: $838
- Date on market: 7/7/2026
- Listing terms: Cash,Conventional,FHA,USDA Loan,VA Loan
Estimated market value
$614,600
$584,000 - $645,000
$2,385/mo
Price history
| Date | Event | Price |
|---|---|---|
| 9/2/2026 | Price change | $649,900-3.7% |
Source:  IRMLS #202626949 Report a problem IRMLS #202626949 Report a problem | ||
| 8/19/2026 | Price change | $674,900-3.6% |
Source: IRMLS #202626949 Report a problem | ||
| 7/7/2026 | Listed for sale | $699,900 |
Source: IRMLS #202626949 Report a problem | ||
Public tax history
| Year | Property taxes | Tax assessment |
|---|---|---|
| 2025 | $827 +6.2% | $171,400 +21.7% |
| 2024 | $778 -27.9% | $140,800 +0.9% |
| 2023 | $1,080 +12.9% | $139,500 -1.6% |
| 2022 | $956 -4.5% | $141,800 +8.6% |
| 2021 | $1,001 +26.6% | $130,600 -3.5% |
| 2020 | $791 -3.9% | $135,400 +11.2% |
| 2019 | $823 -7.9% | $121,800 -1.1% |
| 2018 | $894 | $123,100 -2% |
| 2017 | $894 +10.8% | $125,600 +0.3% |
| 2016 | $806 +9.7% | $125,200 -6.1% |
| 2014 | $735 -5.2% | $133,300 +4.9% |
| 2013 | $775 -1.4% | $127,100 -0.5% |
| 2012 | $786 +1.7% | $127,800 +0.3% |
| 2011 | $772 +42.9% | $127,400 +13% |
| 2010 | $540 -2.7% | $112,700 +0.1% |
| 2009 | $555 -32.8% | $112,600 -4.7% |
| 2007 | $826 | $118,100 +6.6% |
| 2006 | -- | $110,800 |
Find assessor info on the county website
Monthly payment
Est. payment
Payment breakdown
Explore the cost of this home by adjusting the details. Changes won't be saved.Climate risks
Neighborhood: 47424
Nearby schools
Schools provided by the listing agent
- Elementary: Eastern Greene
- Middle: Eastern Greene
- High: Eastern Greene
- District: Eastern Greene Schools
Source: IRMLS. This data may not be complete. We recommend contacting the local school district to confirm school assignments for this home.
Similar homes
- $589,9005 bd3 ba3.1k sqft192 Armstrong Station Rd, Springville, IN 47462For Sale
 MLS ID #202638525, Kathryn Blackwell, The Real Estate Co.. IRMLS
 - $680,0004 bd3 ba3.5k sqft7273 W Evans Rd, Bloomington, IN 47403For Sale
 MLS ID #202635771, Matt Leslie, FC Tucker/Bloomington REALTORS. IRMLS
 - $655,0002 bd3 ba2.5k sqft7750 S Rockport Rd, Bloomington, IN 47403For Sale
 MLS ID #202625513, Jeff Franklin, FC Tucker/Bloomington REALTORS. IRMLS
 - $459,9005 bd2 ba2.4k sqft1147 Spencer Pike Rd, Springville, IN 47462For Sale
 MLS ID #202625151, VICKY SPEER, LLC, Williams Carpenter Realtors. IRMLS
 - $515,0003 bd2 ba2.7k sqft5286 N 600 W, Worthington, IN 47471For Sale
 MLS ID #109857, AUDREY SPARKS, KEY ASSOCIATES. THAAR
