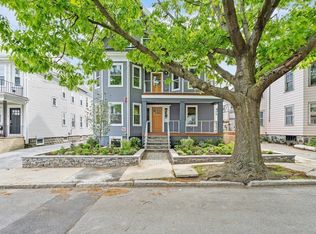
Coolidge Corner living at its finest! Spectacularly renovated in 2023, this stunning south-facing, floor-through penthouse offers 9 rooms, 4 bedrooms and 2 beautifully appointed baths, blending classic architectural detail with sophisticated modern updates. An expansive living room showcases tall ceilings, exquisite moldings, custom built-ins flanking the fireplace, three oversized windows, recessed lighting, tall ceilings and gleaming hardwood floors. The showstopping kitchen is truly a masterpiece—beautifully designed with exceptional finishes and an ideal layout for both everyday living and entertaining. The spacious primary bedroom is a private retreat featuring a separate dressing room and luxurious spa-like bath. Three additional bedrooms offer wonderful flexibility for family, guests, home office or den. Additional highlights include in-unit side-by-side washer and dryer, one-car parking, and replaced plumbing and electrical. An exceptional location just blocks from the Longwood Medical Area, Green Line C and D trains, Trader Joe’s, and the incredible shops, restaurants, cafés and neighborhood favorites along Harvard Street, including the iconic Coolidge Corner Theatre. A beautifully renovated penthouse in the heart of one of Brookline’s most sought-after neighborhoods—this is a property not to be missed!
For sale
$1,695,000
132 Sewall Ave #C, Brookline, MA 02446
4beds
1,873sqft
Condominium
Built in 1945
-- sqft lot
$1,652,700 Zestimate®
$905/sqft
$956/mo HOA
What's special
Classic architectural detailGleaming hardwood floorsSeparate dressing roomSpacious primary bedroomPrivate retreatSophisticated modern updatesLuxurious spa-like bath
- 1 day |
- 273 |
- 18 |
Zillow last checked:
Listing updated:
Listed by:
The Margie and Jon Team 617-939-7800,
Gibson Sotheby's International Realty 617-332-1400,
Igor Burlak 347-683-8798
Source: MLS PIN,MLS#: 73564009
Facts & features
Interior
Bedrooms & bathrooms
- Bedrooms: 4
- Bathrooms: 2
- Full bathrooms: 2
Primary bedroom
- Features: Bathroom - 3/4, Flooring - Hardwood, Dressing Room
- Level: Third
- Area: 212.5
- Dimensions: 15 x 14.17
Bedroom 2
- Features: Closet, Flooring - Hardwood
- Level: Third
- Area: 158.44
- Dimensions: 14.08 x 11.25
Bedroom 3
- Features: Closet, Flooring - Hardwood
- Level: Third
- Area: 130.47
- Dimensions: 12.83 x 10.17
Bedroom 4
- Features: Closet/Cabinets - Custom Built, Flooring - Hardwood
- Level: Third
- Area: 106.72
- Dimensions: 10.58 x 10.08
Primary bathroom
- Features: Yes
Bathroom 1
- Features: Bathroom - 3/4, Bathroom - Tiled With Shower Stall, Flooring - Stone/Ceramic Tile
- Level: Third
- Area: 83.06
- Dimensions: 10.83 x 7.67
Bathroom 2
- Features: Bathroom - Full, Bathroom - Tiled With Tub & Shower, Flooring - Stone/Ceramic Tile
- Level: Third
- Area: 61.97
- Dimensions: 8.08 x 7.67
Dining room
- Features: Closet/Cabinets - Custom Built, Flooring - Hardwood, Open Floorplan, Recessed Lighting
- Level: Third
- Area: 115.8
- Dimensions: 12.08 x 9.58
Kitchen
- Features: Flooring - Hardwood, Pantry, Recessed Lighting, Remodeled, Stainless Steel Appliances, Gas Stove, Peninsula
- Level: Third
- Area: 160.42
- Dimensions: 12.83 x 12.5
Living room
- Features: Closet/Cabinets - Custom Built, Flooring - Hardwood, Recessed Lighting
- Level: Third
- Area: 313.55
- Dimensions: 23.08 x 13.58
Heating
- Central, Steam
Cooling
- Window Unit(s)
Appliances
- Included: Range, Dishwasher, Disposal, Refrigerator, Washer, Dryer, Range Hood
- Laundry: Third Floor, In Unit, Electric Dryer Hookup
Features
- Closet, Dressing Room, Entrance Foyer, Center Hall
- Flooring: Hardwood, Stone / Slate, Flooring - Hardwood
- Has basement: Yes
- Number of fireplaces: 1
- Fireplace features: Living Room
- Common walls with other units/homes: No One Above
Interior area
- Total structure area: 1,873
- Total interior livable area: 1,873 sqft
- Finished area above ground: 1,873
Property
Parking
- Total spaces: 1
- Parking features: Off Street, Assigned
- Uncovered spaces: 1
Details
- Parcel number: 33104
- Zoning: 9999
Construction
Type & style
- Home type: Condo
- Property subtype: Condominium
- Attached to another structure: Yes
Materials
- Frame
- Roof: Rubber
Condition
- Year built: 1945
Utilities & green energy
- Electric: Circuit Breakers
- Sewer: Public Sewer
- Water: Public
- Utilities for property: for Gas Range, for Gas Oven, for Electric Dryer
Community & HOA
Community
- Features: Public Transportation, Shopping, Park, Medical Facility, Highway Access, House of Worship, Private School, Public School, T-Station, University
- Security: Intercom
HOA
- Amenities included: Hot Water
- Services included: Water, Sewer, Insurance, Maintenance Structure, Road Maintenance, Maintenance Grounds, Snow Removal, Trash
- HOA fee: $956 monthly
Location
- Region: Brookline
Financial & listing details
- Price per square foot: $905/sqft
- Tax assessed value: $1,408,600
- Annual tax amount: $14,418
- Date on market: 8/14/2026
- Listing terms: Contract
Estimated market value
$1,652,700
$1.57M - $1.74M
$6,851/mo
Price history
| Date | Event | Price |
|---|---|---|
| 8/14/2026 | Listed for sale | $1,695,000+0.3%$905/sqft |
Source: MLS PIN #73564009 Report a problem | ||
| 6/12/2026 | Listed for rent | $7,800$4/sqft |
Source: MLS PIN #73534984 Report a problem | ||
| 7/15/2025 | Listing removed | $7,800$4/sqft |
Source: MLS PIN #73401396 Report a problem | ||
| 7/11/2025 | Listing removed | $1,690,000$902/sqft |
Source: MLS PIN #73384901 Report a problem | ||
| 7/9/2025 | Listed for rent | $7,800$4/sqft |
Source: MLS PIN #73401396 Report a problem | ||
| 7/8/2025 | Price change | $1,690,000-0.3%$902/sqft |
Source: MLS PIN #73384901 Report a problem | ||
| 6/4/2025 | Listed for sale | $1,695,000+30.9%$905/sqft |
Source: MLS PIN #73384901 Report a problem | ||
| 1/3/2024 | Listing removed | -- |
Source: Zillow Rentals Report a problem | ||
| 12/2/2023 | Listed for rent | $7,800$4/sqft |
Source: Zillow Rentals Report a problem | ||
| 12/1/2023 | Listing removed | -- |
Source: MLS PIN #73164861 Report a problem | ||
| 9/28/2023 | Listed for rent | $7,800+73.3%$4/sqft |
Source: MLS PIN #73164861 Report a problem | ||
| 9/15/2021 | Sold | $1,295,000-0.3%$691/sqft |
Source: MLS PIN #72871794 Report a problem | ||
| 8/5/2021 | Pending sale | $1,299,000$694/sqft |
Source: MLS PIN #72871794 Report a problem | ||
| 7/27/2021 | Listed for sale | $1,299,000+237.4%$694/sqft |
Source: MLS PIN #72871794 Report a problem | ||
| 5/14/2020 | Listing removed | $4,500$2/sqft |
Source: Coldwell Banker Realty - Brookline #72636894 Report a problem | ||
| 3/22/2020 | Price change | $4,500+12.5%$2/sqft |
Source: Coldwell Banker Residential Brokerage - Brookline #72636894 Report a problem | ||
| 12/16/2019 | Listed for rent | $4,000+8.1%$2/sqft |
Source: Coldwell Banker Residential Brokerage - Brookline #72600900 Report a problem | ||
| 8/2/2017 | Listing removed | $3,700$2/sqft |
Source: Coldwell Banker Residential Brokerage - Brookline #72203658 Report a problem | ||
| 7/26/2017 | Listed for rent | $3,700$2/sqft |
Source: Coldwell Banker Residential Brokerage - Brookline #72203658 Report a problem | ||
| 8/13/1998 | Sold | $385,000$206/sqft |
Source: Public Record Report a problem | ||
Public tax history
| Year | Property taxes | Tax assessment |
|---|---|---|
| 2025 | $13,765 +3% | $1,394,600 +2% |
| 2024 | $13,358 +7% | $1,367,200 +9.2% |
| 2023 | $12,479 -1.8% | $1,251,700 +0.4% |
| 2022 | $12,708 +5% | $1,247,100 +1% |
| 2021 | $12,101 +8.1% | $1,234,800 +4.3% |
| 2020 | $11,190 +5.9% | $1,184,100 +5% |
| 2019 | $10,567 +4.9% | $1,127,700 +5.9% |
| 2018 | $10,070 +3.4% | $1,064,500 +8% |
| 2017 | $9,739 +4.3% | $985,700 +10% |
| 2016 | $9,337 +7.3% | $896,100 +10% |
| 2015 | $8,700 +4% | $814,600 +10.9% |
| 2014 | $8,369 +2.6% | $734,800 +5% |
| 2013 | $8,154 +2.2% | $699,900 |
| 2012 | $7,979 +0% | $699,900 -0.9% |
| 2011 | $7,978 +3% | $706,000 |
| 2010 | $7,745 +2.6% | $706,000 |
| 2009 | $7,547 +8.3% | $706,000 +3.2% |
| 2008 | $6,967 +1.6% | $684,400 -2.9% |
| 2007 | $6,858 | $704,800 |
Find assessor info on the county website
Monthly payment
Est. payment
Payment breakdown
Explore the cost of this home by adjusting the details. Changes won't be saved.Climate risks
Neighborhood: Lawrence
Nearby schools
GreatSchools rating
- 10/10Lawrence SchoolGrades: K-8Distance: 0.2 mi
- 8/10Brookline High SchoolGrades: 9-12Distance: 0.9 mi
Schools provided by the listing agent
- Elementary: Lawrence
- High: Bhs
Source: MLS PIN. This data may not be complete. We recommend contacting the local school district to confirm school assignments for this home.
- $1,473,2003 bd2 ba1.7k sqft132 Sewall Ave #A, Brookline, MA 02446Off Market
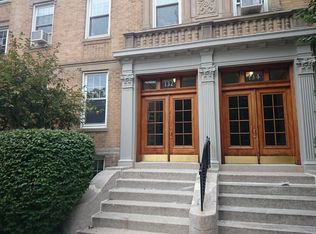
- $1,024,000-- bd-- ba-- sqft132 Sewall Ave #3, Brookline, MA 02446Off Market
- $--3 bd2 ba1.8k sqft132 Sewall Ave, Brookline, MA 02446Off Market
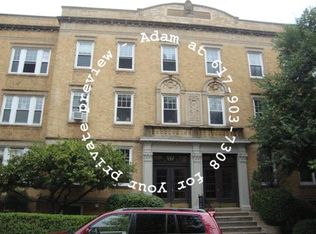
- $1,382,7003 bd2 ba1.8k sqft132 Sewall Ave #B, Brookline, MA 02446Off Market
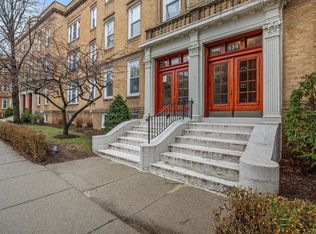
- $1,504,4002 bd2 ba1.7k sqft134 Sewall Ave #A, Brookline, MA 02446Off Market
- $1,736,2003 bd2 ba1.8k sqft134 Sewall Ave #B, Brookline, MA 02446Off Market
- $1,626,9003 bd2 ba1.8k sqft134 Sewall Ave #C, Brookline, MA 02446Off Market
- $1,726,8003 bd2 ba1.8k sqft134 Sewall Ave #2, Brookline, MA 02446Off Market
A local agent can set up tours, give advice and negotiate with sellers.
A local lender can help you make sure your offer is ready when you are.
Similar homes
- $2,150,0004 bd3 ba2.4k sqft1272 Beacon St APT 2, Brookline, MA 02446For Sale
 MLS ID #73561839, Scott Goldsmith, Gibson Sotheby's International Realty. MLS PIN
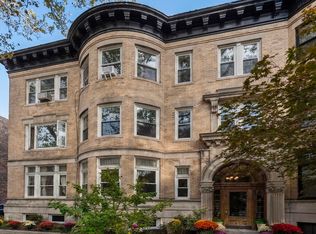
 - $1,999,0004 bd2 ba2.1k sqft7 Parkman Street Condominium, Brookline, MA 02446For Sale
 MLS ID #73491100, Kathy Halley, Hammond Residential Real Estate. MLS PIN
 - $1,675,0004 bd4 ba2k sqft29 Cottage St, Wellesley, MA 02482For Sale
 MLS ID #73562667, Paula Carens, Paula Carens. MLS PIN
 - $1,688,8884 bd3 ba2.2k sqft12 Foskett Street Condominiums, Somerville, MA 02144For Sale
 MLS ID #73529766, Jacqueline Veri, Berkshire Hathaway HomeServices Commonwealth Real Estate. MLS PIN
 - $1,250,0004 bd2 ba1.8k sqft17 High St APT 2, Brookline, MA 02445For SaleMLS ID #73532689, Joshua Stiles, Compass. MLS PIN
- $1,495,0004 bd3 ba2.6k sqftSedgwick Street Condominium, Jamaica Plain, MA 02130For SaleMLS ID #73558744, Focus Team, Focus Real Estate. MLS PIN
- $1,500,0004 bd2 ba1.8k sqft29 Hanson St #2, Somerville, MA 02143For SaleMLS ID #73524598, Samantha Edwards, Compass. MLS PIN
- $1,390,0004 bd3 ba2.2k sqft147 Lowell St, Arlington, MA 02474For SaleMLS ID #73561759, The Janovitz-Tse Team, Compass. MLS PIN
- $1,575,0003 bd3 ba1.8k sqft293 Huron Ave #2, Cambridge, MA 02138For SaleMLS ID #73537823, Gail Roberts, Ed Feijo & Team, Coldwell Banker Realty - Cambridge. MLS PIN
- $949,9002 bd2 ba1.4k sqft16 Thomas Park #1, South Boston, MA 02127For SaleMLS ID #73562444, Ryan Shea, Remax Revolution. MLS PIN
- $1,450,0002 bd2 ba1.1k sqft23 Bay State Rd APT 4, Boston, MA 02215For SaleMLS ID #73560188, Daniel Wang, Engel & Volkers Boston. MLS PIN
- $1,999,0004 bd4 ba2.1k sqft101 Sumner Road Condominium, Brookline, MA 02445For SaleMLS ID #73549642, Aaron Adler, Appraisals Unlimited, Inc. MLS PIN
- $1,674,0006 bd6 ba2.5k sqft84 Linden St, Allston, MA 02134For SaleMLS ID #73473905, Scott Cordner, Block Realty. MLS PIN
- $1,400,0005 bd3 ba2.6k sqft42 Atherton St Building 1, Roxbury, MA 02119For SaleMLS ID #73518948, Aidan Flanagan, Coldwell Banker Realty - Hingham. MLS PIN
- $1,625,0004 bd4 ba2.7k sqft1 Lennoco Rd, Jamaica Plain, MA 02130For SaleMLS ID #73522135, Christian Iantosca Team, Arborview Realty Inc.. MLS PIN
- $1,679,0003 bd5 ba2.7k sqft329 Warren St, Waltham, MA 02453For SaleMLS ID #73522096, Doris Grandinetti, Concierge Real Estate, LLC. MLS PIN
- $1,100,0003 bd2 ba1.2k sqft118 Franklin St #3, Brookline, MA 02445For Sale By Owner
- $1,299,0003 bd3 ba1.5k sqft327-329 Hurley St #2, Cambridge, MA 02141For SaleMLS ID #73561493, Ann B. Andrew, Premier Properties. MLS PIN
- $1,399,0003 bd2 ba2.1k sqft22 Charnwood Rd #2, Somerville, MA 02144For SaleMLS ID #73546593, David Bottari, Berkshire Hathaway HomeServices Commonwealth Real Estate. MLS PIN
- $849,0003 bd1 ba1.2k sqftBrookway Condominiums, Brookline, MA 02445For SaleMLS ID #73538468, Adam Mundt, Kingston Real Estate & Management. MLS PIN
