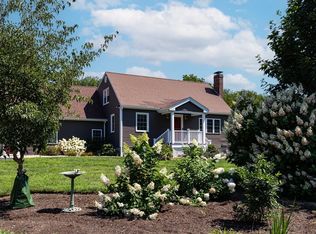
Set back from the street on a private, picturesque setting, this charming antique home blends timeless character with modern updates and comfortable living. The freshly painted interior features an inviting open floor plan with an updated kitchen flowing into a sun-filled family room with a fireplace and side entrance to the wrap-around porch. The front door opens from the porch into a beautiful living room with coffered ceiling, leading to a formal dining room, while a first-floor office, full bathroom, and convenient laundry area add to the functionality of the main level. Upstairs, the spacious primary bedroom offers a private bathroom, complemented by two additional generously sized bedrooms and another full bathroom. A separate heated stone outbuilding tucked behind the home provides versatile space for a home office, studio, workshop, or other uses. Major updates include a gas heating system and central air approximately 5 years old, roof approximately 4 years old, siding painted approximately 2 years ago, and replacement windows. A wonderful opportunity to enjoy the character of an antique home with the comfort of thoughtful modern improvements.
For sale
$699,900
109 Pine St, Franklin, MA 02038
3beds
2,137sqft
Single Family Residence
Built in 1880
1.13 Acres Lot
$690,500 Zestimate®
$328/sqft
$-- HOA
What's special
Sun-filled family roomUpdated kitchenSeparate heated stone outbuildingFormal dining roomFirst-floor officePrivate picturesque settingConvenient laundry area
- 3 days |
- 1,055 |
- 59 |
Zillow last checked:
Listing updated:
Listed by:
Lisa Paulette 617-967-5890,
Coldwell Banker Realty - Framingham 508-872-0084
Source: MLS PIN,MLS#: 73562822
Facts & features
Interior
Bedrooms & bathrooms
- Bedrooms: 3
- Bathrooms: 3
- Full bathrooms: 3
Primary bedroom
- Features: Bathroom - Full, Closet, Flooring - Wall to Wall Carpet, Flooring - Laminate
- Level: Second
- Area: 210
- Dimensions: 15 x 14
Bedroom 2
- Features: Closet, Flooring - Wood
- Level: Second
- Area: 156
- Dimensions: 13 x 12
Bedroom 3
- Features: Skylight, Closet, Flooring - Wood
- Level: Second
- Area: 208
- Dimensions: 16 x 13
Primary bathroom
- Features: Yes
Bathroom 1
- Features: Bathroom - Full, Bathroom - With Tub & Shower, Flooring - Stone/Ceramic Tile
- Level: First
Bathroom 2
- Features: Bathroom - Full, Bathroom - Double Vanity/Sink, Bathroom - With Tub & Shower, Flooring - Stone/Ceramic Tile
- Level: Second
Dining room
- Features: Flooring - Hardwood
- Level: First
- Area: 132
- Dimensions: 11 x 12
Family room
- Features: Flooring - Laminate, Deck - Exterior, Exterior Access, Open Floorplan, Recessed Lighting
- Level: First
- Area: 260
- Dimensions: 13 x 20
Kitchen
- Features: Flooring - Laminate, Countertops - Stone/Granite/Solid, Open Floorplan, Gas Stove, Peninsula, Lighting - Pendant
- Level: First
- Area: 120
- Dimensions: 12 x 10
Living room
- Features: Coffered Ceiling(s), Flooring - Hardwood
- Level: First
- Area: 208
- Dimensions: 16 x 13
Office
- Features: Flooring - Wood
- Level: First
- Area: 96
- Dimensions: 8 x 12
Heating
- Forced Air, Natural Gas
Cooling
- Central Air
Appliances
- Included: Gas Water Heater, Range, Dishwasher, Microwave, Refrigerator
- Laundry: First Floor, Electric Dryer Hookup, Washer Hookup
Features
- Closet, Lighting - Overhead, Office, High Speed Internet
- Flooring: Wood, Flooring - Wood, Concrete
- Windows: Insulated Windows
- Basement: Full,Walk-Out Access,Interior Entry
- Number of fireplaces: 1
- Fireplace features: Family Room
Interior area
- Total structure area: 2,137
- Total interior livable area: 2,137 sqft
- Finished area above ground: 2,137
Property
Parking
- Total spaces: 6
- Parking features: Off Street
- Uncovered spaces: 6
Accessibility
- Accessibility features: No
Features
- Patio & porch: Porch
- Exterior features: Porch, Guest House, Stone Wall
Lot
- Size: 1.13 Acres
- Features: Corner Lot, Wooded
Details
- Additional structures: Workshop, Guest House
- Foundation area: 0
- Parcel number: 95904
- Zoning: Res
Construction
Type & style
- Home type: SingleFamily
- Architectural style: Colonial,Antique
- Property subtype: Single Family Residence
Materials
- Frame
- Foundation: Stone
- Roof: Shingle
Condition
- Year built: 1880
Utilities & green energy
- Electric: Circuit Breakers
- Sewer: Public Sewer
- Water: Public
- Utilities for property: for Gas Range, for Gas Oven, for Electric Dryer, Washer Hookup
Community & HOA
Community
- Features: Public Transportation, Shopping, Park, Walk/Jog Trails, Bike Path, Highway Access, Public School, T-Station, University
HOA
- Has HOA: No
Location
- Region: Franklin
Financial & listing details
- Price per square foot: $328/sqft
- Tax assessed value: $650,100
- Annual tax amount: $7,424
- Date on market: 8/12/2026
- Listing terms: Contract
- Road surface type: Paved
Estimated market value
$690,500
$656,000 - $725,000
$4,084/mo
Price history
| Date | Event | Price |
|---|---|---|
| 8/12/2026 | Listed for sale | $699,900+317.1%$328/sqft |
Source: MLS PIN #73562822 Report a problem | ||
| 1/25/1989 | Sold | $167,800$79/sqft |
Source: Public Record Report a problem | ||
Public tax history
| Year | Property taxes | Tax assessment |
|---|---|---|
| 2025 | $6,956 +2.9% | $598,600 +4.4% |
| 2024 | $6,763 +1.6% | $573,600 +8.4% |
| 2023 | $6,659 +10% | $529,300 +22.8% |
| 2022 | $6,054 -0.4% | $430,900 +3.9% |
| 2021 | $6,077 +7.3% | $414,800 +6.3% |
| 2020 | $5,665 +1.1% | $390,400 +2.1% |
| 2019 | $5,603 +5.6% | $382,200 +5.6% |
| 2018 | $5,305 +4.7% | $362,100 +4.1% |
| 2017 | $5,069 +4.9% | $347,700 +4.3% |
| 2016 | $4,834 -0.7% | $333,400 +1.6% |
| 2015 | $4,869 +11.1% | $328,100 +8.1% |
| 2014 | $4,384 +9.4% | $303,400 +8.5% |
| 2013 | $4,009 -2.8% | $279,600 -6.9% |
| 2012 | $4,124 +6% | $300,400 |
| 2011 | $3,890 +8% | $300,400 +0.3% |
| 2010 | $3,602 +3% | $299,400 -4.4% |
| 2009 | $3,498 -1.2% | $313,200 -9.5% |
| 2008 | $3,539 +5.4% | $345,900 -8.7% |
| 2007 | $3,358 +10.5% | $379,000 +12.5% |
| 2006 | $3,038 +4.4% | $336,800 +6.1% |
| 2005 | $2,911 -5.7% | $317,500 +13.6% |
| 2004 | $3,086 -8.5% | $279,500 -8.2% |
| 2003 | $3,372 +24.7% | $304,600 +44.4% |
| 2001 | $2,705 +41.2% | $211,000 +56.5% |
| 1997 | $1,916 | $134,800 |
Find assessor info on the county website
Monthly payment
Est. payment
Payment breakdown
Explore the cost of this home by adjusting the details. Changes won't be saved.Climate risks
Neighborhood: 02038
Nearby schools
GreatSchools rating
- 10/10J F Kennedy Memorial Elementary SchoolGrades: K-5Distance: 1.1 mi
- 7/10Horace Mann Middle SchoolGrades: 6-8Distance: 2.7 mi
- 9/10Franklin High SchoolGrades: 9-12Distance: 2.5 mi
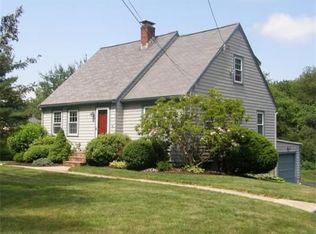
- $796,3004 bd2 ba1.9k sqft105 Pine St, Franklin, MA 02038Off Market
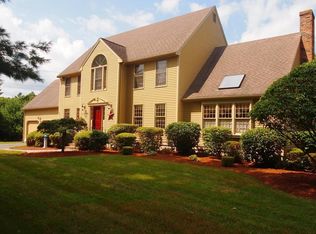
- $1,053,2004 bd3 ba3.1k sqft119 Pine St, Franklin, MA 02038Off Market
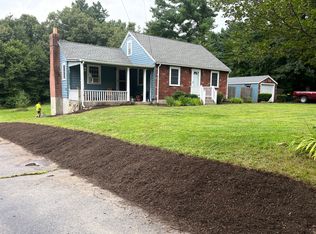
- $588,0003 bd1 ba1.2k sqft103 Pine St, Franklin, MA 02038Off Market
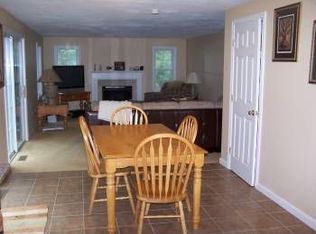
- $982,8004 bd2 ba2.7k sqft102 Pine St, Franklin, MA 02038Off Market
- $1,040,4004 bd3 ba3.1k sqft122 Pine St, Franklin, MA 02038Off Market
- $853,8004 bd2 ba2.4k sqft3 Sunken Meadow Rd, Franklin, MA 02038Off Market
- $769,1003 bd2 ba1.5k sqft106 Pine St, Franklin, MA 02038Off Market
- $888,6004 bd2 ba2.3k sqft139 Pine St, Franklin, MA 02038Off Market
A local agent can set up tours, give advice and negotiate with sellers.
A local lender can help you make sure your offer is ready when you are.
Similar homes
- $675,0003 bd2 ba1.7k sqft394 Old Farm Rd, Franklin, MA 02038For Sale
 MLS ID #73563098, Catherine Carrara, Realty ONE Group Suburban Lifestyle. MLS PIN
 - $695,0003 bd3 ba1.8k sqft170 David Rd, Franklin, MA 02038For Sale
 MLS ID #73559258, Eileen A. Mason, REMAX Executive Realty. MLS PIN
 - $675,0003 bd3 ba2.1k sqft52 Lovering St, Medway, MA 02053For Sale
 MLS ID #73563357, Robin Fay, Berkshire Hathaway HomeServices Commonwealth Real Estate. MLS PIN
 - $750,0004 bd2 ba1.9k sqft41 Dean Ave, Franklin, MA 02038For Sale
 MLS ID #73561974, Derek Greene, The Greene Realty Group. MLS PIN
 - $709,9003 bd3 ba1.5k sqft8 Walker Rd, Franklin, MA 02038For SaleMLS ID #73530605, Kenneth Maydoney, Genesis Realty Advisors. MLS PIN
- $675,0005 bd2 ba1.7k sqft15 McCarthy St, Franklin, MA 02038For SaleMLS ID #73562544, Cheryl A. Luccini, REMAX Executive Realty. MLS PIN
- $600,0004 bd2 ba1.7k sqft3 Parliament Dr, Franklin, MA 02038For SaleMLS ID #73556744, Robert O'Donnell, Real Broker MA, LLC. MLS PIN
- $699,0003 bd2 ba2.1k sqft1 Charlesgate Rd, Hopedale, MA 01747For SaleMLS ID #73562490, Nancy Maiorana, Realty ONE Group Suburban Lifestyle. MLS PIN
- $800,0004 bd3 ba2.6k sqft9 Fort Apache Dr, Franklin, MA 02038For SaleMLS ID #73556584, Lynda Dragsbaek, REMAX Executive Realty. MLS PIN
- $699,0004 bd2 ba1.6k sqft3 Gwynne Rd, Franklin, MA 02038For SaleMLS ID #73534014, VIP Group, Moor Realty Group. MLS PIN
- $699,9004 bd1 ba2.2k sqft4 Shaw St, Medway, MA 02053For SaleMLS ID #73549353, The Varano Realty Group, Keller Williams Realty. MLS PIN
- $515,0003 bd1 ba1.3k sqft4 Southgate Rd, Franklin, MA 02038For SaleMLS ID #73558377, Lorraine Kuney, REMAX Executive Realty. MLS PIN
- $899,9003 bd3 ba3k sqft35 Milford St, Medway, MA 02053For SaleMLS ID #73562881, Joshua Shalin, ERA Key Realty Services-Bay State Group. MLS PIN
- $899,9004 bd3 ba3.1k sqft107 Mill St, Franklin, MA 02038For SaleMLS ID #73560802, Matthew Kelly, Keller Williams Elite. MLS PIN
- $839,9004 bd3 ba1.9k sqft3 Brewster Rd, Norfolk, MA 02056For SaleMLS ID #73560583, Allison Atwood, Mendon Local Realty. MLS PIN
- $699,9004 bd2 ba1.5k sqft16 Warfield St, Hopedale, MA 01747For SaleMLS ID #73553785, Mark Rizoli, Lamacchia Realty, Inc.. MLS PIN
- $659,0003 bd2 ba1.8k sqft12 Lawrence St, Milford, MA 01757For SaleMLS ID #73539315, Steve Sanchez, Keller Williams Boston MetroWest. MLS PIN
- $639,9004 bd2 ba2k sqft141 Holliston St, Medway, MA 02053For SaleMLS ID #73553381, Stephen Coukos, Berkshire Hathaway Home Services Commonwealth Real Estate. MLS PIN
- $599,0004 bd1 ba1.6k sqft14 Richard Rd, Medway, MA 02053For SaleMLS ID #73562230, Zahra Zoglauer, Coldwell Banker Realty - Boston. MLS PIN
- $725,0003 bd3 ba1.6k sqft58 Adams St, Medway, MA 02053For SaleMLS ID #73544926, Brendan Monteiro, CM Realty Associates. MLS PIN
