The Millbrook plan offers 5 bedrooms and 4 full bathrooms, thoughtfully designed for modern living. The main floor includes a guest suite, a spacious family room with a cozy fireplace, and a large dining area perfect for gatherings. The kitchen features Quartz countertops, an oversized walk-in pantry, a large eat-in bar, a gas range, microwave, and dishwasher. The primary bedroom has a walk-in closet and a double vanity with Quartz countertops, conveniently located near the laundry room. Upstairs, a generously sized loft complements three additional bedrooms with walk-in closets, one of which has its own full bath.
Under contract-show
$400,340
566 Emily Katelyn Rd, York, SC 29745
5beds
--sqft
Single Family Residence
Built in 2026
0.45 Acres Lot
$398,300 Zestimate®
$--/sqft
$-- HOA
What's special
Cozy fireplaceSpacious family roomLarge eat-in barGas rangeOversized walk-in pantry
- 16 hours
- 2
- 0
Likely to sell faster than
Zillow last checked:
Listing updated:
Listed by:
Bradley Norris Brad.Norris@DreamFindersHomes.com,
Dream Finders Realty, LLC.
Source: Canopy MLS as distributed by MLS GRID,MLS#: 4435449
Facts & features
Interior
Bedrooms & bathrooms
- Bedrooms: 5
- Bathrooms: 4
- Full bathrooms: 3
- 1/2 bathrooms: 1
- Main level bedrooms: 5
Heating
- Central
Cooling
- Central Air
Appliances
- Included: Other
- Laundry: Laundry Room
Features
- Has basement: No
Interior area
- Total structure area: 0
- Finished area above ground: 0
- Finished area below ground: 0
Property
Parking
- Total spaces: 2
- Parking features: Attached Garage, Garage Door Opener, Garage Faces Front, Garage on Main Level
- Attached garage spaces: 2
Features
- Levels: Two
- Stories: 2
Lot
- Size: 0.45 Acres
Details
- Parcel number: 3460000150
- Zoning: Residential
- Special conditions: Standard
Construction
Type & style
- Home type: SingleFamily
- Property subtype: Single Family Residence
Materials
- Brick Partial, Hardboard Siding
- Foundation: Slab
Condition
- New construction: Yes
- Year built: 2026
Details
- Builder model: Millbrook
- Builder name: Dream Finders Homes
Utilities & green energy
- Sewer: Public Sewer
- Water: City
Community & HOA
Community
- Subdivision: McFarland Estates
HOA
- Has HOA: Yes
Location
- Region: York
Financial & listing details
- Date on market: 10/16/2026
- Listing terms: Cash,Conventional,FHA,VA Loan
- Road surface type: Concrete, Paved
Estimated market value
$398,300
$378,000 - $418,000
Not available
Price history
| Date | Event | Price |
|---|---|---|
| 10/16/2026 | Listed for sale | $400,340 |
Source:  Canopy MLS as distributed by MLS GRID #4435449 Report a problem | ||
Public tax history
Tax history is unavailable.
Monthly payment
Est. payment
Payment breakdown
Explore the cost of this home by adjusting the details. Changes won't be saved.Climate risks
Neighborhood: 29745
Nearby schools
Schools provided by the listing agent
- Elementary: Jefferson
- Middle: York
- High: York Comprehensive
Source: Canopy MLS as distributed by MLS GRID. This data may not be complete. We recommend contacting the local school district to confirm school assignments for this home.

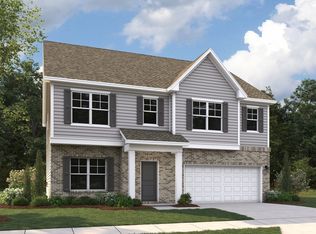
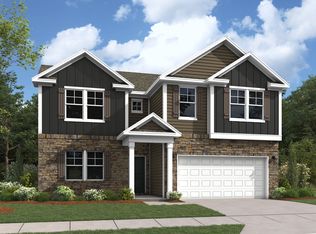
Similar homes
- from $377,9903 bd2 ba2.2k sqftBelair II Plan, McFarland Estates, York, SC 29745New Construction
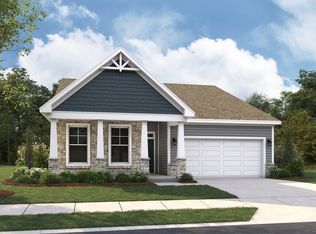 Dream Finders Homes
- $357,0554 bd3 ba2.2k sqft578 Emily Katelyn Rd, York, SC 29745New Construction
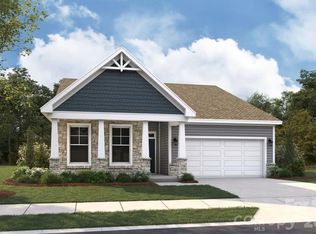
 MLS ID #4433654, Bradley Norris, Dream Finders Realty, LLC.. Canopy MLS as distributed by MLS GRID
- from $354,9003 bd2 ba1.6k sqftCascade Plan, McFarland Estates, York, SC 29745New Construction
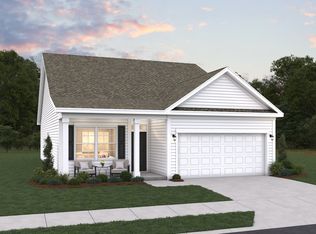 Dream Finders Homes
- $280,0004 bd3 ba1.6k sqft137 Oliver St, York, SC 29745For Sale
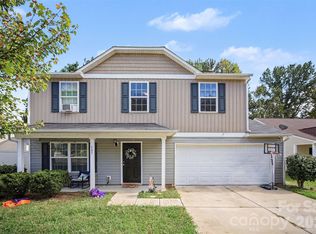 MLS ID #4436339, Koji Krzywosz, Mark Spain Real Estate. Canopy MLS as distributed by MLS GRID
- $399,0005 bd3 ba2.3k sqft486 Olympia Way, York, SC 29745For SaleMLS ID #4405990, Nisha Jose, KJ Realty LLC. Canopy MLS as distributed by MLS GRID
- $368,0003 bd2 ba1.4k sqft208 Victoria Cir, York, SC 29745For SaleMLS ID #4381386, Lynne Comer, Howard Hanna Allen Tate Rock Hill. Canopy MLS as distributed by MLS GRID
- $410,0004 bd3 ba2.4k sqft776 Candela Ct, York, SC 29745For SaleMLS ID #4418780, Adis Tavarez Ramos, NorthGroup Real Estate LLC. Canopy MLS as distributed by MLS GRID
- $227,0003 bd2 ba1.5k sqft1804 Old York Rd, York, SC 29745For SaleMLS ID #4434213, Kim Bigach, Keller Williams Connected. Canopy MLS as distributed by MLS GRID
- $299,9003 bd3 ba1.7k sqft116 Springdale Dr, York, SC 29745For SaleMLS ID #4435633, Sandy Plachecki, EXP Realty LLC Rock Hill. Canopy MLS as distributed by MLS GRID
- $356,5954 bd3 ba2.3k sqft420 Brick House Rd, York, SC 29745New ConstructionMLS ID #4380960, Bradley Norris, Dream Finders Realty, LLC.. Canopy MLS as distributed by MLS GRID
- $356,5994 bd3 ba2.1k sqft827 Sparano Loop #80, York, SC 29745New ConstructionMLS ID #4435459, Betsey Hart, Lennar Sales Corp. Canopy MLS as distributed by MLS GRID
- $347,0003 bd3 ba2.5k sqft341 Brannon Meadows Dr, York, SC 29745For SaleMLS ID #4429195, Shelby Roberts, Mark Spain Real Estate. Canopy MLS as distributed by MLS GRID
