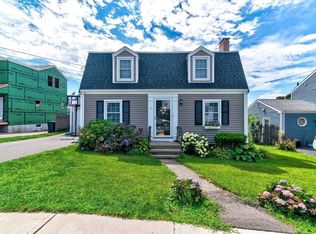
Welcome to 59 Ashworth Road, a true Squantum classic situated on one of the neighborhood’s most quintessential & cherished streets. This timeless colonial blends timeless character with the relaxed charm of seaside living. Offering three generously sized bedrooms, two full baths, and one half bath, this home provides the space and versatility today’s buyers are looking for. Main level open layout kitchen with a separate dining area; living room and an added family room. There is so much space to spread out and enjoy. Second level expansive primary with a private bath & walk-in closet. There are 2 other bedrooms sharing their very own full bath also on this level. Classic architectural details and a welcoming layout create the foundation for comfortable everyday living and entertaining. Outside, the property sits on a spacious approximately 7,000+ square-foot lot, a wonderful size for Squantum. The fully fenced yard offers privacy and plenty of room to enjoy outdoor living, gardening, play, or gatherings with family & friends.There is something special about Ashworth Road and the surrounding Squantum community. With its picturesque streets, coastal atmosphere, and strong sense of neighborhood, Squantum offers a lifestyle that feels both connected and tucked away. Whether enjoying the nearby shoreline, spending time outdoors, or simply coming home to a quiet residential setting, this is an opportunity to become part of one of the South Shore’s most distinctive communities. Close proximately to public transportation and highways there always popular commuter boat accessible in Marina Bay is an absolute lifestyle changer. There is also a much anticipated new construction Squantum School. This is a true lifestyle offering.Call for a private showing. Easy to view.
For sale
$1,089,000
59 Ashworth Rd, Quincy, MA 02171
3beds
2,120sqft
Single Family Residence
Built in 1940
7,280 Square Feet Lot
$1,047,700 Zestimate®
$514/sqft
$-- HOA
What's special
Classic architectural detailsAdded family roomSeparate dining areaPrivate bathThree generously sized bedroomsWalk-in closetWelcoming layout
- 2 days |
- 498 |
- 26 |
Zillow last checked:
Listing updated:
Listed by:
Jennifer Gates 857-526-4115,
Allison James Estates & Homes of MA, LLC 781-208-2515
Source: MLS PIN,MLS#: 73563469
Facts & features
Interior
Bedrooms & bathrooms
- Bedrooms: 3
- Bathrooms: 3
- Full bathrooms: 2
- 1/2 bathrooms: 1
Primary bedroom
- Features: Bathroom - Full, Bathroom - Double Vanity/Sink, Walk-In Closet(s), Flooring - Hardwood
- Level: Second
- Area: 240
- Dimensions: 16 x 15
Bedroom 2
- Features: Walk-In Closet(s), Flooring - Hardwood
- Level: Second
- Area: 192
- Dimensions: 16 x 12
Bedroom 3
- Features: Walk-In Closet(s), Flooring - Hardwood
- Level: Second
- Area: 165
- Dimensions: 15 x 11
Primary bathroom
- Features: Yes
Bathroom 1
- Features: Bathroom - Half
- Level: First
Bathroom 2
- Features: Bathroom - Full
- Level: Second
Bathroom 3
- Features: Bathroom - Full, Countertops - Stone/Granite/Solid, Double Vanity
- Level: Second
Dining room
- Features: Flooring - Hardwood, Window(s) - Picture, Lighting - Pendant
- Level: First
- Area: 121
- Dimensions: 11 x 11
Family room
- Features: Bathroom - Half, Closet, Flooring - Hardwood, Balcony / Deck, French Doors
- Level: First
- Area: 360
- Dimensions: 24 x 15
Kitchen
- Features: Beamed Ceilings, Flooring - Hardwood, Dining Area, Balcony / Deck, Countertops - Stone/Granite/Solid, French Doors, Recessed Lighting, Stainless Steel Appliances
- Level: First
- Area: 256
- Dimensions: 16 x 16
Living room
- Features: Flooring - Hardwood, Lighting - Sconce
- Level: First
- Area: 240
- Dimensions: 20 x 12
Heating
- Baseboard, Oil
Cooling
- Ductless
Appliances
- Laundry: In Basement
Features
- Flooring: Hardwood
- Basement: Walk-Out Access,Unfinished
- Number of fireplaces: 1
- Fireplace features: Living Room
Interior area
- Total structure area: 2,120
- Total interior livable area: 2,120 sqft
- Finished area above ground: 2,120
Property
Parking
- Total spaces: 6
- Parking features: Off Street, Paved
- Uncovered spaces: 6
Features
- Patio & porch: Porch, Porch - Enclosed, Deck, Deck - Composite
- Exterior features: Porch, Porch - Enclosed, Deck, Deck - Composite, Storage, Fenced Yard
- Fencing: Fenced/Enclosed,Fenced
- Waterfront features: Bay, Ocean, 1/10 to 3/10 To Beach
Lot
- Size: 7,280 Square Feet
Details
- Parcel number: M:6080Q B:0014 L:000L,193753
- Zoning: RESA
Construction
Type & style
- Home type: SingleFamily
- Architectural style: Colonial
- Property subtype: Single Family Residence
Materials
- Foundation: Concrete Perimeter
Condition
- Year built: 1940
Utilities & green energy
- Sewer: Public Sewer
- Water: Public
Community & HOA
Community
- Features: Public Transportation, Shopping, Tennis Court(s), Park, Walk/Jog Trails, Golf, Laundromat, Highway Access, Marina, Private School, Public School, T-Station
HOA
- Has HOA: No
Location
- Region: Quincy
Financial & listing details
- Price per square foot: $514/sqft
- Tax assessed value: $875,000
- Annual tax amount: $10,308
- Date on market: 8/13/2026
Estimated market value
$1,047,700
$995,000 - $1.10M
$4,225/mo
Price history
| Date | Event | Price |
|---|---|---|
| 8/13/2026 | Listed for sale | $1,089,000+57.8%$514/sqft |
Source: MLS PIN #73563469 Report a problem | ||
| 4/29/2020 | Sold | $690,000$325/sqft |
Source: Public Record Report a problem | ||
Public tax history
| Year | Property taxes | Tax assessment |
|---|---|---|
| 2025 | $9,841 +5.9% | $853,500 +3.5% |
| 2024 | $9,290 +7.5% | $824,300 +6.2% |
| 2023 | $8,639 +4.2% | $776,200 +12.1% |
| 2022 | $8,294 +0.6% | $692,300 +1.9% |
| 2021 | $8,247 +5.9% | $679,300 +8.5% |
| 2020 | $7,784 +1.6% | $626,200 +2.6% |
| 2019 | $7,662 +0.2% | $610,500 +6.5% |
| 2018 | $7,650 +6.5% | $573,500 +13.1% |
| 2017 | $7,186 +7.4% | $507,100 +8.9% |
| 2016 | $6,689 +0.6% | $465,800 +2.3% |
| 2015 | $6,649 +2.1% | $455,400 +3.9% |
| 2014 | $6,512 +6.8% | $438,200 +4.2% |
| 2013 | $6,097 +2.4% | $420,500 -2.9% |
| 2012 | $5,955 +3.1% | $433,100 +0.6% |
| 2011 | $5,777 -0.6% | $430,500 -2.1% |
| 2010 | $5,812 +2.8% | $439,600 -2.1% |
| 2009 | $5,656 +16.6% | $448,900 +0.2% |
| 2008 | $4,850 -4.9% | $447,800 -8.3% |
| 2007 | $5,098 +2.9% | $488,300 +1.8% |
| 2006 | $4,954 +0.4% | $479,600 +5.4% |
| 2005 | $4,933 +7.8% | $455,100 +25% |
| 2004 | $4,574 +13.4% | $364,200 +23% |
| 2003 | $4,034 +12.1% | $296,200 +31.2% |
| 2001 | $3,599 -0.4% | $225,800 -4.8% |
| 1999 | $3,615 | $237,200 |
Find assessor info on the county website
Monthly payment
Est. payment
Payment breakdown
Explore the cost of this home by adjusting the details. Changes won't be saved.Climate risks
Neighborhood: Squantum
Nearby schools
GreatSchools rating
- 4/10Squantum Elementary SchoolGrades: K-5Distance: 0.3 mi
- 8/10Atlantic Middle SchoolGrades: 6-8Distance: 1.2 mi
- 8/10North Quincy High SchoolGrades: 9-12Distance: 1.3 mi
Schools provided by the listing agent
- Elementary: Squantum
- Middle: Atlantic
- High: North Quincy
Source: MLS PIN. This data may not be complete. We recommend contacting the local school district to confirm school assignments for this home.
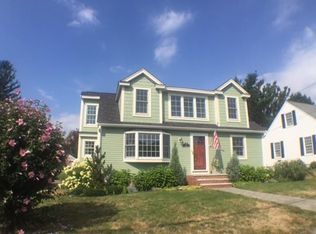
- $1,031,4004 bd2 ba1.8k sqft53 Ashworth Rd, Quincy, MA 02171Off Market
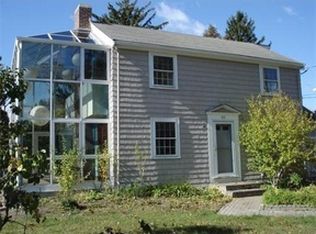
- $964,6003 bd1 ba1.8k sqft65 Ashworth Rd, Quincy, MA 02171Off Market
- $1,035,6003 bd2 ba2.1k sqft148 Essex St, Quincy, MA 02171Off Market
- $886,1002 bd2 ba1.7k sqft156 Essex St, Quincy, MA 02171Off Market
- $970,0003 bd2 ba1.8k sqft58 Ashworth Rd, Quincy, MA 02171Sold
- $953,1003 bd2 ba2k sqft69 Ashworth Rd, Quincy, MA 02171Off Market
- $1,102,3003 bd2 ba2.3k sqft64 Ashworth Rd, Quincy, MA 02171Off Market
- $836,5003 bd1 ba1.4k sqft120 Sonoma Rd, Quincy, MA 02171Off Market
A local agent can set up tours, give advice and negotiate with sellers.
Similar homes
- $1,199,0003 bd2 ba2.5k sqft122 Parke Ave, Quincy, MA 02171For Sale
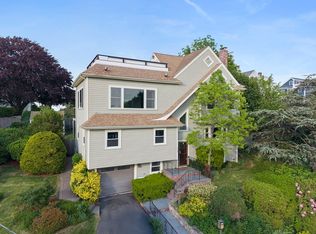 MLS ID #73525862, John Heaney, Realty Solutions Inc.. MLS PIN
 - $899,9003 bd2 ba1.9k sqft865 E Squantum St, Quincy, MA 02171For Sale
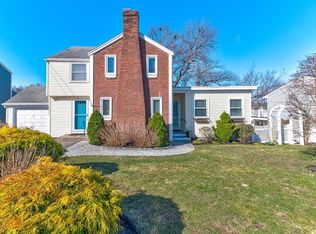 MLS ID #73474962, Mary Collins, Realty Solutions Inc.. MLS PIN
 - $789,9003 bd2 ba1.2k sqft873 E Squantum St, Quincy, MA 02171For Sale
 MLS ID #73561091, Mary Collins, Realty Solutions Inc.. MLS PIN
 - $699,9002 bd3 ba1.3k sqft36 Russell St, Quincy, MA 02171For Sale
 MLS ID #73562288, Colleen Foulsham, FC Realty Group. MLS PIN
 - $1,199,0005 bd3 ba3.1k sqft15 Colby Rd, Quincy, MA 02171For SaleMLS ID #73561366, Erin Feeney, Ceres Real Estate. MLS PIN
- $829,9994 bd2 ba1.5k sqft20 Carle Rd, Quincy, MA 02170For SaleMLS ID #73563741, Rachel Schlager, Duhallow Real Estate. MLS PIN
- $599,0002 bd1 ba1.2k sqft87 Edwin St, Quincy, MA 02171For SaleMLS ID #73563054, Chris Yang, Metropolitan Realty. MLS PIN
- $999,0006 bd2 ba2.1k sqft134 Willow St, Quincy, MA 02170For SaleMLS ID #73562909, Tayana Antin, YPC Real Estate. MLS PIN
- $999,0004 bd2 ba2.1k sqft152 Davis St, Quincy, MA 02170For SaleMLS ID #73561379, Anna McGarry, Compass. MLS PIN
- $729,9003 bd2 ba1.3k sqft35 Birch St, Quincy, MA 02171For SaleMLS ID #73561835, Giselle Pajazetovic, P&Co Real Estate. MLS PIN
- $720,0003 bd2 ba1.5k sqft86 Norfolk St, Quincy, MA 02170For SaleMLS ID #73562297, Lauren Greeley, Coldwell Banker Realty - Milton. MLS PIN
- $719,9003 bd2 ba1.3k sqft31 Birch St, Quincy, MA 02171For SaleMLS ID #73561834, Giselle Pajazetovic, P&Co Real Estate. MLS PIN
- $769,0004 bd2 ba1.7k sqft79 Butler Rd, Quincy, MA 02169For SaleMLS ID #73562603, Kim Johnson, Redfin Corp.. MLS PIN
- $1,199,9006 bd3 ba2.5k sqft9 Vassall St, Quincy, MA 02170For SaleMLS ID #73560616, Derek Wong, V & E Realty. MLS PIN
- $949,0002 bd3 ba1.6k sqft52 Tilden Commons Dr #52, Quincy, MA 02171For SaleMLS ID #73553916, Austin Partain, William Raveis R.E. & Home Services. MLS PIN
- $1,079,0002 bd2 ba1.9k sqftMarina Point Condominiums, Quincy, MA 02171For SaleMLS ID #73442423, Colleen Brennan Russo, Marina Bay Properties, LLC. MLS PIN
- $850,0003 bd3 ba1.7k sqftHarborside Condominiums@marina Bay, Quincy, MA 02171For SaleMLS ID #73545885, Bunny Cecchetto, Focus Real Estate. MLS PIN
- $699,9994 bd2 ba1.2k sqft63 Campbell St, Quincy, MA 02169For SaleMLS ID #73562530, Julia Hayes, Duhallow Real Estate. MLS PIN
- $799,0003 bd2 ba1.4k sqft3 Florence St, Quincy, MA 02170For SaleMLS ID #73558520, Grace Hui, Keller Williams Realty. MLS PIN
- $779,9004 bd3 ba1.6k sqft131 Farrington St, Quincy, MA 02170For SaleMLS ID #73557398, Derek Wong, V & E Realty. MLS PIN
