One perfect and stunning new-construction home, completed in November 2025. This home offers an ideal setting to fulfill dreams and create lasting memories. Arranged with 5 bedrooms, 3 full baths, and 1 half bath, a neat 1st-floor in-law suite, a perfect work-from-home office, and a 2-car garage. The house's STATEMENT two-story grand entrance is an excellent introduction, flowing seamlessly to the open-concept main level and the center attention-grabbing, admirably designed chef-inspired kitchen with direct access to an exterior entertainment oasis and private patio, with a path leading to a grand pool to enhance all the great outdoors enjoyment. The resort-style primary suite with a spa-inspired bath, along with three additional bedrooms and a full bath, is the second-floor accommodations setting. This home's exclusive design delivers style, total comfort, and maximum functionality. EVERYTHING IS NEW: PEACE OF MIND. Designed and built corner-to-corner, with precise focus and attention to every detail.
For sale
$1,300,000
434 Sumner St, Stoughton, MA 02072
5beds
3,688sqft
Single Family Residence
Built in 1950
0.8 Acres Lot
$1,253,100 Zestimate®
$352/sqft
$-- HOA
What's special
Open-concept main levelPrivate patioPerfect work-from-home officeSpa-inspired bathResort-style primary suiteTwo-story grand entranceChef-inspired kitchen
- 4 days |
- 234 |
- 6 |
Zillow last checked:
Listing updated:
Listed by:
Saul Sanchez 617-594-7634,
Citylight Realty 978-977-0050,
Saul Sanchez 617-594-7634
Source: MLS PIN,MLS#: 73562253
Facts & features
Interior
Bedrooms & bathrooms
- Bedrooms: 5
- Bathrooms: 4
- Full bathrooms: 3
- 1/2 bathrooms: 1
Primary bedroom
- Features: Bathroom - Full, Bathroom - Double Vanity/Sink, Walk-In Closet(s), Flooring - Hardwood, High Speed Internet Hookup, Recessed Lighting, Crown Molding
- Level: Second
Bedroom 2
- Level: Second
Bedroom 3
- Level: Second
Bedroom 4
- Level: Second
Bedroom 5
- Level: First
Primary bathroom
- Features: Yes
Dining room
- Features: Flooring - Hardwood, Recessed Lighting, Crown Molding
- Level: First
Kitchen
- Features: Flooring - Hardwood, Pantry, Kitchen Island, Open Floorplan, Recessed Lighting, Slider, Stainless Steel Appliances, Pot Filler Faucet, Wine Chiller, Gas Stove, Crown Molding
- Level: First
Living room
- Features: Flooring - Hardwood, High Speed Internet Hookup, Recessed Lighting
- Level: First
Heating
- Forced Air, Ductless
Cooling
- Central Air, Ductless
Appliances
- Included: Gas Water Heater, Tankless Water Heater, Range, Dishwasher, Microwave, Refrigerator
- Laundry: First Floor, Gas Dryer Hookup, Electric Dryer Hookup
Features
- Bathroom - Full, Bathroom - Tiled With Tub, Dining Area, In-Law Floorplan
- Flooring: Wood, Engineered Hardwood, Flooring - Engineered Hardwood
- Basement: Partial
- Has fireplace: No
Interior area
- Total structure area: 3,688
- Total interior livable area: 3,688 sqft
- Finished area above ground: 3,688
Property
Parking
- Total spaces: 16
- Parking features: Detached, Off Street
- Garage spaces: 2
- Uncovered spaces: 14
Lot
- Size: 0.8 Acres
- Features: Cleared, Gentle Sloping, Level
Details
- Parcel number: M:0076 B:0004 L:0000,236101
- Zoning: RB
Construction
Type & style
- Home type: SingleFamily
- Architectural style: Colonial
- Property subtype: Single Family Residence
Materials
- Frame
- Foundation: Concrete Perimeter, Stone
- Roof: Shingle
Condition
- Year built: 1950
Utilities & green energy
- Electric: 200+ Amp Service
- Sewer: Private Sewer
- Water: Public
- Utilities for property: for Gas Range, for Gas Dryer, for Electric Dryer
Community & HOA
Community
- Features: Public Transportation, Golf, Highway Access, T-Station
HOA
- Has HOA: No
Location
- Region: Stoughton
Financial & listing details
- Price per square foot: $352/sqft
- Tax assessed value: $681,500
- Annual tax amount: $8,049
- Date on market: 8/11/2026
Estimated market value
$1,253,100
$1.19M - $1.32M
$5,184/mo
Price history
| Date | Event | Price |
|---|---|---|
| 8/12/2026 | Listed for sale | $1,300,000$352/sqft |
Source: MLS PIN #73562253 Report a problem | ||
| 5/11/2026 | Listing removed | $1,300,000$352/sqft |
Source: MLS PIN #73468138 Report a problem | ||
| 1/14/2026 | Listed for sale | $1,300,000$352/sqft |
Source: MLS PIN #73468138 Report a problem | ||
| 12/22/2025 | Listing removed | $1,300,000$352/sqft |
Source: MLS PIN #73446871 Report a problem | ||
| 10/23/2025 | Listed for sale | $1,300,000$352/sqft |
Source: MLS PIN #73446871 Report a problem | ||
Public tax history
| Year | Property taxes | Tax assessment |
|---|---|---|
| 2025 | $7,620 +3% | $615,500 +5.9% |
| 2024 | $7,396 +1% | $581,000 +7.5% |
| 2023 | $7,325 +4.4% | $540,600 +11% |
| 2022 | $7,016 +2.8% | $486,900 +7.7% |
| 2021 | $6,825 +4.2% | $452,000 +2.7% |
| 2020 | $6,553 +2.3% | $440,100 +5.4% |
| 2019 | $6,404 +11.6% | $417,500 +7.8% |
| 2018 | $5,736 +5.4% | $387,300 +3.1% |
| 2017 | $5,442 +4.3% | $375,600 +7.8% |
| 2016 | $5,217 +1.1% | $348,500 +2.2% |
| 2015 | $5,158 +2.3% | $340,900 +6.4% |
| 2014 | $5,043 +4.5% | $320,400 |
| 2013 | $4,828 +3.3% | $320,400 -0.6% |
| 2012 | $4,673 +3.7% | $322,300 -3% |
| 2011 | $4,508 +7.1% | $332,200 -1.6% |
| 2010 | $4,208 +3.8% | $337,700 -8.3% |
| 2009 | $4,055 +4.8% | $368,300 -6.8% |
| 2008 | $3,869 +1.9% | $395,200 +1% |
| 2007 | $3,795 | $391,200 |
Find assessor info on the county website
Monthly payment
Est. payment
Payment breakdown
Explore the cost of this home by adjusting the details. Changes won't be saved.Climate risks
Neighborhood: 02072
Nearby schools
GreatSchools rating
- 7/10South Elementary SchoolGrades: K-5Distance: 0.2 mi
- 5/10O'Donnell Middle SchoolGrades: 6-8Distance: 1.7 mi
- 5/10Stoughton High SchoolGrades: 9-12Distance: 1.6 mi
- $769,7003 bd3 ba2.2k sqft3 Ryan Rd, Stoughton, MA 02072Off Market
- $598,9003 bd1 ba1.7k sqft466 Sumner St, Stoughton, MA 02072Off Market
- $--2 bd1 ba-- sqft466 Sumner St #E, Stoughton, MA 02072Off Market
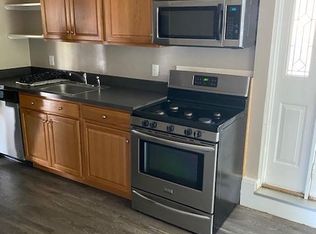
- $--2 bd1 ba-- sqft466 Sumner St #2, Stoughton, MA 02072Off Market
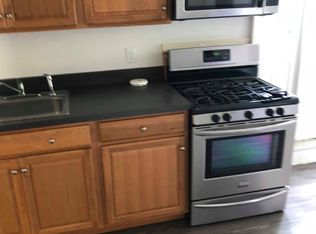
- $--2 bd1 ba1.7k sqft466 Sumner St #1, Stoughton, MA 02072Off Market
- $735,8003 bd2 ba2k sqft407 Sumner St, Stoughton, MA 02072Off Market
- $755,2004 bd3 ba1.3k sqft409 Sumner St, Stoughton, MA 02072Off Market
- $752,3003 bd2 ba2.1k sqft7 Ryan Rd, Stoughton, MA 02072Off Market
A local agent can set up tours, give advice and negotiate with sellers.
A local lender can help you make sure your offer is ready when you are.
Similar homes
- $1,125,0004 bd4 ba3.4k sqft66 Medway St, Norfolk, MA 02056For Sale
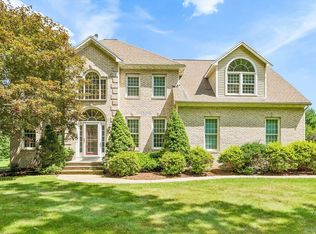 MLS ID #73561837, Michelle Parlon, REMAX Executive Realty. MLS PIN
 - $1,398,0004 bd4 ba4.2k sqft47 Dedham St, Sharon, MA 02067For Sale
 MLS ID #73554106, Ruth Cheng, Gibson Sotheby's International Realty. MLS PIN
 - $1,295,0004 bd3 ba3k sqft20 Coolidge Ave, Norwood, MA 02062For Sale
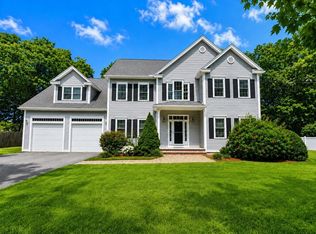 MLS ID #73555797, Renee Roberts, William Raveis R.E. & Home Services. MLS PIN
 - $1,275,0004 bd3 ba3.8k sqft5 Baron Dr, North Easton, MA 02356For Sale
 MLS ID #73517575, Shannon Toland, Keller Williams Realty Signature Properties. MLS PIN
 - $939,9004 bd3 ba2.8k sqft20 Kelly Ln, Brockton, MA 02301For SaleMLS ID #73557749, Michael Haikal, Michael Haikal Real Estate. MLS PIN
- $1,350,0002 bd3 ba3.2k sqft16 Cape Club Dr, Sharon, MA 02067For SaleMLS ID #73531209, Issam Dib, Skyline Realty. MLS PIN
- $1,289,9004 bd3 ba2.7k sqft13-13 Stop River Rd, Norfolk, MA 02056For SaleMLS ID #73560326, Eric Buliung, LAER Realty Partners. MLS PIN
- $999,9004 bd3 ba2.3k sqft2 Harley Ln, Foxboro, MA 02035For SaleMLS ID #73559544, Jennifer Barsamian, Compass. MLS PIN
- $1,075,0004 bd4 ba3.3k sqft37 Grand St, Canton, MA 02021For SaleMLS ID #73556890, Zina DeLanders, William Raveis R.E. & Home Services. MLS PIN
- $1,400,0004 bd4 ba4.2k sqft12 Brookside Ln, Norfolk, MA 02056For SaleMLS ID #73520680, Lewis Brugger, LRB Realty Group. MLS PIN
- $1,099,0004 bd4 ba3.5k sqft760 Liberty St, Braintree, MA 02184For SaleMLS ID #73549341, Kerry Moore, Coldwell Banker Realty - Duxbury. MLS PIN
- $1,190,0004 bd4 ba3.2k sqft10 Steven Ln, Medfield, MA 02052For SaleMLS ID #73538240, Elaine Patterson, Coldwell Banker Realty - Westwood. MLS PIN
- $899,9003 bd3 ba3k sqft35 Milford St, Medway, MA 02053For SaleMLS ID #73562881, Joshua Shalin, ERA Key Realty Services-Bay State Group. MLS PIN
- $1,149,9004 bd3 ba2.5k sqft44 Old Meeting House Ln, Norwell, MA 02061For SaleMLS ID #73542051, Rosemary Sullivan, Conway - Hingham. MLS PIN
- $1,595,0004 bd5 ba5k sqft62 Summit Ave, Sharon, MA 02067For SaleMLS ID #73547053, Charles George, Real Broker MA, LLC. MLS PIN
- $1,325,0004 bd4 ba3.7k sqftLOT Longhill Rd #A, Franklin, MA 02038For SaleMLS ID #73544792, The Todaro Team, REMAX Executive Realty. MLS PIN
- $1,695,0004 bd4 ba4.1k sqft9 Bragg Rd, Foxboro, MA 02035For SaleMLS ID #73525471, Deborah Piazza, Coldwell Banker Realty - Sharon. MLS PIN
- $1,100,0004 bd4 ba2.8k sqft305 Main St, Norfolk, MA 02056For SaleMLS ID #73552530, Margaret Cimetta, Keller Williams Realty Signature Properties. MLS PIN
- $1,675,0004 bd4 ba2k sqft29 Cottage St, Wellesley, MA 02482For SaleMLS ID #73562667, Paula Carens, Paula Carens. MLS PIN
- $1,484,9004 bd3 ba2.5k sqft219 Hunting Rd, Needham, MA 02494For SaleMLS ID #73556404, Yasmim Garcia, Darwin Associates. MLS PIN
