Architectural distinction meets timeless New England elegance in Hingham’s coveted World’s End enclave. Set on four private acres, this extraordinary 1932 English Tudor Revival estate makes an unforgettable impression with its stately stone façade, slate roof and signature turret. Inside, six bedrooms and 4.5 baths unfold across beautifully scaled spaces designed for both gracious entertaining and everyday living. A sweeping staircase anchors the welcoming foyer, leading to a chef’s kitchen with oversized island and fireplace, sun-filled garden room, elegant dining room and dramatic living room with rich oak ceilings and statement fireplace. The iconic turret offers a truly unique office or reading retreat, while the serene primary suite provides a private escape. A walk-up attic offers exceptional storage and future potential, and an attached three-car garage adds convenience. Outside, mature grounds and a tennis/sport court create a remarkable private setting just moments from the trails, shoreline and natural beauty of World’s End. A distinctive opportunity to own one of Hingham’s most memorable estates.
For sale
Price cut: $496K (9/24)
$2,999,000
3 Evergreen Ln, Hingham, MA 02043
6beds
6,000sqft
Single Family Residence
Built in 1932
4.01 Acres Lot
$3,199,800 Zestimate®
$500/sqft
$-- HOA
What's special
Statement fireplaceBeautifully scaled spacesMature groundsAttached three-car garageSun-filled garden roomSix bedroomsPrivate retreat
- 213 days
- 2,082
- 146
Zillow last checked:
Listing updated:
Listed by:
Kate Johnson 339-793-0475,
Compass 781-285-8028
Source: MLS PIN,MLS#: 73485019
Facts & features
Interior
Bedrooms & bathrooms
- Bedrooms: 6
- Bathrooms: 5
- Full bathrooms: 4
- 1/2 bathrooms: 1
Primary bedroom
- Features: Bathroom - Full, Vaulted Ceiling(s), Closet, Flooring - Hardwood, Lighting - Sconce, Lighting - Overhead
- Level: Second
Bedroom 2
- Features: Bathroom - Full, Closet/Cabinets - Custom Built, Flooring - Hardwood, Remodeled, Lighting - Overhead
- Level: Second
Bedroom 3
- Features: Bathroom - Full, Closet, Flooring - Hardwood, Lighting - Overhead
- Level: Second
Bedroom 4
- Features: Bathroom - Full, Closet, Flooring - Hardwood, Lighting - Overhead
- Level: Second
Bedroom 5
- Features: Closet, Flooring - Hardwood
- Level: Second
Primary bathroom
- Features: Yes
Bathroom 1
- Level: First
Bathroom 2
- Level: Second
Bathroom 3
- Level: Second
Dining room
- Features: Flooring - Stone/Ceramic Tile, French Doors, Open Floorplan, Recessed Lighting, Lighting - Pendant, Lighting - Overhead, Crown Molding
- Level: Main,First
Kitchen
- Features: Closet, Closet/Cabinets - Custom Built, Dining Area, Pantry, Countertops - Stone/Granite/Solid, Kitchen Island, Exterior Access, Recessed Lighting, Remodeled, Slider, Lighting - Pendant, Lighting - Overhead
- Level: Main,First
Living room
- Features: Coffered Ceiling(s), Flooring - Wood, Window(s) - Bay/Bow/Box, Open Floorplan, Sunken, Lighting - Overhead, Archway, Crown Molding
- Level: Main,First
Office
- Features: Ceiling - Cathedral, Exterior Access, Open Floor Plan, Lighting - Overhead
- Level: First
Heating
- Baseboard, Oil, Fireplace
Cooling
- Central Air, Ductless
Appliances
- Included: Gas Water Heater, Oven, Dishwasher, Microwave, Range, Refrigerator, Washer, Dryer
- Laundry: First Floor, Electric Dryer Hookup, Washer Hookup
Features
- Closet, Closet/Cabinets - Custom Built, Lighting - Overhead, Open Floorplan, Cathedral Ceiling(s), Lighting - Sconce, Crown Molding, Bedroom, Sun Room, Office, Mud Room, Den, Foyer, Walk-up Attic
- Flooring: Tile, Hardwood, Stone / Slate, Parquet, Flooring - Wall to Wall Carpet, Flooring - Stone/Ceramic Tile
- Doors: French Doors
- Windows: Storm Window(s), Screens
- Basement: Full,Bulkhead,Unfinished
- Number of fireplaces: 3
- Fireplace features: Kitchen, Living Room
Interior area
- Total structure area: 6,000
- Total interior livable area: 6,000 sqft
- Finished area above ground: 6,000
Video & virtual tour
Property
Parking
- Total spaces: 9
- Parking features: Attached, Storage, Garage Faces Side, Paved Drive, Off Street
- Attached garage spaces: 3
- Uncovered spaces: 6
Features
- Patio & porch: Patio
- Exterior features: Patio, Tennis Court(s), Rain Gutters, Professional Landscaping, Sprinkler System, Decorative Lighting, Screens, Garden, Invisible Fence
- Fencing: Invisible
- Has view: Yes
- View description: Scenic View(s)
- Waterfront features: Harbor, Walk to, 3/10 to 1/2 Mile To Beach, Beach Ownership(Public)
Lot
- Size: 4.01 Acres
- Features: Cul-De-Sac, Cleared
Details
- Parcel number: M:41 B:0 L:45,1031086
- Zoning: RES C
Construction
Type & style
- Home type: SingleFamily
- Architectural style: Tudor
- Property subtype: Single Family Residence
Materials
- Frame, Stone
- Foundation: Concrete Perimeter
- Roof: Slate
Condition
- Year built: 1932
Utilities & green energy
- Electric: 200+ Amp Service
- Sewer: Private Sewer
- Water: Public
- Utilities for property: for Gas Range, for Electric Dryer, Washer Hookup
Community & HOA
Community
- Features: Public Transportation, Shopping, Tennis Court(s), Park, Walk/Jog Trails, Bike Path, Conservation Area, Highway Access, House of Worship, Marina, Private School, Public School, T-Station
- Security: Security System
- Subdivision: World's End
HOA
- Has HOA: No
Location
- Region: Hingham
Financial & listing details
- Price per square foot: $500/sqft
- Tax assessed value: $2,671,100
- Annual tax amount: $27,966
- Date on market: 3/25/2026
- Road surface type: Paved
Estimated market value
$3,199,800
$3.04M - $3.36M
Not available
Price history
| Date | Event | Price |
|---|---|---|
| 9/24/2026 | Price change | $2,999,000-14.2%$500/sqft |
Source: MLS PIN #73485019 Report a problem | ||
| 9/10/2026 | Pending sale | $3,495,000$583/sqft |
Source: MLS PIN #73485019 Report a problem | ||
| 8/27/2026 | Contingent | $3,495,000$583/sqft |
Source: MLS PIN #73485019 Report a problem | ||
| 4/30/2026 | Price change | $3,495,000-9.2%$583/sqft |
Source: MLS PIN #73485019 Report a problem | ||
| 3/11/2026 | Listed for sale | $3,850,000$642/sqft |
Source: MLS PIN #73485019 Report a problem | ||
Public tax history
| Year | Property taxes | Tax assessment |
|---|---|---|
| 2025 | $27,624 +16.2% | $2,584,100 +17.9% |
| 2024 | $23,773 +12.2% | $2,191,100 +3.4% |
| 2023 | $21,196 -9.3% | $2,119,600 +4.9% |
| 2022 | $23,364 +11.5% | $2,021,100 +13.8% |
| 2021 | $20,960 +2.3% | $1,776,300 |
| 2020 | $20,481 +2.1% | $1,776,300 +4.6% |
| 2019 | $20,063 +2.9% | $1,698,800 +2.6% |
| 2018 | $19,492 -4% | $1,656,100 -0.1% |
| 2017 | $20,299 +0.9% | $1,657,100 +2.8% |
| 2016 | $20,126 +4.3% | $1,611,400 +4.7% |
| 2015 | $19,291 +21.8% | $1,539,600 -5.2% |
| 2009 | $15,836 +0.6% | $1,624,200 -5% |
| 2008 | $15,736 +0.1% | $1,710,400 -2.1% |
| 2007 | $15,720 +5.2% | $1,746,700 +7.5% |
| 2006 | $14,944 +2% | $1,624,400 +10.5% |
| 2005 | $14,644 +14.3% | $1,470,300 +22.5% |
| 2004 | $12,814 -6.9% | $1,199,800 |
| 2003 | $13,762 +10.7% | $1,199,800 +32.7% |
| 2001 | $12,429 +21.2% | $903,900 +38.5% |
| 1997 | $10,254 | $652,700 |
Find assessor info on the county website
Monthly payment
Est. payment
Payment breakdown
Explore the cost of this home by adjusting the details. Changes won't be saved.Climate risks
Neighborhood: 02043
Nearby schools
Schools provided by the listing agent
- Elementary: East
- Middle: Hms
- High: Hhs
Source: MLS PIN. This data may not be complete. We recommend contacting the local school district to confirm school assignments for this home.
Similar homes
- $2,549,9994 bd4 ba5.9k sqft105 East St, Hingham, MA 02043For Sale
 MLS ID #73560344, Darleen Lannon, William Raveis R.E. & Home Services. MLS PIN
- $3,395,0004 bd4 ba5.1k sqft180 Gardner St, Hingham, MA 02043For Sale
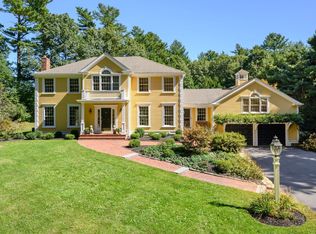 MLS ID #73573937, Alice Pierce, Coldwell Banker Realty - Hingham. MLS PIN
- $1,799,0005 bd4 ba3.8k sqft74 East St, Hingham, MA 02043For Sale
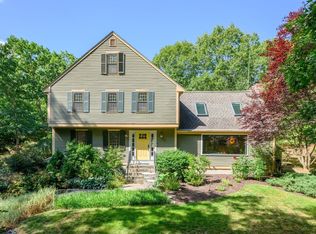 MLS ID #73584954, Kate Johnson, Compass. MLS PIN
- $4,199,0004 bd7 ba5.6k sqft5 Seal Cove Ln, Hingham, MA 02043For Sale
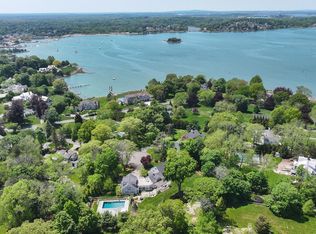 MLS ID #73513914, Kevin Caulfield, Compass. MLS PIN
