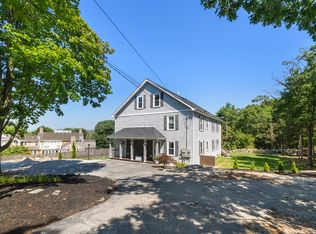
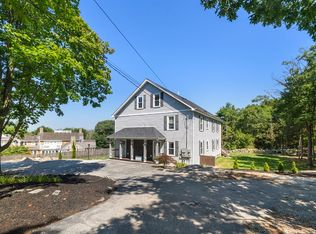
Exceptional opportunity at 54 Canterbury St, Hingham, offering flexibility for investors and individual buyers alike. Purchase as a turnkey two-family investment with a strong rental history, or as individual condos offering the privacy and feel of single-family living. The first-floor residence features 2 bedrooms, 2 en-suite baths, plus a half bath, a beautifully renovated interior, and private outdoor space. The second residence spans the second and third floors with 4 bedrooms, 2.5 baths, generous living space, and its own private outdoor area. Both residences have been thoughtfully renovated and updated with modern finishes and functional layouts. Town sewer, natural gas, private outdoor space for each unit, and a desirable Hingham location add to the appeal. Whether you're looking for an investment, a place to call home, or the flexibility of condominium ownership, 54 Canterbury St offers a rare combination of location, condition, and opportunity.
For sale
$1,995,000
54 Canterbury St, Hingham, MA 02043
6beds
4,370sqft
2 Family - 2 Units Up/Down
Built in 1900
-- sqft lot
$1,898,500 Zestimate®
$457/sqft
$-- HOA
What's special
Modern finishesGenerous living spacePrivate outdoor spaceBeautifully renovated interiorFunctional layouts
- 2 days |
- 293 |
- 8 |
Zillow last checked:
Listing updated:
Listed by:
Benjamin Lincoln 781-733-1140,
Compass 781-285-8028,
Ben Lincoln Group 781-733-1140
Source: MLS PIN,MLS#: 73563011
Facts & features
Interior
Bedrooms & bathrooms
- Bedrooms: 6
- Bathrooms: 6
- Full bathrooms: 4
- 1/2 bathrooms: 2
Heating
- Central, Forced Air, Natural Gas, Unit Control
Cooling
- Central Air, Unit Control
Appliances
- Included: Range, Oven, Dishwasher, Microwave, Refrigerator, Washer, Dryer, Plumbed For Ice Maker
- Laundry: Electric Dryer Hookup, Washer Hookup
Features
- Living Room, Dining Room, Kitchen, Family Room
- Flooring: Wood, Carpet
- Basement: Full,Walk-Out Access,Sump Pump,Concrete,Unfinished
- Has fireplace: No
Interior area
- Total structure area: 4,370
- Total interior livable area: 4,370 sqft
- Finished area above ground: 4,370
Property
Parking
- Total spaces: 10
- Parking features: Paved Drive, Off Street, Deeded, Paved
- Uncovered spaces: 10
Features
- Patio & porch: Deck - Roof, Deck - Composite, Covered
- Exterior features: Balcony, Rain Gutters, Stone Wall
Lot
- Size: 0.82 Acres
- Features: Easements, Cleared
Details
- Parcel number: M:43 B:0 L:11.C,1031136
- Zoning: RES
Construction
Type & style
- Home type: MultiFamily
- Property subtype: 2 Family - 2 Units Up/Down
Materials
- Frame
- Foundation: Block
- Roof: Shingle
Condition
- Year built: 1900
Utilities & green energy
- Electric: 100 Amp Service, Common, Individually Metered
- Sewer: Public Sewer
- Water: Public
- Utilities for property: for Gas Range, for Electric Dryer, Washer Hookup, Icemaker Connection
Community & HOA
Community
- Features: Public Transportation, Shopping, Park, Walk/Jog Trails, Golf, Medical Facility, Bike Path, Conservation Area, Highway Access, House of Worship, Marina, Private School, Public School, T-Station
Location
- Region: Hingham
Financial & listing details
- Price per square foot: $457/sqft
- Tax assessed value: $1,515,200
- Annual tax amount: $16,197
- Date on market: 8/13/2026
- Listing terms: Contract
- Total actual rent: 9500
- Road surface type: Paved
Estimated market value
$1,898,500
$1.80M - $1.99M
$3,101/mo
Price history
| Date | Event | Price |
|---|---|---|
| 8/13/2026 | Listed for sale | $1,995,000+35.7%$457/sqft |
Source: MLS PIN #73563011 Report a problem | ||
| 12/15/2020 | Sold | $1,470,000-1.7%$336/sqft |
Source: Public Record Report a problem | ||
| 10/13/2020 | Pending sale | $1,495,000$342/sqft |
Source: Copia Real Estate #72717506 Report a problem | ||
| 8/28/2020 | Price change | $1,495,000+10.7%$342/sqft |
Source: Copia Real Estate #72717506 Report a problem | ||
| 6/20/2020 | Price change | $1,350,000-1.8%$309/sqft |
Source: Copia Real Estate #72574721 Report a problem | ||
| 6/15/2020 | Price change | $1,375,000-1.8%$315/sqft |
Source: Copia Real Estate #72574721 Report a problem | ||
| 6/11/2020 | Price change | $1,400,000-3.4%$320/sqft |
Source: Copia Real Estate #72574721 Report a problem | ||
| 2/26/2020 | Price change | $1,449,000-1.4%$332/sqft |
Source: Copia Real Estate #72574721 Report a problem | ||
| 1/27/2020 | Price change | $1,469,000-0.7%$336/sqft |
Source: Copia Real Estate #72574721 Report a problem | ||
| 10/8/2019 | Price change | $1,479,999-1.3%$339/sqft |
Source: Copia Real Estate #72574721 Report a problem | ||
| 10/3/2019 | Price change | $1,499,999-6.3%$343/sqft |
Source: Copia Real Estate #72574721 Report a problem | ||
| 9/23/2019 | Price change | $1,599,9990%$366/sqft |
Source: Copia Real Estate #72553638 Report a problem | ||
| 9/10/2019 | Price change | $1,600,000-10.6%$366/sqft |
Source: Copia Real Estate #72553638 Report a problem | ||
| 8/12/2019 | Listed for sale | $1,789,900+231.5%$410/sqft |
Source: Copia Real Estate #72553638 Report a problem | ||
| 10/31/2018 | Sold | $540,000-15.5%$124/sqft |
Source: Public Record Report a problem | ||
| 10/4/2018 | Pending sale | $639,000$146/sqft |
Source: William Raveis Real Estate #72389176 Report a problem | ||
| 9/5/2018 | Listed for sale | $639,000+59.8%$146/sqft |
Source: William Raveis R.E. & Home Services #72389176 Report a problem | ||
| 9/17/2004 | Sold | $400,000$92/sqft |
Source: Public Record Report a problem | ||
Public tax history
| Year | Property taxes | Tax assessment |
|---|---|---|
| 2025 | $16,197 -1.5% | $1,515,200 |
| 2024 | $16,440 +13.5% | $1,515,200 +4.6% |
| 2023 | $14,488 +12.4% | $1,448,800 +30% |
| 2022 | $12,886 +36% | $1,114,700 +38.9% |
| 2021 | $9,472 +57.5% | $802,700 +53.9% |
| 2020 | $6,014 -8.7% | $521,600 -6.4% |
| 2019 | $6,584 +0.3% | $557,500 |
| 2018 | $6,562 +4.1% | $557,500 +8.3% |
| 2017 | $6,305 +7.3% | $514,700 +9.4% |
| 2016 | $5,878 +8.8% | $470,600 +9.1% |
| 2015 | $5,404 | $431,300 |
Find assessor info on the county website
Monthly payment
Est. payment
Payment breakdown
Explore the cost of this home by adjusting the details. Changes won't be saved.Climate risks
Neighborhood: 02043
Nearby schools
GreatSchools rating
- 9/10East Elementary SchoolGrades: PK-5Distance: 1.2 mi
- 8/10Hingham Middle SchoolGrades: 6-8Distance: 5.2 mi
- 10/10Hingham High SchoolGrades: 9-12Distance: 2.2 mi
Schools provided by the listing agent
- Middle: Hingham
- High: Hingham
Source: MLS PIN. This data may not be complete. We recommend contacting the local school district to confirm school assignments for this home.
- $1,299,0004 bd3 ba2.7k sqft54 Canterbury St SUITE B, Hingham, MA 02043For Sale
- $799,0002 bd3 ba1.5k sqft54 Canterbury St #A, Hingham, MA 02043For Sale
- $794,5002 bd3 ba1.4k sqft54A Canterbury St #A, Hingham, MA 02043Off Market

- $2,957,0004 bd5 ba5.4k sqft44 Canterbury St, Hingham, MA 02043Off Market
- $748,600-- bd-- ba-- sqft219 Rockland St, Hingham, MA 02043Off Market
- $860,0003 bd2 ba2.1k sqft52A Canterbury St, Hingham, MA 02043Sold
- $995,0004 bd3 ba2.5k sqft56 Canterbury St, Hingham, MA 02043Sold
- $2,100,0005 bd4 ba5.1k sqft40 Canterbury St, Hingham, MA 02043Sold
A local agent can set up tours, give advice and negotiate with sellers.
A local lender can help you make sure your offer is ready when you are.
Similar homes
- $1,299,0004 bd3 ba2.7k sqft54 Canterbury St Suite B, Hingham, MA 02043For SaleMLS ID #73563012, Benjamin Lincoln, Compass. MLS PIN
- $2,095,0004 bd3 ba2.2k sqft108 Kilby St, Hingham, MA 02043For Sale
 MLS ID #73534310, Sean Murphy, Real Broker MA, LLC. MLS PIN
 - $1,999,0004 bd3 ba3.6k sqft31 Myers Farm Rd, Hingham, MA 02043For Sale
 MLS ID #73537266, Lyndsey Nolan, Coldwell Banker Realty - Hingham. MLS PIN
 - $1,899,0004 bd4 ba3.7k sqft6 Blackhorse Ln, Hingham, MA 02043For Sale
 MLS ID #73542026, Susanna Hunt, Coldwell Banker Realty - Hingham. MLS PIN
 - $1,495,0004 bd3 ba2.8k sqft14 Bradley Woods Dr, Hingham, MA 02043For SaleMLS ID #73562131, Suzanne Troyer, Compass. MLS PIN
- $1,750,0004 bd3 ba3.1k sqft189 Union St, Hingham, MA 02043For SaleMLS ID #73547730, Diane M. Marchione, Conway - Hingham. MLS PIN
- $1,695,0003 bd4 ba4.8k sqft7 Laurel St, Hingham, MA 02043For SaleMLS ID #73539017, Jeanine Reardon, Allison James Estates & Homes of MA, LLC. MLS PIN
- $2,649,9994 bd4 ba5.9k sqft105 East St, Hingham, MA 02043For SaleMLS ID #73560344, Darleen Lannon, William Raveis R.E. & Home Services. MLS PIN
- $1,899,0005 bd4 ba3.8k sqft47 Old Coach Rd, Cohasset, MA 02025For SaleMLS ID #73552741, Tricia Duffey, Conway - Scituate. MLS PIN
- $1,850,0003 bd3 ba2.5k sqft136 S Pleasant St, Hingham, MA 02043For SaleMLS ID #73537388, Christine Sypek, Coldwell Banker Realty - Hingham. MLS PIN
- $999,0004 bd3 ba2.4k sqft5 Richard Rd, Hingham, MA 02043For SaleMLS ID #73561810, Darleen Lannon, William Raveis R.E. & Home Services. MLS PIN
- $2,495,0004 bd4 ba5.1k sqft67 Ox Pasture Ln, Cohasset, MA 02025For SaleMLS ID #73563542, Tara Coveney, Coldwell Banker Realty - Hingham. MLS PIN
- $2,100,0004 bd5 ba5.1k sqft792-792 Jerusalem Rd #A, Cohasset, MA 02025For SaleMLS ID #73506378, William Marsden, Coldwell Banker Realty - Hingham. MLS PIN
- $2,100,0004 bd4 ba3.4k sqft26 Lamberts Ln, Cohasset, MA 02025For SaleMLS ID #73517928, Alice Pierce, Coldwell Banker Realty - Hingham. MLS PIN
- $2,100,0004 bd4 ba3.4k sqft28 Lamberts Ln, Cohasset, MA 02025For SaleMLS ID #73522331, Alice Pierce, Coldwell Banker Realty - Hingham. MLS PIN
- $2,499,0005 bd5 ba3.8k sqft53 Governor Long Rd, Hingham, MA 02043For SaleMLS ID #73556765, Kevin Lewis, Coldwell Banker Realty - Hingham. MLS PIN
- $2,795,0006 bd6 ba5.4k sqft1 Grist Mill Ln, Hingham, MA 02043For SaleMLS ID #73530777, Molly Hall, Coldwell Banker Realty - Hingham. MLS PIN
- $1,599,0003 bd4 ba3.3k sqft2 Hazelwood Dr, Hingham, MA 02043For SaleMLS ID #73559643, Darleen Lannon, William Raveis R.E. & Home Services. MLS PIN
- $1,674,0004 bd5 ba2.7k sqft2 Berkley Cir, Hingham, MA 02043For SaleMLS ID #73526120, William Tierney, William Raveis R.E. & Home Services. MLS PIN
- $1,449,0004 bd3 ba3.2k sqft94 High St, Hingham, MA 02043For SaleMLS ID #73547560, Darleen Lannon, William Raveis R.E. & Home Services. MLS PIN
