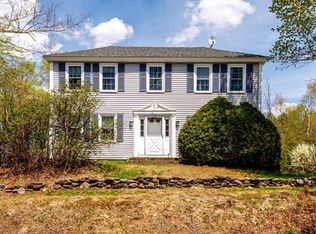
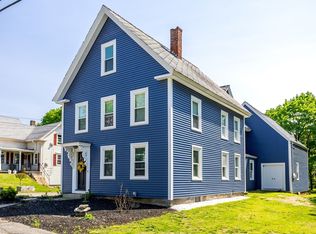
Well maintained tri-level ranch set on a private .93 acre lot offering a flexible layout and great living space throughout. The main level features an updated kitchen with stainless steel appliances, ample cabinetry and an open dining area that flows into a bright sunroom with exposed beams and walls of windows. A spacious living room with vaulted ceilings, wood accents and a brick fireplace creates a warm and inviting feel. The upper level offers 3 comfortable bedrooms and a full bath while the lower level provides a versatile family room with 1/2 bath and laundry. Direct access to the backyard, perfect for entertaining or additional living space. Updated flooring throughout, recessed lighting and natural light in every room. Exterior highlights include a large yard, mature trees and 1 car garage under. Convenient location with a quiet setting while still close to local amenities.
Pending
$479,900
101 Williams Rd, Ashburnham, MA 01430
3beds
1,644sqft
Est.: Get pre-qualified
Single Family Residence
Built in 1973
0.93 Acres Lot
$487,400 Zestimate®
$292/sqft
$-- HOA
What's special
Brick fireplaceVersatile family roomOpen dining areaLarge yardMature treesRecessed lightingAmple cabinetry
- 23 days |
- 1,016 |
- 48 |
Zillow last checked:
Listing updated:
Listed by:
Mark Bishop 978-500-2541,
RE/MAX Innovative Properties 603-484-8594
Source: MLS PIN,MLS#: 73513295
Facts & features
Interior
Bedrooms & bathrooms
- Bedrooms: 3
- Bathrooms: 2
- Full bathrooms: 1
- 1/2 bathrooms: 1
- Main level bedrooms: 1
Primary bedroom
- Features: Walk-In Closet(s), Flooring - Wall to Wall Carpet, Remodeled, Closet - Double
- Level: Main,First
- Area: 160.8
- Dimensions: 13.4 x 12
Bedroom 2
- Features: Flooring - Wall to Wall Carpet
- Level: First
- Area: 98
- Dimensions: 9.8 x 10
Bedroom 3
- Features: Flooring - Wall to Wall Carpet
- Level: First
- Area: 132.66
- Dimensions: 9.9 x 13.4
Primary bathroom
- Features: Yes
Family room
- Features: Bathroom - Half, Flooring - Laminate, Exterior Access, Remodeled
- Level: First
- Area: 212.04
- Dimensions: 11.4 x 18.6
Kitchen
- Features: Flooring - Laminate, Open Floorplan, Recessed Lighting
- Level: Main,First
- Area: 227.8
- Dimensions: 13.4 x 17
Living room
- Features: Vaulted Ceiling(s), Flooring - Laminate
- Level: First
- Area: 381.9
- Dimensions: 13.4 x 28.5
Heating
- Baseboard, Oil
Cooling
- None
Appliances
- Included: Electric Water Heater, Range, Dishwasher, Microwave, Refrigerator
- Laundry: Gas Dryer Hookup
Features
- Sun Room
- Flooring: Tile, Carpet, Laminate
- Windows: Storm Window(s)
- Basement: Full
- Number of fireplaces: 1
- Fireplace features: Living Room
Interior area
- Total structure area: 1,644
- Total interior livable area: 1,644 sqft
- Finished area above ground: 1,644
Video & virtual tour
Property
Parking
- Total spaces: 7
- Parking features: Under, Paved Drive, Off Street
- Attached garage spaces: 1
- Uncovered spaces: 6
Accessibility
- Accessibility features: No
Features
- Patio & porch: Deck - Exterior
- Frontage length: 180.00
Lot
- Size: 0.93 Acres
- Features: Cleared, Level
Details
- Foundation area: 1196
- Parcel number: 3573026
- Zoning: RES
Construction
Type & style
- Home type: SingleFamily
- Architectural style: Contemporary,Ranch
- Property subtype: Single Family Residence
Materials
- Frame
- Foundation: Concrete Perimeter
- Roof: Shingle
Condition
- Year built: 1973
Utilities & green energy
- Electric: Circuit Breakers
- Sewer: Public Sewer
- Water: Public
- Utilities for property: for Electric Range, for Gas Dryer
Community & HOA
Community
- Features: Park, Highway Access, Public School
HOA
- Has HOA: No
Location
- Region: Ashburnham
Financial & listing details
- Price per square foot: $292/sqft
- Tax assessed value: $372,500
- Annual tax amount: $5,539
- Date on market: 5/7/2026
Estimated market value
$487,400
$463,000 - $512,000
$3,103/mo
Price history
| Date | Event | Price |
|---|---|---|
| 5/25/2026 | Pending sale | $479,900$292/sqft |
Source: MLS PIN #73513295 Report a problem | ||
| 5/24/2026 | Listed for sale | $479,900$292/sqft |
Source: MLS PIN #73513295 Report a problem | ||
| 5/12/2026 | Contingent | $479,900$292/sqft |
Source: MLS PIN #73513295 Report a problem | ||
| 5/6/2026 | Listed for sale | $479,900+74.5%$292/sqft |
Source: MLS PIN #73513295 Report a problem | ||
| 12/10/2018 | Sold | $275,000+1.9%$167/sqft |
Source: Public Record Report a problem | ||
| 11/5/2018 | Pending sale | $269,900$164/sqft |
Source: Prospective Realty INC #72418820 Report a problem | ||
| 11/1/2018 | Listed for sale | $269,900+20%$164/sqft |
Source: Prospective Realty INC #72418820 Report a problem | ||
| 12/30/2017 | Sold | $225,000$137/sqft |
Source: Agent Provided Report a problem | ||
| 12/30/2016 | Sold | $225,000-2.1%$137/sqft |
Source: Public Record Report a problem | ||
| 11/18/2016 | Pending sale | $229,900$140/sqft |
Source: BERKSHIRE HATHAWAY HOMESERVICES N.E. PRIME PROPERTIES #72088304 Report a problem | ||
| 11/3/2016 | Listed for sale | $229,900$140/sqft |
Source: BERKSHIRE HATHAWAY HOMESERVICES N.E. PRIME PROPERTIES #72088304 Report a problem | ||
| 9/30/2016 | Listing removed | $229,900$140/sqft |
Source: Keller Williams Realty #72043112 Report a problem | ||
| 8/15/2016 | Pending sale | $229,900$140/sqft |
Source: Keller Williams - Chestnut Hill #72043112 Report a problem | ||
| 7/25/2016 | Price change | $229,900+4.5%$140/sqft |
Source: Keller Williams Realty #72043112 Report a problem | ||
| 8/26/2013 | Listed for sale | $219,900+2.3%$134/sqft |
Source: Prudential Prime Properties #71574629 Report a problem | ||
| 11/15/2012 | Listing removed | $215,000$131/sqft |
Source: CENTURY 21 Nashoba Associates #71382853 Report a problem | ||
| 5/16/2012 | Listed for sale | $215,000+2.9%$131/sqft |
Source: CENTURY 21 Nashoba Associates #71382853 Report a problem | ||
| 11/29/2007 | Sold | $209,000+5.6%$127/sqft |
Source: Public Record Report a problem | ||
| 9/18/2007 | Sold | $198,000-22.4%$120/sqft |
Source: Public Record Report a problem | ||
| 12/12/2005 | Sold | $255,000$155/sqft |
Source: Public Record Report a problem | ||
Public tax history
| Year | Property taxes | Tax assessment |
|---|---|---|
| 2025 | $5,315 +2.1% | $357,400 +8.2% |
| 2024 | $5,204 -0.3% | $330,400 +4.8% |
| 2023 | $5,218 -5.5% | $315,300 +7.8% |
| 2022 | $5,522 +6.4% | $292,500 +15.8% |
| 2021 | $5,191 +2.2% | $252,600 |
| 2020 | $5,077 +8.3% | $252,600 +21.6% |
| 2019 | $4,686 +0.6% | $207,800 +4.4% |
| 2018 | $4,659 +4.8% | $199,100 +2.8% |
| 2017 | $4,447 +3.9% | $193,600 +2.9% |
| 2016 | $4,279 +2.1% | $188,100 |
| 2015 | $4,191 +12.4% | $188,100 |
| 2014 | $3,730 +2.3% | $188,100 -2.7% |
| 2013 | $3,646 +2.8% | $193,400 |
| 2012 | $3,547 -5.6% | $193,400 -11.7% |
| 2011 | $3,758 +12.2% | $219,100 +5.6% |
| 2010 | $3,350 +10.2% | $207,400 -5.3% |
| 2009 | $3,041 -5.3% | $219,100 -11.8% |
| 2008 | $3,212 -0.5% | $248,400 |
| 2007 | $3,229 +4.4% | $248,400 +2.5% |
| 2006 | $3,092 +2.9% | $242,300 +9.4% |
| 2005 | $3,004 +13.2% | $221,500 +11.2% |
| 2004 | $2,653 -2.7% | $199,200 +12.7% |
| 2003 | $2,726 +29.1% | $176,800 +53.3% |
| 2001 | $2,111 -1.6% | $115,300 |
| 2000 | $2,145 | $115,300 |
Find assessor info on the county website
Monthly payment
Est. payment$--/mo
Payment breakdown
Explore the cost of this home by adjusting the details. Changes won't be saved.
All calculations are estimates and provided by Zillow, Inc. for informational purposes only. Actual amounts may vary.
HOA fees may include property taxes on listings classified as Co-Ops. Contact the listing agent and/or owner for fee details.
Mortgage interest rates are dependent on a number of factors, including credit score, down payment, and repayment length. Interest rate data provided by Zillow Group Marketplace, Inc. as of 1/1/1970 from various mortgage lenders with which we have lead or other similar arrangements; the Estimated Payment is an average of those rates.
See how much you could borrow to make a competitive offer.
Climate risks
Neighborhood: 01430
Nearby schools
GreatSchools rating
- 5/10Briggs Elementary SchoolGrades: PK-5Distance: 0.1 mi
- 6/10Overlook Middle SchoolGrades: 6-8Distance: 0.8 mi
- 6/10Oakmont Regional High SchoolGrades: 9-12Distance: 0.7 mi
A local agent can set up tours, give advice and negotiate with sellers.



- Massachusetts
- Worcester County
- Ashburnham
- 01430
- 101 Williams Rd
Nearby cities
Nearby zip codes
Other Ashburnham Topics
