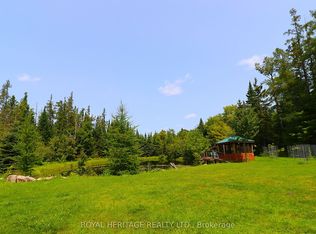
Do you value your privacy, with loads of room to roam free? Tired of the rat race? With just over 90 minutes to the GTA, this sprawling and picturesque property could be either your new home, or your relaxing weekend getaway! Down the long and winding driveway you will discover that this tranquil 111 acre property, just 5 minutes outside of the quaint village of Kinmount, offers both space for your hobbies and adventures, as well as the convenience of being close to the amenities offered in town. Just 20 minutes to Minden and 30 minutes to either Bobcaygeon or Fenelon Falls, and 35 minutes to Haliburton, where you can enjoy numerous choices for shopping, restaurants, and many other attractions. The 2+ bedroom home has been updated with two new bathrooms, kitchen, appliances, flooring, finished basement, new electric furnace, heat pump and hot water heater (owned), a new 1000 sq. ft. deck, and a newly drilled well (190 feet deep). The shingles are approximately 6 years new. Along with the updated home, this property boasts a detached oversized garage, a large implement storage shed, a one acre pond completely surrounded by decorative armour stone, two gazebos, and trails that run through the abundant mature mixed bush to walk or ride on. For longer trail riding fun, the Victoria Rail trail and the Haliburton County rail trail are both just five minutes away in Kinmount. Why not come and see what your next chapter could look like, living surrounded by the peaceful sounds of nature and endless beauty!
For sale
C$899,900
567 Reid Rd, Trent Lakes, ON K0M 2A0
3beds
2baths
Single Family Residence
Built in ----
111 Square Feet Lot
$-- Zestimate®
C$--/sqft
C$-- HOA
What's special
Updated homeTwo new bathroomsFinished basementNew electric furnaceHeat pumpDetached oversized garageLarge implement storage shed
- 1 day
- 7
- 1
Zillow last checked:
Listing updated:
Listed by:
SUTTON GROUP INCENTIVE REALTY INC.
Source: TRREB,MLS®#: X14195524 Originating MLS®#: Toronto Regional Real Estate Board
Facts & features
Interior
Bedrooms & bathrooms
- Bedrooms: 3
- Bathrooms: 2
Bedroom
- Level: Main
- Dimensions: 3.36 x 2.75
Bedroom 2
- Level: Main
- Dimensions: 3.51 x 2.78
Bathroom
- Level: Lower
- Dimensions: 2.98 x 2.78
Bathroom
- Level: Main
- Dimensions: 2.3 x 1.89
Other
- Level: Main
- Dimensions: 3.41 x 1.99
Game room
- Level: Lower
- Dimensions: 5.29 x 3.89
Living room
- Level: Main
- Dimensions: 5.96 x 3.64
Recreation
- Level: Lower
- Dimensions: 5.63 x 4.7
Utility room
- Level: Lower
- Dimensions: 3.4 x 2.78
Heating
- Forced Air, Electric
Cooling
- Central Air
Appliances
- Included: Water Heater, Water Heater Owned
Features
- Flooring: Carpet Free
- Basement: Finished,Full
- Has fireplace: Yes
- Fireplace features: Free Standing, Recreation Room, Wood Burning Stove
Interior area
- Living area range: 700-1100 null
Video & virtual tour
Property
Parking
- Total spaces: 11
- Parking features: Lane, Private, Private Triple, RV/Truck
- Has garage: Yes
Features
- Patio & porch: Deck
- Exterior features: Privacy, Private Pond, Year Round Living
- Pool features: None
- Has view: Yes
- View description: Forest, Meadow, Pond, Trees/Woods
- Has water view: Yes
- Water view: Pond
- Waterfront features: Direct, Pond
Lot
- Size: 111 Square Feet
- Features: Lake/Pond, Level, Part Cleared, School Bus Route, Waterfront, Wooded/Treed, Rectangular Lot
- Topography: Marsh,Open Space,Wooded/Treed
Details
- Parcel number: 283400077
- Other equipment: Sewage Pump, Sump Pump
Construction
Type & style
- Home type: SingleFamily
- Architectural style: Bungalow-Raised
- Property subtype: Single Family Residence
Materials
- Vinyl Siding
- Foundation: Concrete
- Roof: Asphalt Shingle
Utilities & green energy
- Sewer: Septic
- Water: Drilled Well
Community & HOA
Location
- Region: Trent Lakes
Financial & listing details
- Tax assessed value: C$218,000
- Annual tax amount: C$2,291
- Date on market: 11/19/2026
Price history
Price history is unavailable.
Public tax history
Tax history is unavailable.
Climate risks
Neighborhood: K0M
Nearby schools
GreatSchools rating
No schools nearby
We couldn't find any schools near this home.
Similar homes
- C$829,0003 bd1 ba-- sqft93 W Clear Bay Rd, Trent Lakes, ON K0M 2A0For Sale
 MLS ID #X13723634, Kawartha Waterfront Realty Inc.. TRREB
- C$550,0005 bd2 ba-- sqft1110 Howland Junction Rd, Minden Hills, ON K0M 2A1For Sale
 MLS ID #X14196196, Century 21 Granite Realty Group Inc.. TRREB
- C$849,9003 bd1 ba-- sqft1508 Fortesque Lake Rd, Highlands East, ON K0M 2A0For Sale
 MLS ID #X13572770, Century 21 United Realty Inc.. TRREB
- C$899,0003 bd2 ba-- sqft1246 Howland Junction Rd, Minden Hills, ON K0M 2A1For SaleMLS ID #X13509802, RIGHT AT HOME REALTY EXCELLENCE. TRREB
