LOCATION. LOCATION. LOCATION. Spacious 2 bedroom townhouse condominium near Milford High School with all the bells and whistles is now available for its new owners. This move-in condition home has an attractive open floor plan on the first floor with a view out to Milford Conservation land. Quiet and beautiful. You will enjoy this large living/dining space with fireplace opening to a nice deck and kitchen with granite counters, sunny eat-in dining area and half-bath. Hardwood floors plus tile and upgraded features like wainscoting, custom trim and beadboard and sparking new hardware make this home a beautiful showcase. As you move upstairs you will find 2 large bedrooms with generous closet space and a shared full bath with double sinks, tub and shower. In the hall is a large double closet used as an upstairs office or potential upstairs laundry-your choice and large walk-in closet! And, there is a fully finished basement downstairs. Man cave? Office? Family Room? Extra sleeping? Includes two large rooms with wall to wall carpeting, access to the back yard and a separate laundry room. Central air, irrigation and garage with opener and driveway complete the package. HOA covers your exterior, lawn, snow and trash removal. Just relax and enjoy your beautiful home! No age restrictions. Pets allowed with some restrictions. This home won't last! Seller reserves the right to accept an offer at any time. Come and take a look!
For sale
$449,900
61 Godfrey Ln, Milford, MA 01757
2beds
1,434sqft
Condominium, Townhouse
Built in 1987
-- sqft lot
$448,500 Zestimate®
$314/sqft
$425/mo HOA
What's special
Central airNice deckKitchen with granite countersSunny eat-in dining areaSeparate laundry roomLarge walk-in closetHardwood floors plus tile
- 3 days |
- 327 |
- 15 |
Zillow last checked:
Listing updated:
Listed by:
Pamela Alden 508-564-3150,
EXIT Cape Realty 508-499-2200,
Pamela Alden 508-564-3150
Source: MLS PIN,MLS#: 73562294
Facts & features
Interior
Bedrooms & bathrooms
- Bedrooms: 2
- Bathrooms: 2
- Full bathrooms: 1
- 1/2 bathrooms: 1
- Main level bathrooms: 1
Primary bedroom
- Features: Flooring - Wall to Wall Carpet, Cable Hookup, High Speed Internet Hookup, Closet - Double
- Level: Second
- Area: 20956
- Dimensions: 169 x 124
Bedroom 2
- Features: Closet, Flooring - Wall to Wall Carpet, Cable Hookup, High Speed Internet Hookup
- Level: Second
- Area: 16744
- Dimensions: 161 x 104
Primary bathroom
- Features: Yes
Bathroom 1
- Features: Bathroom - Full, Bathroom - Double Vanity/Sink, Bathroom - With Tub & Shower, Countertops - Stone/Granite/Solid
- Level: Second
- Area: 27083
- Dimensions: 53 x 511
Bathroom 2
- Features: Bathroom - Half, Flooring - Vinyl, Countertops - Stone/Granite/Solid
- Level: Main,First
- Area: 2046
- Dimensions: 33 x 62
Dining room
- Features: Flooring - Vinyl, Open Floorplan, Lighting - Overhead
- Level: Main,First
- Area: 107920
- Dimensions: 152 x 710
Kitchen
- Features: Flooring - Vinyl, Dining Area, Countertops - Stone/Granite/Solid, Breakfast Bar / Nook, Beadboard
- Level: Main,First
- Area: 87330
- Dimensions: 710 x 123
Living room
- Features: Flooring - Hardwood, Cable Hookup, Deck - Exterior, High Speed Internet Hookup, Open Floorplan
- Level: Main,First
- Area: 24924
- Dimensions: 186 x 134
Heating
- Forced Air, Electric
Cooling
- Central Air, Heat Pump
Appliances
- Included: Range, Dishwasher, Disposal, Microwave, Refrigerator, Washer, Dryer
- Laundry: Electric Dryer Hookup, Washer Hookup, In Basement, In Unit
Features
- Walk-In Closet(s), Bonus Room, High Speed Internet
- Flooring: Vinyl, Carpet, Hardwood, Flooring - Wall to Wall Carpet
- Doors: Insulated Doors, Storm Door(s)
- Windows: Insulated Windows, Screens
- Has basement: Yes
- Number of fireplaces: 1
- Fireplace features: Living Room
- Common walls with other units/homes: 2+ Common Walls
Interior area
- Total structure area: 1,434
- Total interior livable area: 1,434 sqft
- Finished area above ground: 1,434
- Finished area below ground: 490
Property
Parking
- Total spaces: 2
- Parking features: Attached, Garage Door Opener, Storage, Deeded, Off Street, Paved
- Attached garage spaces: 1
- Uncovered spaces: 1
Accessibility
- Accessibility features: No
Features
- Entry location: Unit Placement(Street)
- Patio & porch: Porch, Deck - Composite
- Exterior features: Porch, Deck - Composite, Screens, Rain Gutters, Professional Landscaping, Sprinkler System
Details
- Parcel number: M:0035 B:0085 L:1161,1614540
- Zoning: RB
Construction
Type & style
- Home type: Townhouse
- Property subtype: Condominium, Townhouse
Materials
- Frame
- Roof: Shingle
Condition
- Year built: 1987
Utilities & green energy
- Electric: Circuit Breakers
- Sewer: Public Sewer
- Water: Public
- Utilities for property: for Electric Range, for Electric Oven, for Electric Dryer, Washer Hookup
Green energy
- Energy efficient items: Thermostat
Community & HOA
Community
- Features: Public Transportation, Shopping, Tennis Court(s), Park, Walk/Jog Trails, Medical Facility, Bike Path, Conservation Area, Highway Access, House of Worship, Private School, Public School, T-Station
- Security: Security System
HOA
- Services included: Insurance, Maintenance Structure, Road Maintenance, Maintenance Grounds, Snow Removal, Trash
- HOA fee: $425 monthly
Location
- Region: Milford
Financial & listing details
- Price per square foot: $314/sqft
- Tax assessed value: $424,700
- Annual tax amount: $5,389
- Date on market: 8/12/2026
- Listing terms: Contract
Estimated market value
$448,500
$426,000 - $471,000
$2,642/mo
Price history
| Date | Event | Price |
|---|---|---|
| 8/12/2026 | Listed for sale | $449,900+7.1%$314/sqft |
Source: MLS PIN #73562294 Report a problem | ||
| 5/31/2022 | Sold | $420,000+51.1%$293/sqft |
Source: MLS PIN #72969535 Report a problem | ||
| 10/14/2016 | Sold | $278,000+3%$194/sqft |
Source: Public Record Report a problem | ||
| 9/23/2016 | Pending sale | $269,900$188/sqft |
Source: The Hammond Group #72042293 Report a problem | ||
| 9/23/2016 | Listed for sale | $269,900$188/sqft |
Source: The Hammond Group #72042293 Report a problem | ||
| 7/29/2016 | Listing removed | $269,900$188/sqft |
Source: Hammond Residential #72042293 Report a problem | ||
| 7/22/2016 | Listed for sale | $269,900+22.7%$188/sqft |
Source: Hammond Residential #72042293 Report a problem | ||
| 8/23/2012 | Sold | $220,000+90.5%$153/sqft |
Source: Public Record Report a problem | ||
| 5/13/1994 | Sold | $115,500$81/sqft |
Source: Public Record Report a problem | ||
Public tax history
| Year | Property taxes | Tax assessment |
|---|---|---|
| 2025 | $5,151 +2.4% | $402,400 +6.3% |
| 2024 | $5,032 -1.3% | $378,600 +7.3% |
| 2023 | $5,097 +8% | $352,700 +15% |
| 2022 | $4,719 +1.2% | $306,600 +5.1% |
| 2021 | $4,661 +7.4% | $291,700 +7.3% |
| 2020 | $4,340 +6.2% | $271,900 +10.1% |
| 2019 | $4,085 -7.3% | $247,000 -7.1% |
| 2018 | $4,405 +10.5% | $266,000 +12% |
| 2017 | $3,988 +7.8% | $237,500 +10.3% |
| 2016 | $3,701 +9.6% | $215,400 +11.9% |
| 2015 | $3,378 -1.7% | $192,500 -0.9% |
| 2014 | $3,435 +4.3% | $194,200 |
| 2013 | $3,292 +4.4% | $194,200 -0.4% |
| 2012 | $3,153 +9.3% | $195,000 +2.8% |
| 2011 | $2,886 -0.6% | $189,600 -8.1% |
| 2010 | $2,903 -0.5% | $206,200 -11.4% |
| 2009 | $2,917 +4.4% | $232,800 -1.7% |
| 2008 | $2,794 -10.3% | $236,800 -17.1% |
| 2007 | $3,114 +2.3% | $285,700 +6.5% |
| 2006 | $3,045 +5.4% | $268,300 +9.8% |
| 2005 | $2,890 -0.9% | $244,300 |
| 2004 | $2,917 +19.7% | $244,300 +33.9% |
| 2003 | $2,437 +6.6% | $182,400 +13.9% |
| 2002 | $2,286 +18% | $160,100 +34.7% |
| 1998 | $1,937 | $118,900 |
Find assessor info on the county website
Monthly payment
Est. payment
Payment breakdown
Explore the cost of this home by adjusting the details. Changes won't be saved.Climate risks
Neighborhood: 01757
Nearby schools
GreatSchools rating
- NABrookside Elementary SchoolGrades: K-2Distance: 0.3 mi
- 4/10Stacy Middle SchoolGrades: 6-8Distance: 1 mi
- 4/10Milford High SchoolGrades: 9-12Distance: 0.2 mi
Schools provided by the listing agent
- Elementary: Brookside
- Middle: Stacy Middle
- High: Milford High
Source: MLS PIN. This data may not be complete. We recommend contacting the local school district to confirm school assignments for this home.
- $458,2002 bd3 ba1.8k sqft1 Godfrey Ln, Milford, MA 01757Off Market
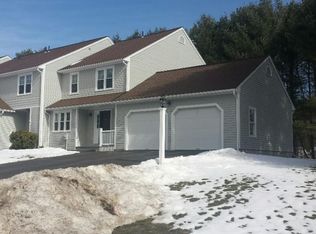
- $424,5002 bd1 ba1.4k sqft3 Godfrey Ln, Milford, MA 01757Off Market
- $469,5002 bd3 ba2.3k sqft7 Godfrey Ln #7, Milford, MA 01757Off Market
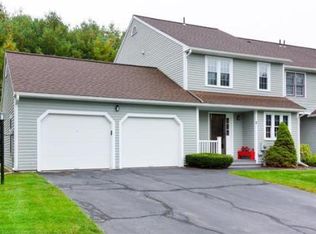
- $470,1002 bd2 ba1.6k sqft65 Godfrey Ln, Milford, MA 01757Off Market
- $413,1002 bd1 ba1.4k sqft67 Godfrey Ln, Milford, MA 01757Off Market
- $426,9002 bd1 ba1.4k sqft69 Godfrey Ln, Milford, MA 01757Off Market
- $462,0002 bd3 ba1.6k sqft71 Godfrey Ln, Milford, MA 01757Off Market
- $470,3002 bd2 ba1.6k sqft63 Godfrey Ln, Milford, MA 01757Off Market
A local agent can set up tours, give advice and negotiate with sellers.
A local lender can help you make sure your offer is ready when you are.
Similar homes
- $399,0002 bd3 ba1.5k sqftMilford Country Club, Milford, MA 01757For Sale
 MLS ID #73562357, Joselle Turner, ERA Key Realty Services. MLS PIN
 - $549,9003 bd2 ba1.5k sqft25 Jionzo Rd, Milford, MA 01757For Sale
 MLS ID #73563363, Noonan/ Lombardi & Associates, Noonan/Lombardi, REALTORS® LLC. MLS PIN
 - $429,0003 bd1 ba1k sqft4 S Richard St, Milford, MA 01757For Sale
 MLS ID #73561268, Steven Antonellis, Century 21 The Real Estate Group. MLS PIN
 - $449,9003 bd2 ba1.2k sqft25 Parker Hill Ave, Milford, MA 01757For Sale
 MLS ID #73560654, Delia Buffington, Century 21 Limitless. MLS PIN
 - $395,0002 bd2 ba1.3k sqft39-41 West Street Condominium, Milford, MA 01757For SaleMLS ID #73557184, Cheryl Eidinger-Taylor, ERA Key Realty Services. MLS PIN
- $469,9002 bd3 ba1.7k sqftLaurel Hill, Grafton, MA 01519For SaleMLS ID #73563370, Karen McNulty, Berkshire Hathaway HomeServices Commonwealth Real Estate. MLS PIN
- $454,9002 bd3 ba1.6k sqft16 Stallbrook Rd, Milford, MA 01757For SaleMLS ID #73554991, Craig Hewitt, Quick Realty Group. MLS PIN
- $419,9002 bd3 ba1.5k sqft20 Country Club Ln #D, Milford, MA 01757For SaleMLS ID #73488717, VIP Group, Moor Realty Group. MLS PIN
- $499,9002 bd3 ba1.8k sqft23 Governors Way #D, Milford, MA 01757For SaleMLS ID #73559072, Koury Signoriello Realtor Group, New World Realty. MLS PIN
- $470,0003 bd2 ba1.6k sqft12 Leonard St, Milford, MA 01757For SaleMLS ID #73560652, Jennifer DeLuca, Berkshire Hathaway Home Services Commonwealth Real Estate. MLS PIN
- $439,9003 bd2 ba1.2k sqft28 Parker Hill Ave, Milford, MA 01757For SaleMLS ID #73533312, Darcilane Oliveira, The Neighborhood Realty Group. MLS PIN
- $619,0003 bd3 ba1.7k sqft9 Packard Rd, Milford, MA 01757For SaleMLS ID #73559487, Oleg Tsybulski, Parkway Real Estate, LLC. MLS PIN
- $659,0003 bd2 ba1.8k sqft12 Lawrence St, Milford, MA 01757For SaleMLS ID #73539315, Steve Sanchez, Keller Williams Boston MetroWest. MLS PIN
- $445,0003 bd3 ba1.3k sqftLedgemere Country, Ashland, MA 01721For SaleMLS ID #73563538, Bobbie Fishman, Coldwell Banker Realty - Framingham. MLS PIN
- $550,0003 bd3 ba1.5k sqft35 Purdue Dr, Milford, MA 01757For SaleMLS ID #73529606, Gabriel Vieira, Mega Realty Services. MLS PIN
- $528,9003 bd2 ba1.4k sqft85 Purchase St, Milford, MA 01757For SaleMLS ID #73518035, Vera Lucia Dias, Evolve Realty. MLS PIN
- $439,9002 bd2 ba1.4k sqftLaurelwood, Hopedale, MA 01747For SaleMLS ID #73553693, Christine Lawrence, ERA Key Realty Services- Milf. MLS PIN
- $434,9002 bd3 ba2k sqftLaurelwood, Hopedale, MA 01747For SaleMLS ID #73559109, Matthew S. Sousa, Bullseye Realty Group. MLS PIN
- $585,0003 bd2 ba1.5k sqft24 Beach St, Milford, MA 01757For SaleMLS ID #73555733, Camyla DaSilva, Mega Realty Services. MLS PIN
- $589,9002 bd1 ba1.3k sqft16 Yale Rd, Hopkinton, MA 01748For SaleMLS ID #73563713, Sanja Dutra, REMAX Executive Realty. MLS PIN
