Beautifully updated 2-bed, 2.5-bath townhouse in the sought-after Maplewood Condominium. The first floor features a bright living room, dining area and a renovated kitchen with granite counters, soft-close cabinets and stainless steel appliances (2021). The second floor offers a spacious primary bedroom with en-suite bath, an additional bedroom and a full common bath. A versatile loft on the third floor makes a perfect home office or guest space. The walkout basement includes a finished media room and half bath. Waterproof laminate floors, updated bathrooms, recessed lighting, smart switches, fresh paint, newer washer/dryer, RO system, and a new water heater (2023) complete the home. Well-maintained, quiet complex close to local amenities and commuter routes. Don’t Miss it, stop by and see!!!
For sale
$579,000
237 South St APT 26, Shrewsbury, MA 01545
2beds
1,972sqft
Condominium, Townhouse
Built in 1986
-- sqft lot
$569,600 Zestimate®
$294/sqft
$485/mo HOA
What's special
Ro systemDining areaRecessed lightingStainless steel appliancesWell-maintained quiet complexUpdated bathroomsSoft-close cabinets
- 3 days |
- 348 |
- 11 |
Zillow last checked:
Listing updated:
Listed by:
Sumathi Narayanan 508-579-6054,
Sumathi Narayanan Realty LLC 508-579-6054,
Sumathi Narayanan 508-579-6054
Source: MLS PIN,MLS#: 73562782
Facts & features
Interior
Bedrooms & bathrooms
- Bedrooms: 2
- Bathrooms: 3
- Full bathrooms: 2
- 1/2 bathrooms: 1
Primary bedroom
- Features: Bathroom - Full, Ceiling Fan(s), Walk-In Closet(s), Flooring - Laminate, Recessed Lighting
- Level: Second
Bedroom 2
- Features: Closet, Flooring - Laminate, Recessed Lighting
- Level: Second
Primary bathroom
- Features: Yes
Bathroom 1
- Features: Bathroom - Full, Bathroom - Tiled With Shower Stall, Flooring - Vinyl, Countertops - Stone/Granite/Solid
- Level: Second
Bathroom 2
- Features: Bathroom - Full, Bathroom - With Tub & Shower, Flooring - Vinyl, Countertops - Stone/Granite/Solid
- Level: Second
Bathroom 3
- Features: Bathroom - Half, Flooring - Vinyl, Countertops - Stone/Granite/Solid
- Level: Basement
Dining room
- Features: Flooring - Hardwood
- Level: First
Family room
- Features: Flooring - Laminate, Recessed Lighting
- Level: Basement
Kitchen
- Features: Flooring - Laminate, Countertops - Stone/Granite/Solid, Recessed Lighting, Stainless Steel Appliances
- Level: First
Living room
- Features: Cathedral Ceiling(s), Flooring - Hardwood
- Level: First
Heating
- Forced Air, Natural Gas
Cooling
- Central Air, ENERGY STAR Qualified Equipment
Appliances
- Included: Range, Dishwasher, Disposal, Microwave, Refrigerator, Washer, Dryer
- Laundry: In Basement
Features
- Recessed Lighting, Loft
- Flooring: Vinyl, Laminate, Hardwood
- Doors: Insulated Doors
- Windows: Insulated Windows
- Has basement: Yes
- Number of fireplaces: 1
- Fireplace features: Living Room
Interior area
- Total structure area: 1,972
- Total interior livable area: 1,972 sqft
- Finished area above ground: 1,372
- Finished area below ground: 600
Property
Parking
- Total spaces: 2
- Parking features: Assigned
- Uncovered spaces: 2
Features
- Exterior features: Professional Landscaping, Sprinkler System
Details
- Parcel number: M:35 B:004000 L:26,1679941
- Zoning: MF-1
Construction
Type & style
- Home type: Townhouse
- Property subtype: Condominium, Townhouse
Materials
- Frame
- Roof: Shingle
Condition
- Year built: 1986
Utilities & green energy
- Sewer: Public Sewer
- Water: Public
Community & HOA
Community
- Features: Shopping, Pool, Tennis Court(s), Medical Facility, Private School, Public School
HOA
- Amenities included: Pool, Tennis Court(s)
- Services included: Insurance, Maintenance Structure, Road Maintenance, Maintenance Grounds, Snow Removal, Trash
- HOA fee: $485 monthly
Location
- Region: Shrewsbury
Financial & listing details
- Price per square foot: $294/sqft
- Tax assessed value: $423,400
- Annual tax amount: $5,098
- Date on market: 8/12/2026
- Exclusions: All Personal Belongings, Smart Devices Including Front Door Keypad And Door Bell.
Estimated market value
$569,600
$541,000 - $598,000
$3,057/mo
Price history
| Date | Event | Price |
|---|---|---|
| 8/12/2026 | Listed for sale | $579,000+5.3%$294/sqft |
Source: MLS PIN #73562782 Report a problem | ||
| 8/28/2025 | Sold | $550,000+0.2%$279/sqft |
Source: MLS PIN #73406252 Report a problem | ||
| 7/22/2025 | Contingent | $549,000$278/sqft |
Source: MLS PIN #73406252 Report a problem | ||
| 7/17/2025 | Listed for sale | $549,000+24.8%$278/sqft |
Source: MLS PIN #73406252 Report a problem | ||
| 10/29/2021 | Sold | $440,000+2.3%$223/sqft |
Source: MLS PIN #72888827 Report a problem | ||
| 9/7/2021 | Pending sale | $429,900$218/sqft |
Source: MLS PIN #72888827 Report a problem | ||
| 9/1/2021 | Listed for sale | $429,900+267.4%$218/sqft |
Source: MLS PIN #72888827 Report a problem | ||
| 8/25/1992 | Sold | $117,000$59/sqft |
Source: Public Record Report a problem | ||
Public tax history
| Year | Property taxes | Tax assessment |
|---|---|---|
| 2025 | $5,098 +1% | $423,400 +3.8% |
| 2024 | $5,050 -4.8% | $407,900 +0.9% |
| 2023 | $5,304 +11.7% | $404,300 +20.2% |
| 2022 | $4,747 +11.8% | $336,400 +4.5% |
| 2021 | $4,246 +8.7% | $321,900 +2.7% |
| 2020 | $3,907 +3.3% | $313,300 +4.1% |
| 2019 | $3,784 +9.7% | $301,000 +10.5% |
| 2018 | $3,450 -1.3% | $272,500 |
| 2017 | $3,496 +13.2% | $272,500 +14.7% |
| 2016 | $3,089 | $237,600 |
Find assessor info on the county website
Monthly payment
Est. payment
Payment breakdown
Explore the cost of this home by adjusting the details. Changes won't be saved.Climate risks
Neighborhood: 01545
Nearby schools
GreatSchools rating
- 8/10Floral Street SchoolGrades: K-4Distance: 0.4 mi
- 9/10Oak Middle SchoolGrades: 7-8Distance: 1.5 mi
- 9/10Shrewsbury Sr High SchoolGrades: 9-12Distance: 3 mi
- $550,0002 bd3 ba1.8k sqft237 South St APT 18, Shrewsbury, MA 01545Sold

- $569,0002 bd2 ba1.9k sqft237 South St APT 45, Shrewsbury, MA 01545For Sale
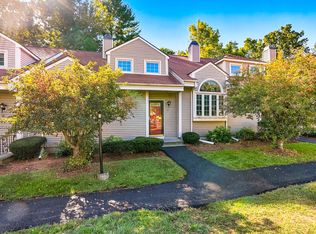
- $535,0002 bd3 ba1.8k sqft237 South St APT 52, Shrewsbury, MA 01545Sold

- $569,0002 bd3 ba1.9k sqft237 South St APT 43, Shrewsbury, MA 01545For Sale
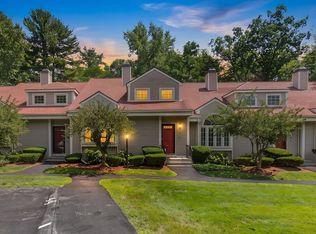
- $482,2002 bd2 ba1.3k sqft237 South St APT 1, Shrewsbury, MA 01545Off Market
- $515,4002 bd3 ba1.8k sqft237 South St APT 2, Shrewsbury, MA 01545Off Market
- $504,1002 bd2 ba1.8k sqft237 South St APT 3, Shrewsbury, MA 01545Off Market
- $525,3002 bd3 ba1.3k sqft237 South St APT 5, Shrewsbury, MA 01545Off Market
A local agent can set up tours, give advice and negotiate with sellers.
A local lender can help you make sure your offer is ready when you are.
Similar homes
- $569,0002 bd3 ba1.9k sqftMaplewood Community, Shrewsbury, MA 01545For SaleMLS ID #73555154, Balaji Choudavarapu, Castinetti Realty Group. MLS PIN
- $569,0002 bd2 ba1.9k sqftMaplewood Condos, Shrewsbury, MA 01545For SaleMLS ID #73533852, Sumathi Narayanan, Sumathi Narayanan Realty LLC. MLS PIN
- $849,0004 bd4 ba2.5k sqft31 Lexington Rd, Shrewsbury, MA 01545For Sale
 MLS ID #73564096, Sumathi Narayanan, Sumathi Narayanan Realty LLC. MLS PIN
 - $549,0002 bd3 ba1.4k sqftQuinsigamond Shores Condo Community, Shrewsbury, MA 01545For Sale
 MLS ID #73529977, John Lanotte, Champion Real Estate, Inc.. MLS PIN
 - $399,9003 bd2 ba1.5k sqftBruce Hollow, Grafton, MA 01519For SaleMLS ID #73562152, S. Elaine McDonald, REMAX Executive Realty. MLS PIN
- $442,9002 bd3 ba1.6k sqftLordvale Acres, North Grafton, MA 01536For SaleMLS ID #73540973, Amanda Godbout, Lamacchia Realty, Inc.. MLS PIN
- $540,0002 bd3 ba1.6k sqft6 Azalea Ln Unit 6, Grafton, MA 01519For SaleMLS ID #73518580, The Macchi Group, William Raveis R.E. & Home Services. MLS PIN
- $600,0005 bd3 ba2.5k sqft84 Chester St, Worcester, MA 01605For SaleMLS ID #73561350, Moussa Hamadeh, Berkshire Hathaway HomeServices Realty Professionals. MLS PIN
- $529,9003 bd3 ba2k sqft25/27 Fairview Condominium, Framingham, MA 01702For SaleMLS ID #73561710, Thomas E. Brown, Brown Real Estate. MLS PIN
- $776,0004 bd3 ba2.2k sqft36 Shirley Rd, Shrewsbury, MA 01545For SaleMLS ID #73553292, Noor Al-Tahafee, A & E Realty Company, Inc.. MLS PIN
- $679,0003 bd3 ba1.9k sqft20-20 Oakland Ave #B, Shrewsbury, MA 01545For SaleMLS ID #73547258, Andrea Beth Castinetti, Castinetti Realty Group. MLS PIN
- $575,0003 bd3 ba1.7k sqft10 Stone St #1, Auburn, MA 01501For SaleMLS ID #73559422, John Snyder, Redfin Corp.. MLS PIN
- $600,0003 bd3 ba1.7k sqftHilltop Farms, South Grafton, MA 01560For SaleMLS ID #73556617, Colleen Crowley, Lamacchia Realty, Inc.. MLS PIN
- $649,0003 bd3 ba2.2k sqftFlint Pond Estates, North Grafton, MA 01536For SaleMLS ID #73529744, Sumathi Narayanan, Sumathi Narayanan Realty LLC. MLS PIN
- $539,9002 bd2 ba1.5k sqftIndian Brook Condominiums, Hopkinton, MA 01748For SaleMLS ID #73560447, Kathleen Dragin, REMAX Executive Realty. MLS PIN
- $429,9003 bd2 ba1.3k sqft62 Tennyson St, Worcester, MA 01610For SaleMLS ID #73561141, Allison Atwood, Mendon Local Realty. MLS PIN
- $579,9004 bd3 ba1.8k sqft37 Moreland Green Dr, Worcester, MA 01609For SaleMLS ID #73534998, Ana Roque, Property Investors & Advisors, LLC. MLS PIN
- $549,9004 bd3 ba2.5k sqft6 Bond Rd, Charlton, MA 01507For SaleMLS ID #73559934, Jennifer Lamoureux, Moor Realty Group. MLS PIN
- $399,9003 bd2 ba1.5k sqftBruce Hollow Ii, Grafton, MA 01519For SaleMLS ID #73516297, Fawaad Qamar, Whitestone Realty Group LLC. MLS PIN
- $324,5002 bd2 ba1k sqft26 Williamsburg Ct Unit 12, Shrewsbury, MA 01545For SaleMLS ID #73530118, Muneeza Realty Group, Keller Williams Pinnacle MetroWest. MLS PIN
