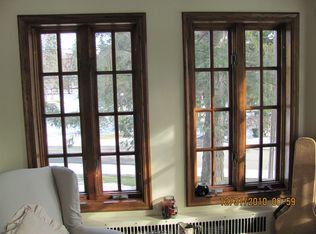
We are proud to offer one of the historic Aksila Bros. English Tudors, situated on picturesque Old Brook Drive. These homes are highly sought after by those who prize old-world charm, and are instantly recognized for their specific detailed craftmanship. The initial aesthetic beauty is, NOT understated, with decorative half timbering, clinker bricks, slate, and stucco. The steeply pitched rooflines provide immense character and detail. It's impossible not to see this home for all it was intended. The doors; the crown moulding; the custom built ins: all by hand, and all almost impossible to recreate today. Hardwood floors throughout two levels and refinished within the last five years. Beautiful, almost Gothic formal dining room. cozy family room with wood paneling and stone veneers. Beautiful back yard. Updated windows. Invisible dog fence. Professional landscaping. Lower level in-law suite with partial kitchen and full bath. Oh, and that pond at the end of the street? That was installed by the brothers to be enjoyed by all the families who are fortunate enough to call these Tudor homes theirs! These homes are truly for the discerning buyer and intended for those with an eye for detail and appreciation of craftsmanship from a bygone era.
For sale
$674,999
6 Old Brook Dr, Worcester, MA 01609
4beds
2,132sqft
Single Family Residence
Built in 1943
0.29 Acres Lot
$674,600 Zestimate®
$317/sqft
$-- HOA
What's special
Clinker bricksDecorative half timberingSteeply pitched rooflinesCustom built insCrown mouldingUpdated windowsProfessional landscaping
- 3 days |
- 706 |
- 42 |
Zillow last checked:
Listing updated:
Listed by:
Deke Mardirossian 617-216-3768,
ERA Key Realty Services- Auburn 508-832-5831
Source: MLS PIN,MLS#: 73562895
Facts & features
Interior
Bedrooms & bathrooms
- Bedrooms: 4
- Bathrooms: 3
- Full bathrooms: 2
- 1/2 bathrooms: 1
Primary bedroom
- Features: Bathroom - 3/4, Closet, Flooring - Hardwood
- Level: Second
Bedroom 2
- Features: Closet, Flooring - Hardwood
- Level: Second
Bedroom 3
- Features: Closet, Flooring - Hardwood
- Level: Second
Bedroom 4
- Features: Closet, Flooring - Hardwood
- Level: Second
Bathroom 1
- Features: Bathroom - Half
- Level: First
Bathroom 2
- Features: Bathroom - 3/4, Bathroom - Tiled With Shower Stall
- Level: Second
Bathroom 3
- Features: Bathroom - Full, Bathroom - Tiled With Tub
- Level: Second
Dining room
- Features: Closet/Cabinets - Custom Built, Flooring - Hardwood, Lighting - Pendant, Crown Molding, Decorative Molding
- Level: First
Family room
- Features: Closet/Cabinets - Custom Built, Flooring - Hardwood, Crown Molding, Decorative Molding
- Level: First
Kitchen
- Features: Flooring - Vinyl, Countertops - Stone/Granite/Solid, Countertops - Upgraded, Exterior Access, Lighting - Overhead
- Level: First
Living room
- Features: Flooring - Hardwood, Balcony - Exterior, Lighting - Sconce, Crown Molding, Decorative Molding
- Level: First
Office
- Features: Flooring - Hardwood
- Level: First
Heating
- Baseboard, Oil, Fireplace
Cooling
- Central Air
Appliances
- Included: Water Heater, Range, Dishwasher, Disposal, Microwave, Refrigerator, Washer, Dryer
- Laundry: Dryer Hookup - Electric, In Basement, Electric Dryer Hookup
Features
- Bathroom - Full, Countertops - Stone/Granite/Solid, Cabinets - Upgraded, Recessed Lighting, Home Office, Inlaw Apt., Internet Available - Unknown
- Flooring: Wood, Laminate, Flooring - Hardwood
- Windows: Insulated Windows
- Basement: Full,Partially Finished,Interior Entry,Garage Access
- Number of fireplaces: 2
- Fireplace features: Living Room
Interior area
- Total structure area: 2,132
- Total interior livable area: 2,132 sqft
- Finished area above ground: 2,132
- Finished area below ground: 900
Video & virtual tour
Property
Parking
- Total spaces: 6
- Parking features: Attached, Under, Garage Door Opener, Heated Garage, Off Street, Driveway, Paved
- Attached garage spaces: 2
- Uncovered spaces: 4
Features
- Patio & porch: Porch
- Exterior features: Porch, Professional Landscaping, Fruit Trees, Invisible Fence
- Fencing: Invisible
Lot
- Size: 0.29 Acres
- Features: Gentle Sloping, Level
Details
- Parcel number: M:25 B:049 L:00006,1786609
- Zoning: RS-10
Construction
Type & style
- Home type: SingleFamily
- Architectural style: Tudor
- Property subtype: Single Family Residence
Materials
- Foundation: Stone
- Roof: Shingle
Condition
- Remodeled
- Year built: 1943
Utilities & green energy
- Electric: Circuit Breakers, 200+ Amp Service
- Sewer: Public Sewer
- Water: Public
- Utilities for property: for Electric Range, for Electric Dryer
Community & HOA
Community
- Features: Public Transportation, Tennis Court(s), Park, Walk/Jog Trails, Bike Path, Conservation Area, House of Worship, Private School, Public School, University
HOA
- Has HOA: No
Location
- Region: Worcester
Financial & listing details
- Price per square foot: $317/sqft
- Tax assessed value: $602,000
- Annual tax amount: $7,940
- Date on market: 8/12/2026
- Listing terms: Seller W/Participate
- Exclusions: Any/All Seller's Personal Belongings
- Road surface type: Paved
Estimated market value
$674,600
$641,000 - $708,000
$3,170/mo
Price history
| Date | Event | Price |
|---|---|---|
| 8/12/2026 | Listed for sale | $674,999+54.6%$317/sqft |
Source: MLS PIN #73562895 Report a problem | ||
| 9/8/2020 | Sold | $436,500-4.9%$205/sqft |
Source: Public Record Report a problem | ||
| 7/30/2020 | Pending sale | $459,000$215/sqft |
Source: StartPoint Realty #72697506 Report a problem | ||
| 7/24/2020 | Listed for sale | $459,000$215/sqft |
Source: StartPoint Realty #72697506 Report a problem | ||
Public tax history
| Year | Property taxes | Tax assessment |
|---|---|---|
| 2025 | $7,940 +10.3% | $602,000 +15% |
| 2024 | $7,200 +4% | $523,600 +8.5% |
| 2023 | $6,922 +9.3% | $482,700 +15.9% |
| 2022 | $6,333 +10.6% | $416,400 +18.4% |
| 2021 | $5,726 -10.3% | $351,700 -6.3% |
| 2020 | $6,380 -0.5% | $375,300 +5.4% |
| 2019 | $6,410 -1% | $356,100 +4% |
| 2018 | $6,475 +6.5% | $342,400 +8.2% |
| 2017 | $6,081 -6.8% | $316,400 -0.1% |
| 2016 | $6,527 +2.7% | $316,700 |
| 2015 | $6,356 +2.7% | $316,700 |
| 2014 | $6,188 +0% | $316,700 -4.9% |
| 2013 | $6,185 +6.9% | $332,900 -2.3% |
| 2012 | $5,787 -6.4% | $340,800 -16.5% |
| 2010 | $6,181 -1.1% | $408,000 -11.9% |
| 2009 | $6,251 -8.8% | $463,000 -15.3% |
| 2008 | $6,856 +33.1% | $546,700 +28.5% |
| 2007 | $5,150 -7.8% | $425,600 -4.6% |
| 2006 | $5,587 -0.7% | $445,900 +4.5% |
| 2005 | $5,627 -0.5% | $426,900 +11.3% |
| 2004 | $5,655 -1.8% | $383,400 +7.6% |
| 2003 | $5,759 +21.4% | $356,400 +34.1% |
| 2002 | $4,745 -3.6% | $265,800 -0.3% |
| 2000 | $4,922 -1.1% | $266,500 -0.1% |
| 1997 | $4,979 | $266,700 |
Find assessor info on the county website
Monthly payment
Est. payment
Payment breakdown
Explore the cost of this home by adjusting the details. Changes won't be saved.Climate risks
Neighborhood: 01609
Nearby schools
GreatSchools rating
- 8/10Flagg Street SchoolGrades: K-6Distance: 0.6 mi
- 4/10Forest Grove Middle SchoolGrades: 7-8Distance: 1.3 mi
- 4/10Doherty Memorial High SchoolGrades: 9-12Distance: 1.8 mi
- $740,2005 bd3 ba2.5k sqft4 Old Brook Dr, Worcester, MA 01609Off Market
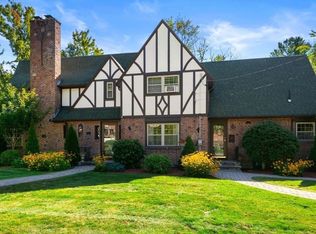
- $964,2004 bd4 ba3.8k sqft8 Old Brook Dr, Worcester, MA 01609Off Market
- $604,1005 bd2 ba1.7k sqft256 Moreland St, Worcester, MA 01609Off Market
- $741,0004 bd3 ba2.6k sqft7 Old Brook Dr, Worcester, MA 01609Sold
- $730,0004 bd3 ba2.8k sqft5 Old Brook Dr, Worcester, MA 01609Sold
- $540,0003 bd3 ba2.1k sqft2 Old Brook Dr, Worcester, MA 01609Off Market
- $998,0005 bd5 ba4.4k sqft3 Old Brook Dr, Worcester, MA 01609Pending
- $862,3004 bd2 ba2.8k sqft9 Old Brook Dr, Worcester, MA 01609Off Market
A local agent can set up tours, give advice and negotiate with sellers.
A local lender can help you make sure your offer is ready when you are.
Similar homes
- $570,0003 bd3 ba2.1k sqft6 Moreland Green Dr, Worcester, MA 01609For Sale
 MLS ID #73563427, Kelly A. Nelson, Blue Sky Realty. MLS PIN
 - $519,9003 bd3 ba2.1k sqft5 Forest Hill Dr, Worcester, MA 01609For Sale
 MLS ID #73563579, Pat Harrington, Harrington Real Estate Advisors. MLS PIN
 - $680,0004 bd3 ba2.6k sqft42 Terrace Dr, Worcester, MA 01609For Sale By Owner
- $580,0005 bd2 ba2.6k sqft7 W Hill Ter, Worcester, MA 01609For Sale By Owner
- $668,0004 bd3 ba2.8k sqft28 Maplewood Rd, Worcester, MA 01602For SaleMLS ID #73563104, Cynthia Klocek, Coldwell Banker Realty - Worcester. MLS PIN
- $589,0003 bd3 ba2.8k sqft19 Hickory Dr, Worcester, MA 01609For SaleMLS ID #73557178, Kelly M. Pough, Keller Williams Boston MetroWest. MLS PIN
- $579,9004 bd3 ba1.8k sqft37 Moreland Green Dr, Worcester, MA 01609For SaleMLS ID #73534998, Ana Roque, Property Investors & Advisors, LLC. MLS PIN
- $600,0005 bd3 ba2.5k sqft84 Chester St, Worcester, MA 01605For SaleMLS ID #73561350, Moussa Hamadeh, Berkshire Hathaway HomeServices Realty Professionals. MLS PIN
- $689,9005 bd4 ba3.1k sqft32 Terrace Dr, Worcester, MA 01609For SaleMLS ID #73527429, Alice Romeo, REMAX Executive Realty. MLS PIN
- $799,9005 bd4 ba2.6k sqft45 Stoneleigh Rd, Worcester, MA 01606For SaleMLS ID #73562704, Tony Economou, RE/MAX Vision. MLS PIN
- $648,0005 bd4 ba2.2k sqft89 Mill St, Worcester, MA 01603For SaleMLS ID #73562008, Tai Cheng, La Maison. MLS PIN
- $525,0004 bd2 ba2k sqft8 Darling St, Worcester, MA 01605For SaleMLS ID #73563519, Michael Yerardi, Oakridge Realty, LLC. MLS PIN
- $479,9003 bd2 ba1.3k sqft28 Hilltop Cir, Worcester, MA 01609For SaleMLS ID #73560696, Amy Bisson, Lamacchia Realty, Inc.. MLS PIN
- $425,0004 bd3 ba1.6k sqft41 Iroquois St, Worcester, MA 01602For SaleMLS ID #73562572, Maureen Army, Coldwell Banker Realty - Worcester. MLS PIN
- $589,9003 bd2 ba1.6k sqft14 Pinewood Ln, Worcester, MA 01609For SaleMLS ID #73522233, Anthony Pangione, Khattar Realty, Inc.. MLS PIN
- $535,0004 bd2 ba1.8k sqft41 Drexel St, Worcester, MA 01602For SaleMLS ID #73558544, Lynda Hafner, ERA Key Realty Services- Spenc. MLS PIN
- $489,0004 bd2 ba1.9k sqft10 Marmion Ave, Worcester, MA 01606For SaleMLS ID #73563460, Felix Mensah, RE/MAX Partners. MLS PIN
- $649,9996 bd4 ba2.9k sqft8 Montvale Rd, Worcester, MA 01609For SaleMLS ID #73514681, Gail Mahoney, Keller Williams Pinnacle Central. MLS PIN
- $499,9004 bd2 ba1.2k sqft10 Scandinavia Ave, Worcester, MA 01603For SaleMLS ID #73562686, Mary Tavolieri McMahon, Berkshire Hathaway HomeServices Commonwealth Real Estate. MLS PIN
- $579,9004 bd2 ba2.2k sqft39 Westport Rd, Worcester, MA 01605For SaleMLS ID #73557474, Lilian Regia Davis, Dell Realty Inc.. MLS PIN
