Exquisite 2025 new construction w/abundant windows & energizing natural light. Just 300ft to Crystal Lake sandy beach, 450 ft to town boat launch on Lonnie's Pond w/ocean access. Close to downtown & the ocean, yet super private elevated setting next to a cranberry bog & nature, as if you had no neighbors. Immaculate swimming pool, patios, stone walls, new outdoor shower & hydrangea gardens. The majestic kitchen has quartz countertops, a big island, vaulted ceilings & 3 walls of windows & sliding doors with poolside dining feel. Every room has pool views. On the 1st floor, wake up to peeks of Crystal Lake in a huge primary bedroom w/sliders, sitting room, walk-in closet & big private bathroom. There is a 2nd bedroom w/full bath also, front to back living room, fireplace & more sliders overlooking the pool. 2nd floor is the 3rd & 4th BR & a 3rd full bath. A walkout basement connects to a big garage. Quality construction & finishes throughout: wide plank oak floors, shiplap,quartz & custom shades. Peace of mind even in the worst storms w/ brand new full house generator, top of the line heating & cooling, spray foam insulated walls & ceilings. Utmost efficiency and quiet interiors.
New construction
$2,395,000
136 Monument Road, Orleans, MA 02653
4beds
2,796sqft
Single Family Residence
Built in 2025
0.63 Acres Lot
$2,327,400 Zestimate®
$857/sqft
$-- HOA
What's special
Stone wallsSitting roomNew outdoor showerQuartz countertopsBig private bathroomImmaculate swimming poolBig island
- 1 day |
- 759 |
- 52 |
Zillow last checked:
Listing updated:
Listed by:
Melanie Cauchon 508-776-5378,
Melanie Cauchon Real Estate
Source: CCIMLS,MLS#: 22603962
Facts & features
Interior
Bedrooms & bathrooms
- Bedrooms: 4
- Bathrooms: 3
- Full bathrooms: 3
- Main level bathrooms: 2
Heating
- Has Heating (Unspecified Type)
Cooling
- Central Air
Appliances
- Included: Dishwasher, Washer, Refrigerator, Electric Range, Microwave, Electric Dryer, Electric Water Heater
Features
- Recessed Lighting
- Flooring: Hardwood, Tile
- Basement: Interior Entry,Full
- Number of fireplaces: 1
Interior area
- Total structure area: 2,796
- Total interior livable area: 2,796 sqft
Property
Parking
- Total spaces: 2
- Parking features: Garage
- Garage spaces: 2
Features
- Stories: 2
- Exterior features: Outdoor Shower
- Has private pool: Yes
- Pool features: Heated, In Ground
- Fencing: Fenced
- Has view: Yes
- Has water view: Yes
- Water view: Lake/Pond
- Frontage length: 183.00
Lot
- Size: 0.63 Acres
- Features: In Town Location, Cleared, South of Route 28
Details
- Parcel number: ORLE M:55 B: L:220
- Zoning: Residential
- Special conditions: None
Construction
Type & style
- Home type: SingleFamily
- Architectural style: Cape Cod
- Property subtype: Single Family Residence
Materials
- Shingle Siding
- Foundation: Block
- Roof: Asphalt, Pitched
Condition
- Updated/Remodeled, New Construction
- New construction: Yes
- Year built: 2025
- Major remodel year: 2025
Utilities & green energy
- Sewer: Septic Tank, Septic Tank
Community & HOA
HOA
- Has HOA: No
Location
- Region: Orleans
Financial & listing details
- Price per square foot: $857/sqft
- Tax assessed value: $1,352,700
- Annual tax amount: $8,455
- Date on market: 8/14/2026
- Cumulative days on market: 2 days
- Road surface type: Paved
Estimated market value
$2,327,400
$2.21M - $2.44M
$4,418/mo
Price history
| Date | Event | Price |
|---|---|---|
| 8/14/2026 | Listed for sale | $2,395,000+4.1%$857/sqft |
Source:  CCIMLS #22603962 Report a problem CCIMLS #22603962 Report a problem | ||
| 10/14/2025 | Sold | $2,300,000-6.1%$823/sqft |
Source: CCIMLS #22503074 Report a problem | ||
| 9/16/2025 | Pending sale | $2,450,000$876/sqft |
Source: CCIMLS #22503074 Report a problem | ||
| 6/23/2025 | Listed for sale | $2,450,000+250%$876/sqft |
Source: CCIMLS #22503074 Report a problem | ||
| 1/9/2024 | Sold | $700,000-29.3%$250/sqft |
Source: Public Record Report a problem | ||
| 9/29/2023 | Price change | $990,000-10%$354/sqft |
Source: CCIMLS #22302033 Report a problem | ||
| 7/21/2023 | Price change | $1,100,000-8.3%$393/sqft |
Source: CCIMLS #22302033 Report a problem | ||
| 5/24/2023 | Listed for sale | $1,199,995$429/sqft |
Source: CCIMLS #22302033 Report a problem | ||
Public tax history
| Year | Property taxes | Tax assessment |
|---|---|---|
| 2025 | $5,293 +1.4% | $848,200 +4.2% |
| 2024 | $5,218 +11.2% | $814,100 +8.1% |
| 2023 | $4,692 +17.9% | $753,200 +48.3% |
| 2022 | $3,981 | $507,800 |
| 2021 | $3,981 +2.4% | $507,800 -1.2% |
| 2020 | $3,886 +4.7% | $514,000 +2.4% |
| 2019 | $3,713 +16.7% | $501,800 +4.6% |
| 2018 | $3,182 +7.2% | $479,900 +2.3% |
| 2017 | $2,968 -0.7% | $468,900 +1.4% |
| 2016 | $2,988 +3.1% | $462,500 +2.4% |
| 2015 | $2,899 +3.6% | $451,500 |
| 2014 | $2,799 +9.2% | $451,500 +7.4% |
| 2013 | $2,564 +1% | $420,400 -2.1% |
| 2012 | $2,539 +6.1% | $429,600 |
| 2011 | $2,393 -22.7% | $429,600 -28.5% |
| 2010 | $3,095 +5.5% | $601,000 |
| 2009 | $2,933 +7.9% | $601,000 |
| 2008 | $2,717 +6.4% | $601,000 +0.5% |
| 2007 | $2,554 +2.6% | $598,200 |
| 2006 | $2,489 +16.8% | $598,200 +23.2% |
| 2005 | $2,131 +20.1% | $485,400 +20.6% |
| 2004 | $1,775 +11.8% | $402,500 +29.8% |
| 2003 | $1,587 +1.5% | $310,000 +29.6% |
| 2001 | $1,564 | $239,200 |
Find assessor info on the county website
Monthly payment
Est. payment
Payment breakdown
Explore the cost of this home by adjusting the details. Changes won't be saved.Climate risks
Neighborhood: 02653
Nearby schools
GreatSchools rating
- 8/10Orleans Elementary SchoolGrades: K-5Distance: 1.1 mi
- 6/10Nauset Regional Middle SchoolGrades: 6-8Distance: 1.1 mi
- 6/10Nauset Regional High SchoolGrades: 9-12Distance: 6.2 mi
Schools provided by the listing agent
- District: Nauset
Source: CCIMLS. This data may not be complete. We recommend contacting the local school district to confirm school assignments for this home.
- $1,093,1003 bd2 ba2.1k sqft140 Monument Rd, Orleans, MA 02653Off Market
- $783,5000.46 acres38 Old Timers Ln, Orleans, MA 02653Off Market
- $1,529,5003 bd2 ba1.8k sqft20 Herringbrook Way, Orleans, MA 02653Off Market
- $3,235,2005 bd5 ba4.7k sqft128 Monument Rd, Orleans, MA 02653Off Market
- $891,9003 bd2 ba1.2k sqft16 Herringbrook Way, Orleans, MA 02653Off Market
- $882,1002 bd3 ba1.9k sqft34 Old Timers Ln, Orleans, MA 02653Off Market
- $1,780,0004 bd4 ba2.5k sqft142 Monument Rd, Orleans, MA 02653Sold
- $840,6002 bd2 ba1.1k sqft141 Monument Rd, Orleans, MA 02653Off Market
A local agent can set up tours, give advice and negotiate with sellers.
Similar homes
- $2,235,0004 bd4 ba3.2k sqft2 Huckleberry Drive, Orleans, MA 02653For Sale
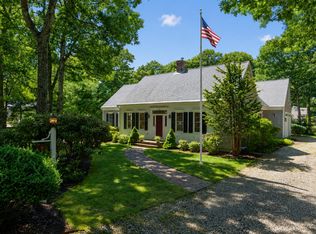
 MLS ID #22603497, Fran I Schofield, Berkshire Hathaway HomeServices Robert Paul Properties. CCIMLS
 - $2,100,0004 bd5 ba3k sqft120 Maria Road, Eastham, MA 02642For Sale
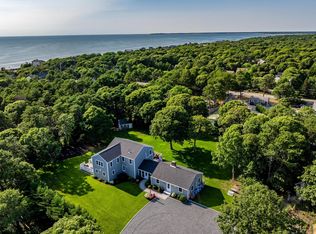 MLS ID #22603871, Sydney Wacht, Greer Real Estate, LLC. CCIMLS
 - $2,995,0004 bd4 ba3.7k sqft4 Monomoy Lane, Orleans, MA 02653For Sale
 MLS ID #22603848, LUXRECapeCod, LuxRECapeCod, Inc.. CCIMLS
 - $2,999,9995 bd5 ba4k sqft58 Keziahs Lane, Orleans, MA 02653For Sale
 MLS ID #22602888, Cape Island Estates, Christie's Int'l RE Atlantic Brokerage. CCIMLS
 - $1,885,0003 bd4 ba2.4k sqft9 Fox Ridge Drive, Orleans, MA 02653For SaleMLS ID #22603243, Jennifer S Holmes, Beach Road Properties. CCIMLS
- $2,895,0004 bd4 ba3.1k sqft28 Mallard Drive, Orleans, MA 02653For SaleMLS ID #22601690, Sandra Milano, RE/MAX Executive Realty. CCIMLS
- $1,349,0003 bd3 ba1.9k sqft185 Beach Road, Orleans, MA 02653For SaleMLS ID #22603854, Andrea Howell, William Raveis Real Estate & Home Services. CCIMLS
- $2,390,0004 bd4 ba4k sqft55 Winterset Drive, Chatham, MA 02633For SaleMLS ID #22603375, Janet Stuart, Coldwell Banker Realty. CCIMLS
- $1,500,0003 bd3 ba2.4k sqft3 Baywood Drive, Orleans, MA 02653For SaleMLS ID #22603208, The Bohman Hartung Group, Gibson Sotheby's International Realty. CCIMLS
- $1,395,0003 bd2 ba1.9k sqft64 Tar Kiln Road, Orleans, MA 02653New ConstructionMLS ID #22603686, Lisa Adams, Orleans Village Properties, LLC. CCIMLS
- $1,200,0004 bd3 ba2.8k sqft2000 Bridge Road, Eastham, MA 02642For SaleMLS ID #22603900, Dee Higgins, Gibson Sotheby's International Realty. CCIMLS
- $1,648,6005 bd5 ba2.9k sqft60 Rock Harbor Rd, Orleans, MA 02653Off Market
- $2,249,0004 bd5 ba2.8k sqft435 Herring Brook Road, Eastham, MA 02642For SaleMLS ID #22602892, Jon Clark, Nauset Management. CCIMLS
- $2,400,0004 bd3 ba3.4k sqft25 Oliver Drive, East Dennis, MA 02641For SaleMLS ID #22603638, Chuck Deluga, Paul W Sullivan & Assoc. CCIMLS
- $2,395,0004 bd4 ba3.3k sqft11 Perseverance Path, Dennis, MA 02638New ConstructionMLS ID #22602556, Elisabeth Ploszay, SALT Realty Group. CCIMLS
- $2,700,0007 bd7 ba3.5k sqft645 S Orleans Road, Orleans, MA 02653For SaleMLS ID #22502226, Guthrie Schofield Group, Berkshire Hathaway HomeServices Robert Paul Properties. CCIMLS
- $1,474,0004 bd2 ba1.8k sqft9 Honeysuckle Lane, Orleans, MA 02653For SaleMLS ID #22505438, Liz Holguin, Classic Cape Real Estate, LLC. CCIMLS
- $1,690,0004 bd3 ba2.4k sqft410 Blueberry Pond Drive, Brewster, MA 02631For SaleMLS ID #22601247, Guthrie Schofield Group, Berkshire Hathaway HomeServices Robert Paul Properties. CCIMLS
- $1,775,0003 bd3 ba2k sqft152 Namequoit, Orleans, MA 02642For SaleMLS ID #73547863, Leighton Team, Keller Williams Realty. MLS PIN
- $1,799,0005 bd4 ba3.2k sqft160 Quail Cover Lane, Eastham, MA 02642For SaleMLS ID #22603747, Matthew P Burger, Kinlin Grover Compass. CCIMLS
