Imagine starting your morning at Just Love Coffee, spending an afternoon browsing Oak Hall, and ending the evening at Perry's, all without going far from home. The Enclave at McEwen by Hidden Valley Homes is a boutique nine-homesite community in Franklin where you can feel tucked away while staying close to Whole Foods, McEwen Northside, and the best of Cool Springs dining and shopping.
Within Hidden Valley Homes’ exclusive nine-home community, Lot 3 offers buyers a rare opportunity to personalize select finishes before completion, with additional homesites offering a fully custom building experience. Designed by Binkley Designed and spanning over 5,300 square feet across two levels, this five-bedroom, five-bath residence brings together enduring architecture and a floor plan designed with intention throughout.
A welcoming front porch and two fireplaces set the tone for a home built for both refined daily living and effortless entertaining. The primary suite is a true retreat with dual walk-in closets and a spa-inspired bath, alongside a separate guest suite and a dedicated studio. The kitchen is a stunning centerpiece with an oversized island, full pantry with an additional refrigerator, and a seamless connection to the outdoor living space. A drop zone, powder room, laundry, and 3-car garage round out the main level. Upstairs, three additional bedrooms each enjoy a private bath and walk-in closet, joined by an expansive bonus room, secondary powder room, and convenient second-floor laundry.
The lookbook is coming soon, and buyers have a limited window to personalize select finishes.
The lot can accommodate a pool. With selections open for a limited time, now is the time to bring your vision to life. More to come soon.
Active
$3,200,000
568 Jordan Rd, Franklin, TN 37067
5beds
5,377sqft
Single Family Residence, Residential
Built in 2027
0.62 Acres Lot
$-- Zestimate®
$595/sqft
$175/mo HOA
What's special
Separate guest suiteTwo fireplacesWelcoming front porchOversized islandConvenient second-floor laundryDrop zonePowder room
- 24 minutes
- 12
- 0
Zillow last checked:
Listing updated:
Listed by:
Erin Krueger 615-509-7166,
Compass Tennessee, LLC 615-475-5616
Source: RealTracs MLS as distributed by MLS GRID,MLS#: 3633639
Facts & features
Interior
Bedrooms & bathrooms
- Bedrooms: 5
- Bathrooms: 7
- Full bathrooms: 5
- 1/2 bathrooms: 2
- Main level bedrooms: 2
Bedroom 1
- Features: Suite
- Level: Suite
- Area: 306 Square Feet
- Dimensions: 18x17
Bedroom 2
- Features: Walk-In Closet(s)
- Level: Walk-In Closet(s)
- Area: 168 Square Feet
- Dimensions: 14x12
Bedroom 3
- Features: Walk-In Closet(s)
- Level: Walk-In Closet(s)
- Area: 210 Square Feet
- Dimensions: 15x14
Bedroom 4
- Features: Walk-In Closet(s)
- Level: Walk-In Closet(s)
- Area: 180 Square Feet
- Dimensions: 15x12
Primary bathroom
- Features: Suite
- Level: Suite
Den
- Features: Separate
- Level: Separate
- Area: 195 Square Feet
- Dimensions: 15x13
Dining room
- Features: Formal
- Level: Formal
- Area: 270 Square Feet
- Dimensions: 18x15
Kitchen
- Features: Eat-in Kitchen
- Level: Eat-in Kitchen
- Area: 266 Square Feet
- Dimensions: 19x14
Living room
- Features: Great Room
- Level: Great Room
- Area: 418 Square Feet
- Dimensions: 22x19
Other
- Features: Bedroom 5
- Level: Bedroom 5
- Area: 180 Square Feet
- Dimensions: 15x12
Recreation room
- Features: Second Floor
- Level: Second Floor
- Area: 432 Square Feet
- Dimensions: 24x18
Heating
- Central
Cooling
- Central Air
Appliances
- Included: Dishwasher, Dryer, Refrigerator, Washer
Features
- Pantry, Walk-In Closet(s)
- Flooring: Wood, Tile
- Basement: None
- Number of fireplaces: 2
Interior area
- Total structure area: 5,377
- Total interior livable area: 5,377 sqft
- Finished area above ground: 5,377
Property
Parking
- Total spaces: 3
- Parking features: Attached
- Attached garage spaces: 3
Features
- Levels: Two
- Stories: 2
- Patio & porch: Patio, Covered, Porch
Lot
- Size: 0.62 Acres
Details
- Special conditions: Standard
Construction
Type & style
- Home type: SingleFamily
- Property subtype: Single Family Residence, Residential
Materials
- Other, Brick, Stone
- Roof: Asphalt
Condition
- New construction: Yes
- Year built: 2027
Utilities & green energy
- Sewer: Public Sewer
- Water: Public
- Utilities for property: Water Available
Community & HOA
Community
- Subdivision: Gant
HOA
- Has HOA: Yes
- HOA fee: $175 monthly
Location
- Region: Franklin
Financial & listing details
- Price per square foot: $595/sqft
- Date on market: 11/6/2026
Estimated market value
Not available
Estimated sales range
Not available
Not available
Price history
| Date | Event | Price |
|---|---|---|
| 11/6/2026 | Listed for sale | $3,200,000$595/sqft |
Source:  RealTracs MLS as distributed by MLS GRID #3633639 Report a problem | ||
Public tax history
Tax history is unavailable.
Monthly payment
Est. payment
Payment breakdown
Explore the cost of this home by adjusting the details. Changes won't be saved.Climate risks
Neighborhood: McEwen
Nearby schools
Schools provided by the listing agent
- Elementary: Liberty Elementary
- Middle: Freedom Middle School
- High: Centennial High School
Source: RealTracs MLS as distributed by MLS GRID. This data may not be complete. We recommend contacting the local school district to confirm school assignments for this home.
- $4,350,000-- bd3 ba343 sqft580 Jordan Rd, Franklin, TN 37067Sold
- $1,696,8385 bd6 ba4.2k sqft1000 Sun Bird Dr LOT 15, Franklin, TN 37067Sold

- $1,512,9955 bd6 ba4.2k sqft250 Berry Hunter Ln LOT 14, Franklin, TN 37067Pending

- $1,986,0005 bd6 ba4.2k sqft213 Berry Hunter Ln LOT 7, Franklin, TN 37067New Construction

Similar homes
- $3,499,0004 bd7 ba6.5k sqft572 Jordan Rd, Franklin, TN 37067New Construction

 MLS ID #3633638, Erin Krueger. RealTracs MLS as distributed by MLS GRID
- $3,295,0004 bd4 ba4.9k sqft1005 Scramblers Knob, Franklin, TN 37069For Sale
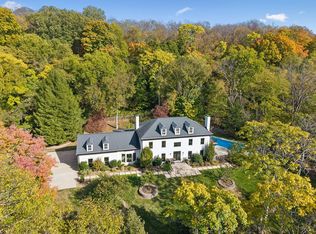 MLS ID #3632250, Matt C. Ligon. RealTracs MLS as distributed by MLS GRID
- $3,499,0004 bd6 ba7k sqft3021 Smith Ln, Franklin, TN 37069For Sale
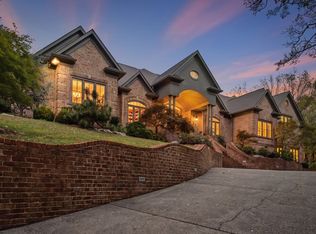 MLS ID #3632604, Tom Murray. RealTracs MLS as distributed by MLS GRID
- $1,986,0005 bd6 ba4.2k sqft213 Berry Hunter Ln Lot 7, Franklin, TN 37067New ConstructionRealTracs MLS as distributed by MLS GRID
- $1,650,0004 bd4 ba3.9k sqft528 Brennan Ln, Franklin, TN 37067For SaleMLS ID #3622274, Amy Cannon. RealTracs MLS as distributed by MLS GRID
- $3,100,0004 bd4 ba3.9k sqft4160 Clovercroft Rd, Franklin, TN 37067For SaleMLS ID #3214546, Christian Rasmussen - BROKER. RealTracs MLS as distributed by MLS GRID
- $1,775,9955 bd6 ba4.2k sqft1005 Sun Bird Dr Lot 28, Franklin, TN 37067New ConstructionMLS ID #3629659, Cori Danos. RealTracs MLS as distributed by MLS GRID
- $2,062,2245 bd6 ba5.7k sqft120 Berry Hunter Ln Lot 20, Franklin, TN 37067New ConstructionMLS ID #3621669, Cori Danos. RealTracs MLS as distributed by MLS GRID
- $2,067,2245 bd8 ba5.4k sqft157 Berry Hunter Ln Lot 31, Franklin, TN 37067New ConstructionMLS ID #3596476, Cori Danos. RealTracs MLS as distributed by MLS GRID
- $3,395,0005 bd6 ba5.5k sqft114 Gist St, Franklin, TN 37064For SaleMLS ID #3594242, Ryan G Cook. RealTracs MLS as distributed by MLS GRID
- $1,804,9955 bd7 ba4.8k sqft127 Berry Hunter Ln Lot 36, Franklin, TN 37067New ConstructionMLS ID #3618594, Cori Danos. RealTracs MLS as distributed by MLS GRID
- $1,770,4955 bd8 ba5.4k sqft134 Berry Hunter Ln Lot 22, Franklin, TN 37067New ConstructionMLS ID #3618598, Cori Danos. RealTracs MLS as distributed by MLS GRID
- $1,749,0005 bd4 ba4.7k sqft205 Asheboro Pl, Franklin, TN 37064For SaleMLS ID #3633168, Jeannie Ballard. RealTracs MLS as distributed by MLS GRID
- $1,750,0004 bd4 ba4.7k sqft1858 Wilson Pike, Franklin, TN 37067For SaleMLS ID #3623492, Jason Huck. RealTracs MLS as distributed by MLS GRID
- $1,747,9955 bd5 ba4.2k sqft109 Berry Hunter Ln Lot 18, Franklin, TN 37067New ConstructionMLS ID #3599350, Cori Danos. RealTracs MLS as distributed by MLS GRID
- $1,750,0004 bd5 ba4.7k sqft321 Haddon Ct, Franklin, TN 37067For SaleMLS ID #3628729, Dan Murphy. RealTracs MLS as distributed by MLS GRID
- $2,250,0005 bd5 ba4.8k sqft8108 Vaden Dr, Brentwood, TN 37027For SaleMLS ID #3601470, Luke Krehbiel. RealTracs MLS as distributed by MLS GRID
- $2,175,0004 bd4 ba4.8k sqft221 Lewisburg Ave, Franklin, TN 37064For SaleMLS ID #3622256, Naomi Bannister. RealTracs MLS as distributed by MLS GRID
- $3,575,0004 bd4 ba4.7k sqft224 3rd Ave S, Franklin, TN 37064For SaleMLS ID #3194229, Sarah A. Kilgore. RealTracs MLS as distributed by MLS GRID
- $2,299,0005 bd7 ba6.6k sqft459 Franklin Rd, Franklin, TN 37069For SaleMLS ID #3191465, Amanda McNeal. RealTracs MLS as distributed by MLS GRID
