Looking to grab coffee and take Fido for a stroll? Want to feel tucked away from it all, yet have everything you need close by? Welcome to The Enclave at McEwen by Hidden Valley Homes, a boutique Franklin neighborhood with Whole Foods, the shops at McEwen Northside, and the dining of Cool Springs right at your fingertips. Think coffee at Just Love, an afternoon at Oak Hall, and dinner with friends at Perry's.
Within Hidden Valley Homes’ exclusive nine-home community, Lot 2 offers buyers a rare opportunity to personalize select finishes before completion, with additional homesites offering a fully custom building experience. This custom estate by Jack Herr Design Associates spans over 6,500 square feet.
The main level pairs a primary suite with dual walk-in closets and a spa-inspired bath alongside a separate guest suite, a study and office with custom built-ins, a powder room, and a drop zone. The chef's kitchen is complemented by a fully equipped prep kitchen with its own dishwasher and refrigerator, a walk-in pantry, and generous living and dining spaces that flow seamlessly to a covered rear deck. A soaring foyer entry and 3-car garage complete a main level designed with intention at every turn. Upstairs, two additional bedrooms with walk-in closets are joined by an expansive bonus room with the flexibility to serve as an additional bedroom, bath, and closet suite. The walkout basement delivers a large rec room with wet bar, exercise room, half bath, and storage, offering exceptional space for a gym, media room, or guest retreat.
The lookbook is coming soon, and buyers have a limited window to personalize select finishes. The lot can accommodate a pool. With selections open for a limited time, now is the time to bring your vision to life. More to come soon.
Active
$3,499,000
572 Jordan Rd, Franklin, TN 37067
4beds
6,550sqft
Single Family Residence, Residential
Built in 2027
0.42 Acres Lot
$-- Zestimate®
$534/sqft
$175/mo HOA
What's special
Separate guest suiteWalk-in pantrySoaring foyer entrySpa-inspired bath
- 32 minutes
- 2
- 0
Zillow last checked:
Listing updated:
Listed by:
Erin Krueger 615-509-7166,
Compass Tennessee, LLC 615-475-5616
Source: RealTracs MLS as distributed by MLS GRID,MLS#: 3633638
Facts & features
Interior
Bedrooms & bathrooms
- Bedrooms: 4
- Bathrooms: 7
- Full bathrooms: 4
- 1/2 bathrooms: 3
- Main level bedrooms: 2
Bedroom 1
- Features: Suite
- Level: Suite
- Area: 340 Square Feet
- Dimensions: 20x17
Bedroom 2
- Features: Walk-In Closet(s)
- Level: Walk-In Closet(s)
- Area: 195 Square Feet
- Dimensions: 15x13
Bedroom 3
- Features: Walk-In Closet(s)
- Level: Walk-In Closet(s)
- Area: 195 Square Feet
- Dimensions: 15x13
Bedroom 4
- Features: Walk-In Closet(s)
- Level: Walk-In Closet(s)
- Area: 169 Square Feet
- Dimensions: 13x13
Primary bathroom
- Features: Suite
- Level: Suite
Den
- Area: 325 Square Feet
- Dimensions: 25x13
Kitchen
- Area: 325 Square Feet
- Dimensions: 25x13
Living room
- Features: Combination
- Level: Combination
- Area: 600 Square Feet
- Dimensions: 30x20
Other
- Features: Exercise Room
- Level: Exercise Room
- Area: 264 Square Feet
- Dimensions: 22x12
Other
- Features: Office
- Level: Office
- Area: 195 Square Feet
- Dimensions: 15x13
Recreation room
- Features: Basement Level
- Level: Basement Level
- Area: 580 Square Feet
- Dimensions: 29x20
Heating
- Central
Cooling
- Central Air
Appliances
- Included: Range, Dishwasher, Dryer, Ice Maker, Microwave, Refrigerator, Washer
Features
- Built-in Features, Pantry, Walk-In Closet(s), Wet Bar, Kitchen Island
- Flooring: Wood, Tile
- Basement: Partially Finished
- Number of fireplaces: 3
Interior area
- Total structure area: 6,550
- Total interior livable area: 6,550 sqft
- Finished area above ground: 5,049
- Finished area below ground: 1,501
Property
Parking
- Total spaces: 3
- Parking features: Attached
- Attached garage spaces: 3
Features
- Levels: Three Or More
- Stories: 3
- Patio & porch: Deck, Covered, Patio
Lot
- Size: 0.42 Acres
Details
- Special conditions: Standard
Construction
Type & style
- Home type: SingleFamily
- Property subtype: Single Family Residence, Residential
Materials
- Other, Brick
Condition
- New construction: Yes
- Year built: 2027
Utilities & green energy
- Sewer: Public Sewer
- Water: Public
- Utilities for property: Water Available
Community & HOA
Community
- Subdivision: Gant
HOA
- Has HOA: Yes
- HOA fee: $175 monthly
Location
- Region: Franklin
Financial & listing details
- Price per square foot: $534/sqft
- Date on market: 11/6/2026
Estimated market value
Not available
Estimated sales range
Not available
Not available
Price history
| Date | Event | Price |
|---|---|---|
| 11/6/2026 | Listed for sale | $3,499,000$534/sqft |
Source:  RealTracs MLS as distributed by MLS GRID #3633638 Report a problem | ||
Public tax history
Tax history is unavailable.
Monthly payment
Est. payment
Payment breakdown
Explore the cost of this home by adjusting the details. Changes won't be saved.Climate risks
Neighborhood: McEwen
Nearby schools
Schools provided by the listing agent
- Elementary: Liberty Elementary
- Middle: Freedom Middle School
- High: Centennial High School
Source: RealTracs MLS as distributed by MLS GRID. This data may not be complete. We recommend contacting the local school district to confirm school assignments for this home.
- $1,251,100-- bd3 ba6k sqft604 Jordan Rd, Franklin, TN 37067Off Market
- $1,633,1975 bd4 ba4.2k sqft208 Berry Hunter Ln LOT 11, Franklin, TN 37067Sold

- $1,743,0334 bd4 ba4.2k sqft220 Berry Hunter Ln LOT 13, Franklin, TN 37067Sold

- $1,651,5854 bd4 ba4.2k sqft200 Berry Hunter Ln LOT 10, Franklin, TN 37067Sold
Similar homes
- $3,200,0005 bd7 ba5.3k sqft568 Jordan Rd, Franklin, TN 37067New Construction

 MLS ID #3633639, Erin Krueger. RealTracs MLS as distributed by MLS GRID
- $3,499,0004 bd6 ba7k sqft3021 Smith Ln, Franklin, TN 37069For Sale
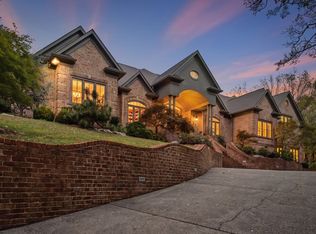 MLS ID #3632604, Tom Murray. RealTracs MLS as distributed by MLS GRID
- $3,295,0004 bd4 ba4.9k sqft1005 Scramblers Knob, Franklin, TN 37069For Sale
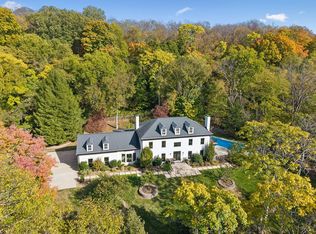 MLS ID #3632250, Matt C. Ligon. RealTracs MLS as distributed by MLS GRID
- $4,830,0004 bd8 ba7.3k sqft2113 Little Creek Farms Dr Lot 16, Franklin, TN 37067New Construction
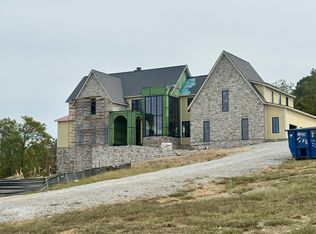 MLS ID #3598301, Kristen Carbine. RealTracs MLS as distributed by MLS GRID
- $1,986,0005 bd6 ba4.2k sqft213 Berry Hunter Ln Lot 7, Franklin, TN 37067New ConstructionRealTracs MLS as distributed by MLS GRID
- $3,100,0004 bd4 ba3.9k sqft4160 Clovercroft Rd, Franklin, TN 37067For SaleMLS ID #3214546, Christian Rasmussen - BROKER. RealTracs MLS as distributed by MLS GRID
- $1,775,9955 bd6 ba4.2k sqft1005 Sun Bird Dr Lot 28, Franklin, TN 37067New ConstructionMLS ID #3629659, Cori Danos. RealTracs MLS as distributed by MLS GRID
- $2,062,2245 bd6 ba5.7k sqft120 Berry Hunter Ln Lot 20, Franklin, TN 37067New ConstructionMLS ID #3621669, Cori Danos. RealTracs MLS as distributed by MLS GRID
- $3,575,0004 bd4 ba4.7k sqft224 3rd Ave S, Franklin, TN 37064For SaleMLS ID #3194229, Sarah A. Kilgore. RealTracs MLS as distributed by MLS GRID
- $3,395,0005 bd6 ba5.5k sqft114 Gist St, Franklin, TN 37064For SaleMLS ID #3594242, Ryan G Cook. RealTracs MLS as distributed by MLS GRID
- $1,770,4955 bd8 ba5.4k sqft134 Berry Hunter Ln Lot 22, Franklin, TN 37067New ConstructionMLS ID #3618598, Cori Danos. RealTracs MLS as distributed by MLS GRID
- $3,900,0005 bd7 ba6.1k sqft116 Earlham Ct, Franklin, TN 37067For SaleMLS ID #3545474, Theo Antoniadis. RealTracs MLS as distributed by MLS GRID
- $2,067,2245 bd8 ba5.4k sqft157 Berry Hunter Ln Lot 31, Franklin, TN 37067New ConstructionMLS ID #3596476, Cori Danos. RealTracs MLS as distributed by MLS GRID
- $1,804,9955 bd7 ba4.8k sqft127 Berry Hunter Ln Lot 36, Franklin, TN 37067New ConstructionMLS ID #3618594, Cori Danos. RealTracs MLS as distributed by MLS GRID
- $1,750,0004 bd5 ba4.7k sqft321 Haddon Ct, Franklin, TN 37067For SaleMLS ID #3628729, Dan Murphy. RealTracs MLS as distributed by MLS GRID
- $1,750,0004 bd4 ba4.7k sqft1858 Wilson Pike, Franklin, TN 37067For SaleMLS ID #3623492, Jason Huck. RealTracs MLS as distributed by MLS GRID
- $2,175,0004 bd4 ba4.8k sqft221 Lewisburg Ave, Franklin, TN 37064For SaleMLS ID #3622256, Naomi Bannister. RealTracs MLS as distributed by MLS GRID
- $2,299,0005 bd7 ba6.6k sqft459 Franklin Rd, Franklin, TN 37069For SaleMLS ID #3191465, Amanda McNeal. RealTracs MLS as distributed by MLS GRID
- $4,546,0005 bd7 ba5.8k sqft2124 Little Creek Farms Dr Lot 8, Franklin, TN 37067New ConstructionMLS ID #3620908, Melanie Thompson. RealTracs MLS as distributed by MLS GRID
- $2,999,9994 bd6 ba8k sqft3008 Smith Ln, Franklin, TN 37069For SaleMLS ID #3520552, Erin Krueger. RealTracs MLS as distributed by MLS GRID
