Impeccably maintained contemporary home set on four manicured acres bordering Massachusetts Fish and Game conservation lands and surrounded by approximately 4,500 acres of protected land in Hinsdale. Enjoy a private, serene setting just 1.6 miles from 287-acre Ashmere Lake. Inside, open entertaining spaces blend seamlessly with quiet retreats. The main level features a designer kitchen with granite countertops, Wolf range, and breakfast bar flowing into the dining area. A light-filled great room with gas fireplace offers year-round comfort, while a three-season screened porch and expansive decks invite outdoor dining. Three bedrooms include a first-floor primary suite with attached office or reading room. Additional highlights include 2.5 baths, laundry room, oversized two-car garage, and a massive basement with workbench and abundant storage. Just 30 minutes to Tanglewood, under 3 hours to Boston, and just over 3 hours to Manhattan.
For sale
$595,000
500 Creamery Rd, Hinsdale, MA 01235
3beds
2,043sqft
:
Get pre-qualified$3,800/mo
Single Family Residence
Built in 1987
4 Acres Lot
$579,500 Zestimate®
$291/sqft
$-- HOA
What's special
Gas fireplaceLaundry roomOversized two-car garageBreakfast barExpansive decksLight-filled great roomFirst-floor primary suite
- 21 days |
- 950 |
- 40 |
Zillow last checked:
Listing updated:
Listed by:
Herbert Butzke 201-787-3156,
Engel & Volkers Wellesley 781-591-8333,
Jeffrey Loholdt 413-652-7423
Source: MLS PIN,MLS#: 73545052
Facts & features
Interior
Bedrooms & bathrooms
- Bedrooms: 3
- Bathrooms: 3
- Full bathrooms: 2
- 1/2 bathrooms: 1
Primary bedroom
- Level: First
Bedroom 2
- Level: Second
Bedroom 3
- Level: Second
Bathroom 1
- Level: First
Bathroom 2
- Features: Bathroom - Half
- Level: First
Bathroom 3
- Level: Second
Family room
- Level: First
Kitchen
- Features: Countertops - Stone/Granite/Solid
- Level: First
Office
- Level: First
Heating
- Baseboard, Oil
Cooling
- None
Appliances
- Included: Water Heater, Range, Dishwasher, Refrigerator, Freezer, Washer, Dryer, Range Hood
- Laundry: First Floor
Features
- Home Office, Sun Room
- Flooring: Tile, Vinyl, Carpet
- Basement: Full,Interior Entry,Bulkhead,Concrete,Unfinished
- Number of fireplaces: 1
- Fireplace features: Family Room
Interior area
- Total structure area: 2,043
- Total interior livable area: 2,043 sqft
- Finished area above ground: 2,043
Property
Parking
- Total spaces: 4
- Parking features: Attached, Oversized, Off Street
- Attached garage spaces: 2
- Uncovered spaces: 2
Features
- Exterior features: Professional Landscaping
- Has view: Yes
- View description: Scenic View(s)
- Frontage length: 260.00
Lot
- Size: 4 Acres
- Features: Wooded, Cleared
Details
- Parcel number: M:406 L:105,3756805
- Zoning: R2
Construction
Type & style
- Home type: SingleFamily
- Architectural style: Contemporary
- Property subtype: Single Family Residence
Materials
- Frame
- Foundation: Concrete Perimeter
- Roof: Shingle
Condition
- Year built: 1987
Utilities & green energy
- Electric: Circuit Breakers, 200+ Amp Service
- Sewer: Private Sewer
- Water: Private
Community & HOA
Community
- Features: Walk/Jog Trails, Conservation Area, Public School
HOA
- Has HOA: No
Location
- Region: Hinsdale
Financial & listing details
- Price per square foot: $291/sqft
- Tax assessed value: $527,800
- Annual tax amount: $5,750
- Date on market: 7/7/2026
- Exclusions: See Attached
Estimated market value
$579,500
$551,000 - $608,000
$3,944/mo
Price history
| Date | Event | Price |
|---|---|---|
| 7/7/2026 | Listed for sale | $595,000+114.1%$291/sqft |
Source: MLS PIN #73545052 Report a problem | ||
| 6/30/2004 | Sold | $277,900+68.4%$136/sqft |
Source:  BCMLS #164418 Report a problem BCMLS #164418 Report a problem | ||
| 6/16/1995 | Sold | $165,000$81/sqft |
Source: Public Record Report a problem | ||
Public tax history
| Year | Property taxes | Tax assessment |
|---|---|---|
| 2025 | $5,197 +4.3% | $466,100 +2.8% |
| 2024 | $4,982 -4.1% | $453,300 +17.7% |
| 2023 | $5,195 -1.2% | $385,100 |
| 2022 | $5,260 +25.2% | $385,100 +31.3% |
| 2021 | $4,202 +8.5% | $293,200 |
| 2020 | $3,873 -9.8% | $293,200 -9.9% |
| 2019 | $4,292 -1.6% | $325,400 +5.1% |
| 2017 | $4,362 +5.1% | $309,600 |
| 2016 | $4,149 +8.8% | $309,600 -4.1% |
| 2015 | $3,815 -3.7% | $322,800 +4% |
| 2014 | $3,963 +1.5% | $310,300 -2.9% |
| 2013 | $3,904 +17.3% | $319,500 +9.6% |
| 2011 | $3,329 +1% | $291,500 -1.6% |
| 2010 | $3,296 -4% | $296,100 -4.6% |
| 2008 | $3,434 +5.4% | $310,500 +3.5% |
| 2007 | $3,257 +6.4% | $299,900 +8.8% |
| 2006 | $3,062 -1.6% | $275,600 +30.7% |
| 2005 | $3,111 +9.8% | $210,800 +14.3% |
| 2004 | $2,834 +2% | $184,500 0% |
| 2003 | $2,779 +10.4% | $184,536 +14.8% |
| 2001 | $2,517 | $160,700 |
| 2000 | $2,517 | $160,700 |
Find assessor info on the county website
Monthly payment
Est. payment
Payment breakdown
Explore the cost of this home by adjusting the details. Changes won't be saved.Climate risks
Neighborhood: 01235
Nearby schools
GreatSchools rating
- 5/10Kittredge Elementary SchoolGrades: PK-5Distance: 1.3 mi
- 7/10Nessacus Regional Middle SchoolGrades: 6-8Distance: 3.4 mi
- 6/10Wahconah Regional High SchoolGrades: 9-12Distance: 3.6 mi
Schools provided by the listing agent
- Elementary: Kittredge
- Middle: Nessacus Regional
- High: Wahconah Regional
Source: MLS PIN. This data may not be complete. We recommend contacting the local school district to confirm school assignments for this home.
- $442,9004 bd2 ba2.7k sqft520 Creamery Rd, Hinsdale, MA 01235Off Market
- $308,0003 bd1 ba1.5k sqft421 Creamery Rd, Hinsdale, MA 01235Off Market
- $312,5003 bd1 ba1.6k sqft560 Creamery Rd, Hinsdale, MA 01235Off Market
- $328,7003 bd1 ba1k sqft386 Creamery Rd, Hinsdale, MA 01235Off Market
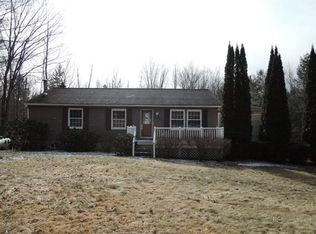
- $481,0003 bd2 ba2.9k sqft616 Creamery Rd, Hinsdale, MA 01235Off Market
- $335,4003 bd2 ba1.1k sqft370 Creamery Rd, Hinsdale, MA 01235Off Market
- $139,7002 bd1 ba859 sqft267 Middlefield Rd, Hinsdale, MA 01235Off Market
- $280,0002 bd1 ba780 sqft237 Middlefield Rd, Hinsdale, MA 01235Off Market
A local agent can set up tours, give advice and negotiate with sellers.
Similar homes
- $475,0463 bd2 ba1.4k sqft46 Linden Ln, Hinsdale, MA 01235For Sale
 MLS ID #250313, Barbara Osborne, ASHMERE REALTY, INC.. BCMLS
 - $674,0003 bd3 ba1.8k sqft4 Birch Hill Rd, Peru, MA 01235For Sale
 MLS ID #249104, Sherry Street, REALTY STREET, LLC. BCMLS
 - $499,0004 bd2 ba1.2k sqft48 Canterbury Ln, Hinsdale, MA 01235For Sale
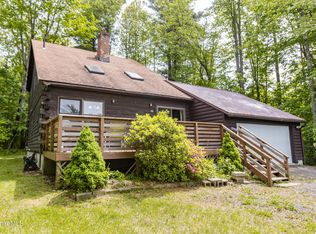 MLS ID #249788, Sherry Street, REALTY STREET, LLC. BCMLS
 - $569,0003 bd3 ba2.7k sqft187 Ridge Rd, Worthington, MA 01098For Sale
 MLS ID #73526598, Carla Ness, Delap Real Estate LLC. MLS PIN
 - $539,0003 bd2 ba1.8k sqft6 Kara Dr, Pittsfield, MA 01201For SaleMLS ID #250314, Timothy Johnson, NOCHER REALTY. BCMLS
- $590,0003 bd2 ba1.8k sqft178 New Lenox Rd, Lenox, MA 01240For SaleMLS ID #250129, Cristian Sanchez, COHEN & WHITE ASSOCIATES. BCMLS
- $599,9004 bd3 ba2k sqft145 Leona Dr, Pittsfield, MA 01201For SaleMLS ID #250042, Tonia L. Scalise, WILLIAM PITT SOTHEBY'S - LENOX. BCMLS
- $699,9004 bd3 ba2.2k sqft200 Peru Rd, Windsor, MA 01270For SaleMLS ID #73553438, Zahi Haddad, Zee Haddad Realty. MLS PIN
- $499,9002 bd2 ba1.2k sqft221 Ashmere Rd, Hinsdale, MA 01235For SaleMLS ID #249633, Victoria A Standring, Lamacchia Realty, Inc. - Dalton. BCMLS
- $649,9003 bd3 ba2.5k sqft28 Mountain Pond Ln, Lanesborough, MA 01237For SaleMLS ID #250072, Douglas Collins, Lamacchia Realty, Inc. - Dalton. BCMLS
- $599,0004 bd3 ba1.9k sqft245 Clubhouse Dr, Otis, MA 01253For SaleMLS ID #248893, Emily Piacquadio, WILLIAM RAVEIS - BERKSHIRE. BCMLS
- $574,9993 bd3 ba2.2k sqft15 Cone Ave, Great Barrington, MA 01230For SaleMLS ID #249920, Jesse Dimitropolis, RE/MAX COMPASS. BCMLS
- $465,0003 bd3 ba1.7k sqft410 Long Bow Ln, Becket, MA 01223For SaleMLS ID #249850, Elle Villetto, WILLIAM PITT SOTHEBY'S - LENOX. BCMLS
- $679,0003 bd3 ba2.3k sqft7 Sundown Dr, Williamsburg, MA 01096For SaleMLS ID #73542957, Jacob Wint, William Pitt Sotheby's International Realty. MLS PIN
- $529,9003 bd2 ba1.7k sqft1791 Algerie Rd, Otis, MA 01253For SaleMLS ID #73521350, Suzanne Bergeron, Naples Realty Group. MLS PIN
- $495,0004 bd3 ba1.8k sqft70 Rockland Dr, Pittsfield, MA 01201For SaleMLS ID #250173, Darcy Reid, MOCKINGBIRD REAL ESTATE. BCMLS
- $629,0004 bd3 ba1.6k sqft25 Valentine Ln, Lee, MA 01238For SaleMLS ID #250031, Rosemary Ann Baumann, HOUSATONIC REAL ESTATE. BCMLS
- $675,0004 bd4 ba1.8k sqft135 Mallard Dr, Becket, MA 01223For SaleMLS ID #73515295, Jennifer Maxwell, Lamacchia Realty, Inc.. MLS PIN
- $549,9004 bd3 ba2.4k sqft19 Terrace Dr, New Lebanon, NY 12125For SaleMLS ID #249744, Martha Pope, Listing by: BISHOP WEST REAL ESTATE. BCMLS
- $495,0004 bd3 ba2.7k sqft51 Patricia Ave, Dalton, MA 01226For SaleMLS ID #250319, Molly Gillon, COMPASS MASSACHUSETTS , LLC GB. BCMLS
