FIRST SHOWINGS AT OPEN HOUSE SUN. 8/16 12:30-2:30 -A rare opportunity offering space, flexibility & a floor plan designed to accommodate today's changing lifestyles! Located in a desirable North Attleboro neighborhood, this distinctive home offers approximately 5-6 bedrooms, 2 1/2 baths, two kitchens and multiple living areas, including the sought-after convenience of first floor living.Thoughtfully expanded over the years (2008), this home combines a traditional two-story layout w/ a spacious single-level living area, creating wonderful possibilities for multigenerational living, extended family, aging parents, adult children, guests, home offices or simply additional space to spread out. One portion of the home offers convenient 1st floor living w/ its own kitchen and living spaces, while the two-story section provides additional bedrooms upstairs. This property offers a level of versatility that's difficult to find in a traditional single-family home. This home offers a wonderful opportunity for its next owner to add their own personal style & updates while taking advantage of an already impressive amount of living space and a highly adaptable floor plan. Set in an established, sought after neighborhood w/city sewer and convenient access to shopping, dining, schools & major routes. 77 Oak Crest Drive is anything but ordinary. Bring your vision & discover the possibilities this home has to offer!
For sale
$799,000
77 Oak Crest Dr, North Attleboro, MA 02760
5beds
2,864sqft
Single Family Residence
Built in 1965
0.37 Acres Lot
$785,500 Zestimate®
$279/sqft
$-- HOA
What's special
Additional bedrooms upstairsTraditional two-story layoutTwo kitchens
- 2 days |
- 231 |
- 5 |
Zillow last checked:
Listing updated:
Listed by:
Paulette Rioux 508-958-8658,
Rioux Real Estate 508-643-2013
Source: MLS PIN,MLS#: 73563650
Facts & features
Interior
Bedrooms & bathrooms
- Bedrooms: 5
- Bathrooms: 3
- Full bathrooms: 2
- 1/2 bathrooms: 1
Primary bathroom
- Features: No
Heating
- Baseboard, Oil
Cooling
- Window Unit(s), 3 or More
Appliances
- Included: Water Heater, Range, Dishwasher, Microwave, Refrigerator
- Laundry: Electric Dryer Hookup, Washer Hookup
Features
- Flooring: Tile, Hardwood
- Doors: Insulated Doors
- Windows: Insulated Windows, Screens
- Has basement: No
- Has fireplace: No
Interior area
- Total structure area: 2,864
- Total interior livable area: 2,864 sqft
- Finished area above ground: 2,864
Property
Parking
- Total spaces: 4
- Parking features: Paved Drive, Off Street, Paved
- Uncovered spaces: 4
Features
- Patio & porch: Deck - Wood
- Exterior features: Deck - Wood, Rain Gutters, Screens
- Waterfront features: Lake/Pond, 1 to 2 Mile To Beach, Beach Ownership(Public)
Lot
- Size: 0.37 Acres
- Features: Cul-De-Sac, Wooded, Level
Details
- Parcel number: NATTM0035B0175L0000
- Zoning: Res
Construction
Type & style
- Home type: SingleFamily
- Architectural style: Colonial
- Property subtype: Single Family Residence
Materials
- Frame
- Foundation: Concrete Perimeter, Irregular
- Roof: Shingle
Condition
- Year built: 1965
Utilities & green energy
- Electric: 200+ Amp Service
- Sewer: Public Sewer
- Water: Public
- Utilities for property: for Electric Range, for Electric Oven, for Electric Dryer, Washer Hookup
Community & HOA
Community
- Features: Shopping, Park, Medical Facility, Highway Access, House of Worship, Private School, Public School, T-Station
HOA
- Has HOA: No
Location
- Region: North Attleboro
Financial & listing details
- Price per square foot: $279/sqft
- Tax assessed value: $644,800
- Annual tax amount: $7,602
- Date on market: 8/13/2026
- Listing terms: Contract
- Road surface type: Paved
Estimated market value
$785,500
$746,000 - $825,000
$4,120/mo
Price history
| Date | Event | Price |
|---|---|---|
| 8/14/2026 | Listed for sale | $799,000$279/sqft |
Source: MLS PIN #73563650 Report a problem | ||
Public tax history
| Year | Property taxes | Tax assessment |
|---|---|---|
| 2025 | $7,577 | $656,600 |
| 2024 | $7,577 +5.2% | $656,600 +16.6% |
| 2023 | $7,202 +7.5% | $563,100 +17.1% |
| 2022 | $6,700 -2.4% | $481,000 0% |
| 2021 | $6,867 +7.6% | $481,200 +8.2% |
| 2020 | $6,384 +3% | $444,900 +2.3% |
| 2019 | $6,196 +15.1% | $435,100 +7.8% |
| 2018 | $5,384 +4.3% | $403,600 +3.4% |
| 2017 | $5,162 +7.9% | $390,500 +7.9% |
| 2016 | $4,784 +3.8% | $361,900 +3.1% |
| 2015 | $4,611 +6% | $350,900 +6.9% |
| 2014 | $4,348 +4.4% | $328,400 +0.8% |
| 2013 | $4,164 +0.6% | $325,800 -3.7% |
| 2012 | $4,139 +4.4% | $338,400 |
| 2011 | $3,966 +7.6% | $338,400 -4.2% |
| 2010 | $3,687 -0.4% | $353,200 -6.3% |
| 2009 | $3,701 +33.4% | $376,900 +23.3% |
| 2008 | $2,774 +0.4% | $305,800 -6.8% |
| 2007 | $2,763 +3.8% | $328,100 +11% |
| 2006 | $2,662 +2.5% | $295,500 +5.7% |
| 2005 | $2,597 +11.2% | $279,600 +53.6% |
| 2004 | $2,335 +4.9% | $182,000 |
| 2003 | $2,226 +13.5% | $182,000 +41.6% |
| 2001 | $1,962 +2.6% | $128,500 |
| 2000 | $1,912 +5.8% | $128,500 +6.9% |
| 1997 | $1,807 | $120,200 |
Find assessor info on the county website
Monthly payment
Est. payment
Payment breakdown
Explore the cost of this home by adjusting the details. Changes won't be saved.Climate risks
Neighborhood: 02760
Nearby schools
GreatSchools rating
- 5/10Joseph W Martin Jr Elementary SchoolGrades: K-5Distance: 0.4 mi
- 7/10North Attleborough Middle SchoolGrades: 6-8Distance: 1.4 mi
- 6/10North Attleboro High SchoolGrades: 9-12Distance: 1.5 mi
Schools provided by the listing agent
- Elementary: Martin
Source: MLS PIN. This data may not be complete. We recommend contacting the local school district to confirm school assignments for this home.
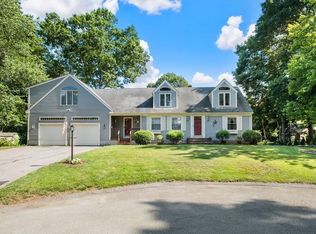
- $807,4004 bd3 ba2.9k sqft80 Woodcrest Rd, North Attleboro, MA 02760Off Market
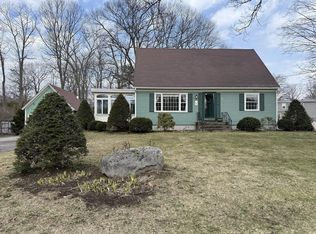
- $577,7003 bd1 ba1k sqft65 Oak Crest Dr, North Attleboro, MA 02760Off Market
- $600,0004 bd2 ba1.3k sqft89 Oak Crest Dr, North Attleboro, MA 02760Sold
- $615,8003 bd1 ba1.2k sqft68 Woodcrest Rd, North Attleboro, MA 02760Off Market
- $665,5003 bd1 ba1.6k sqft80 Oak Crest Dr, North Attleboro, MA 02760Off Market
- $672,2003 bd2 ba2.1k sqft68 Oak Crest Dr, North Attleboro, MA 02760Off Market
- $626,1004 bd1 ba1.8k sqft90 Oak Crest Dr, North Attleboro, MA 02760Off Market
- $665,0004 bd2 ba1.2k sqft15 Briar Cir, North Attleboro, MA 02760Off Market
A local agent can set up tours, give advice and negotiate with sellers.
A local lender can help you make sure your offer is ready when you are.
Similar homes
- $750,0003 bd2 ba1.6k sqft11 Thyme Ln, North Attleboro, MA 02760For Sale
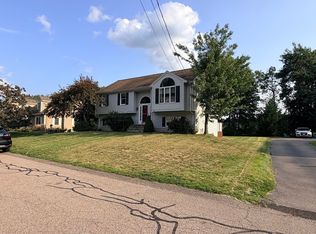 MLS ID #73562561, Hugo Correa, Settlers Realty Group, LLC. MLS PIN
 - $849,0004 bd3 ba2.6k sqft271 Cliff Dr, North Attleboro, MA 02760For Sale
 MLS ID #73521476, Barbara O Hara, NorthStar Real Estate, LLC. MLS PIN
 - $699,9003 bd2 ba1.8k sqft30 Charles St, North Attleboro, MA 02760For Sale
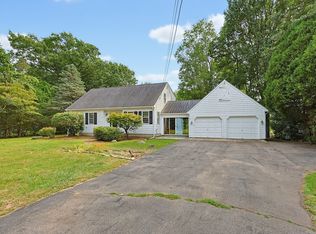 MLS ID #73563581, Elizabeth Cohen, Berkshire Hathaway HomeServices Evolution Properties. MLS PIN
 - $650,0004 bd1 ba1.8k sqft676 Paine Rd, North Attleboro, MA 02760For Sale
 MLS ID #73563629, Ronald Phipps, Compass. MLS PIN
 - $799,9003 bd3 ba1.7k sqft110 Colonial Rd, North Attleboro, MA 02760For SaleMLS ID #73557107, Kurt Franklin, Keller Williams Elite. MLS PIN
- $677,7774 bd2 ba1.5k sqft15 Calvin Rd, North Attleboro, MA 02760For SaleMLS ID #73561823, Arleen Richman, RE/MAX Real Estate Center. MLS PIN
- $875,0004 bd3 ba2.1k sqft33 S Walnut St, Mansfield, MA 02048For SaleMLS ID #73561818, Carrie Crisman, Redfin Corp.. MLS PIN
- $885,0005 bd5 ba3.1k sqft82 Norton Rd, North Attleboro, MA 02760For SaleMLS ID #73551365, John Mallard, Redfin Corp.. MLS PIN
- $750,0003 bd2 ba2.8k sqft157 Taunton St, Wrentham, MA 02093For SaleMLS ID #73563277, Lori Rudd, RE/MAX Real Estate Center. MLS PIN
- $780,0004 bd4 ba2.6k sqft560 Allen Ave, North Attleboro, MA 02760For SaleMLS ID #73546447, Donna Haynes Dwyer, eXp Realty LLC. MLS PIN
- $1,060,0004 bd3 ba2.8k sqft65-65 Sperry Ln, North Attleboro, MA 02760For SaleMLS ID #73563640, Campos Homes, RE/MAX Real Estate Center. MLS PIN
- $799,0004 bd3 ba2.2k sqft11 Musket Rd, Attleboro, MA 02703For SaleMLS ID #73560419, Dave White, OwnerEntry.com. MLS PIN
- $699,0003 bd2 ba1.8k sqft16 Lincoln Ave, Plainville, MA 02762For SaleMLS ID #73562304, Carla Menard, Keller Williams Coastal. MLS PIN
- $889,0003 bd3 ba2.7k sqft23 Richard K Stevens Dr, North Attleboro, MA 02760For SaleMLS ID #73555174, Kelsey Gregory, Heritage Realty. MLS PIN
- $665,0004 bd2 ba1.7k sqft324 Taunton St, Wrentham, MA 02093For SaleMLS ID #73562371, Anthony McDonnell, Berkshire Hathaway HomeServices Evolution Properties. MLS PIN
- $740,0005 bd3 ba2.6k sqft30 Kratz Ave, Attleboro, MA 02703For SaleMLS ID #73557280, Joan Kourtelidis, Better Living Real Estate, LLC. MLS PIN
- $650,0003 bd2 ba1.8k sqft35 McKeon Dr, North Attleboro, MA 02760For SaleMLS ID #73533121, Peter Dandurand, Dandurand Real Estate. MLS PIN
- $949,9005 bd4 ba3.6k sqft76 Oak St, Norton, MA 02766For SaleMLS ID #73562840, Ava Grant, Lamacchia Realty, Inc.. MLS PIN
- $645,0004 bd3 ba2.1k sqft1 Mohawk Dr, North Attleboro, MA 02760For SaleMLS ID #73548876, Sheryle DeGirolamo, Kensington Real Estate Brokerage. MLS PIN
- $649,9004 bd2 ba2.1k sqft127 Anawan Rd, North Attleboro, MA 02760For SaleMLS ID #73554972, Melissa Rose, RE/MAX River's Edge. MLS PIN
