Beautifully maintained Cape offering 3 bedrooms and 1.5 baths in a desirable, established Somerset neighborhood. Conveniently located near schools, town amenities, and just 1.9 miles from the MBTA commuter rail. Freshly painted throughout, this move-in ready home features a flexible floor plan with a first-floor bedroom or home office and a spacious half bath. Kitchen features include granite countertops and breakfast bar and custom wood cabinets. The adjoining dining room has hardwood floors that extend throughout the first floor into the library/bar area and into the vaulted family room with masonry accent wall. The family room connects to an enclosed three- season porch which overlooks a beautifully landscaped backyard with mature perennials, a five-zone irrigation system and a generously sized composite and wood deck. Upstairs layout includes two generous bedrooms and double vanity bathroom paired with a tiled shower/tub combo. Pride of ownership is evident inside and out. Additional highlights include owned solar panels that generate quarterly utility credits, mini-split cooling units, on-demand hot water heater and a five-zone gas furnace for year round efficiency. The full basement is accessible from both interior and exterior and offers abundant storage, a laundry area with utility sink, and flexible space for a home gym, workshop, or hobbies, and a professional-grade dehumidifier for added comfort. Additional storage is available in the detached one stall garage with adjoining lumber shed. Lovingly maintained by the same family for many years, this turnkey home is ready for its next owners. Furnishings may remain with the sale. Join us at our first Open House on Sunday August 16th, 11a-1pm.
For sale
$525,000
301 Westhill Ave, Somerset, MA 02726
3beds
1,592sqft
Single Family Residence
Built in 1946
0.25 Acres Lot
$518,500 Zestimate®
$330/sqft
$-- HOA
What's special
Breakfast barGranite countertopsCustom wood cabinetsDouble vanity bathroomFive-zone irrigation systemFreshly painted throughoutEnclosed three-season porch
- 2 days |
- 824 |
- 48 |
Zillow last checked:
Listing updated:
Listed by:
Christine Ready Noonan 774-930-5374,
T L Holland Agency 401-624-8469
Source: MLS PIN,MLS#: 73563516
Facts & features
Interior
Bedrooms & bathrooms
- Bedrooms: 3
- Bathrooms: 2
- Full bathrooms: 1
- 1/2 bathrooms: 1
Primary bedroom
- Features: Ceiling Fan(s), Closet - Double
- Level: Second
Bedroom 2
- Level: Second
Bedroom 3
- Features: Flooring - Hardwood
- Level: First
Bathroom 1
- Features: Countertops - Stone/Granite/Solid
- Level: First
Bathroom 2
- Features: Bathroom - Double Vanity/Sink, Bathroom - Tiled With Tub & Shower, Countertops - Stone/Granite/Solid
- Level: Second
Dining room
- Features: Flooring - Hardwood
- Level: First
Kitchen
- Features: Closet/Cabinets - Custom Built, Countertops - Stone/Granite/Solid, Gas Stove
- Level: First
Living room
- Features: Cathedral Ceiling(s), Flooring - Hardwood
- Level: First
Heating
- Baseboard, Natural Gas, Fireplace(s)
Cooling
- Wall Unit(s), 3 or More
Appliances
- Included: Gas Water Heater, Tankless Water Heater, Range, Dishwasher, Microwave, Refrigerator, Washer, Dryer, Water Treatment
- Laundry: Laundry Chute, In Basement
Features
- Closet - Linen, Closet/Cabinets - Custom Built, Vestibule, Center Hall, Sun Room
- Flooring: Wood, Tile, Vinyl, Carpet, Hardwood, Flooring - Stone/Ceramic Tile
- Doors: Storm Door(s)
- Windows: Insulated Windows
- Basement: Full,Partially Finished,Walk-Out Access,Interior Entry,Sump Pump,Concrete
- Has fireplace: No
Interior area
- Total structure area: 1,592
- Total interior livable area: 1,592 sqft
- Finished area above ground: 1,592
Property
Parking
- Total spaces: 4
- Parking features: Detached, Storage, Garage Faces Side, Paved Drive, Off Street
- Garage spaces: 1
- Uncovered spaces: 3
Features
- Patio & porch: Deck - Exterior, Porch - Enclosed, Deck, Deck - Wood, Deck - Composite
- Exterior features: Porch - Enclosed, Deck, Deck - Wood, Deck - Composite, Rain Gutters, Professional Landscaping, Sprinkler System, Garden
- Waterfront features: River
Lot
- Size: 0.25 Acres
Details
- Parcel number: 2954315
- Zoning: R1
Construction
Type & style
- Home type: SingleFamily
- Architectural style: Cape
- Property subtype: Single Family Residence
Materials
- Frame, Stone
- Foundation: Concrete Perimeter
- Roof: Shingle
Condition
- Year built: 1946
Utilities & green energy
- Electric: Circuit Breakers, 200+ Amp Service
- Sewer: Public Sewer
- Water: Public
- Utilities for property: for Gas Range
Green energy
- Energy generation: Solar
Community & HOA
Community
- Features: Shopping, Tennis Court(s), Park, Walk/Jog Trails, Medical Facility, Laundromat, Bike Path
- Security: Security System
HOA
- Has HOA: No
Location
- Region: Somerset
Financial & listing details
- Price per square foot: $330/sqft
- Tax assessed value: $440,000
- Annual tax amount: $5,733
- Date on market: 8/13/2026
- Road surface type: Paved
Estimated market value
$518,500
$493,000 - $544,000
$2,781/mo
Price history
| Date | Event | Price |
|---|---|---|
| 8/13/2026 | Listed for sale | $525,000$330/sqft |
Source: MLS PIN #73563516 Report a problem | ||
Public tax history
| Year | Property taxes | Tax assessment |
|---|---|---|
| 2025 | $5,482 +6.4% | $412,200 +2.3% |
| 2024 | $5,152 +16% | $402,800 +15% |
| 2023 | $4,442 +8.2% | $350,300 +13.4% |
| 2022 | $4,104 -0.7% | $308,800 +9.6% |
| 2021 | $4,135 +3.6% | $281,700 +7.4% |
| 2020 | $3,991 -11.8% | $262,200 +5.8% |
| 2019 | $4,524 +14.6% | $247,900 +6.5% |
| 2018 | $3,947 +2.7% | $232,700 +5.3% |
| 2017 | $3,844 -0.6% | $220,900 |
| 2016 | $3,868 -1.8% | $220,900 -2.6% |
| 2015 | $3,937 -24.9% | $226,900 +4.6% |
| 2014 | $5,241 +55.1% | $217,000 -3.4% |
| 2013 | $3,379 +16.1% | $224,700 -2% |
| 2012 | $2,911 +3.6% | $229,400 -2.5% |
| 2011 | $2,811 -0.1% | $235,400 -6.5% |
| 2010 | $2,814 +1% | $251,700 -5.2% |
| 2009 | $2,786 -2% | $265,600 -4.7% |
| 2008 | $2,844 -3.3% | $278,800 -5.2% |
| 2007 | $2,941 +4% | $294,100 +6.9% |
| 2006 | $2,827 +4.6% | $275,000 +9.2% |
| 2005 | $2,703 +21% | $251,900 +22% |
| 2004 | $2,234 +16% | $206,500 +23.3% |
| 2003 | $1,926 +17.7% | $167,500 +22.9% |
| 2001 | $1,636 | $136,300 |
Find assessor info on the county website
Monthly payment
Est. payment
Payment breakdown
Explore the cost of this home by adjusting the details. Changes won't be saved.Climate risks
Neighborhood: 02726
Nearby schools
GreatSchools rating
- 6/10SouthGrades: K-5Distance: 0.6 mi
- 6/10Somerset Middle SchoolGrades: 6-8Distance: 0.7 mi
- 7/10Somerset Berkley Regional High SchoolGrades: 9-12Distance: 1 mi
- $417,8003 bd1 ba1.4k sqft289 Westhill Ave, Somerset, MA 02726Off Market
- $451,6003 bd2 ba1.5k sqft323 Westhill Ave, Somerset, MA 02726Off Market
- $629,8004 bd2 ba2.7k sqft344 Newhill Ave, Somerset, MA 02726Off Market
- $354,4001 bd1 ba1.1k sqft310 Westhill Ave, Somerset, MA 02726Off Market
- $441,0003 bd1 ba1.2k sqft335 Westhill Ave, Somerset, MA 02726Off Market
- $472,3003 bd1 ba1.2k sqft364 Newhill Ave, Somerset, MA 02726Off Market
- $442,2002 bd1 ba1.1k sqft277 Westhill Ave, Somerset, MA 02726Off Market
- $503,7004 bd1 ba1.8k sqft322 Newhill Ave, Somerset, MA 02726Off Market
A local agent can set up tours, give advice and negotiate with sellers.
A local lender can help you make sure your offer is ready when you are.
Similar homes
- $549,0003 bd1 ba1.3k sqft84 Evans St, Somerset, MA 02726For Sale
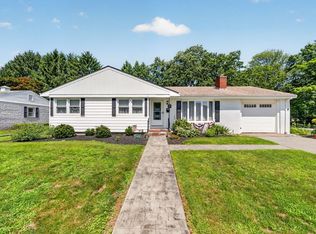 MLS ID #73560628, Ricardo Real Estate Group, Keller Williams South Watuppa. MLS PIN
 - $445,0003 bd2 ba1.3k sqft556 Brayton Ave, Somerset, MA 02726For Sale
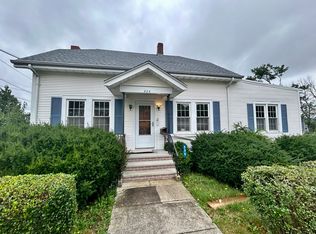 MLS ID #73558011, The Souza Group, Keller Williams South Watuppa. MLS PIN
 - $514,9004 bd2 ba1.6k sqft208 Hudson St, Fall River, MA 02720For Sale
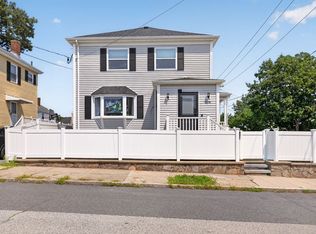 MLS ID #73563108, Cindy Ferry, Keller Williams South Watuppa. MLS PIN
 - $569,0003 bd2 ba2k sqft64 Woolley Ave, Somerset, MA 02726For Sale
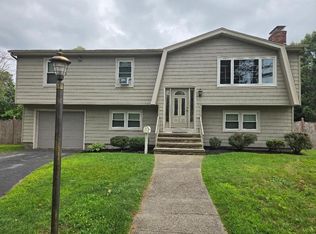 MLS ID #73559855, Anne L Reed, Lamacchia Realty, Inc.. MLS PIN
 - $499,0003 bd2 ba1.6k sqft646 New Boston Rd, Fall River, MA 02720For Sale
 MLS ID #1420092, Duckworth -Prentice Group, SERHANT.. StateWide MLS RI
 - $719,0004 bd2 ba1.3k sqft1496 Riverside Ave, Somerset, MA 02726For SaleMLS ID #73562204, Dawn Mercer, Keller Williams South Watuppa. MLS PIN
- $565,0003 bd2 ba1.2k sqft160 Sherman Rd, Somerset, MA 02726For SaleMLS ID #73522863, Tammy Connearney, Lands End Realty, Inc.. MLS PIN
- $479,9002 bd2 ba1.5k sqft9 Kane St, Fall River, MA 02720For SaleMLS ID #73563934, Christopher Howard, Fathom Realty Group LLC. MLS PIN
- $515,0003 bd2 ba1.5k sqft785 Lees River Ave, Somerset, MA 02725For SaleMLS ID #73545981, Marcus Ferro, Amaral & Associates RE. MLS PIN
- $559,0003 bd2 ba1.8k sqft82 Midland Rd, Somerset, MA 02726For SaleMLS ID #73550319, Dawn Mercer, Keller Williams South Watuppa. MLS PIN
- $520,0003 bd2 ba1.3k sqft109 Jackson Ave, Somerset, MA 02725For SaleMLS ID #73545277, Wendy Sampson, Lion Gate Real Estate, Inc.. MLS PIN
- $489,9003 bd1 ba1.1k sqft61 Houlton St, Swansea, MA 02777For SaleMLS ID #73559445, Ronald Rusin, Lamacchia Realty, Inc.. MLS PIN
- $515,0002 bd1 ba1.6k sqft156 Eastview Ave, Somerset, MA 02726For Sale By Owner
- $629,9994 bd2 ba2k sqft74 Domingos St, Somerset, MA 02726For SaleMLS ID #73558508, Matthew Daylor, Keller Williams South Watuppa. MLS PIN
- $449,9003 bd1 ba1k sqft992 Lees River Ave, Somerset, MA 02726For SaleMLS ID #73512065, Susan Martins, Keller Williams South Watuppa. MLS PIN
- $455,0004 bd2 ba1.4k sqft30 Gray St, Somerset, MA 02726For SaleMLS ID #73490301, Michelle Bruneau, High Pointe Properties. MLS PIN
- $499,0003 bd2 ba1.8k sqft414 Archer St, Fall River, MA 02720For SaleMLS ID #73550731, Denise Pare, Keller Williams South Watuppa. MLS PIN
- $629,9004 bd2 ba1.9k sqft442 Eastview Ave, Somerset, MA 02726For SaleMLS ID #1419543, Tonya Peluso, Peluso Properties. StateWide MLS RI
- $499,0004 bd1 ba1.8k sqft31 Oregon St, Fall River, MA 02720For SaleMLS ID #73550718, Genevieve Pappas, Lamacchia Realty, Inc.. MLS PIN
- $659,0003 bd2 ba1.5k sqft40 Oakland Ave, Swansea, MA 02777For SaleMLS ID #73562118, Elizabeth Anderson, Compass. MLS PIN
