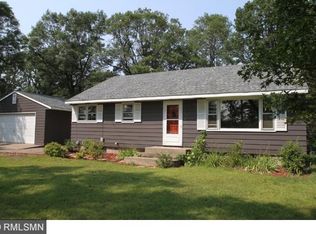
Beautiful 4 bedroom, 3 bathroom home located in the city of Baxter with a functional floor plan and plenty of space for everyone. The main level features a convenient mudroom/laundry room and an open living area filled with natural light from large south-facing windows. Upstairs offers a spacious bedroom and bathroom, making an ideal guest suite, private retreat, or additional space for a growing family. Enjoy the large fenced backyard with mature trees, screened-in gazebo, brick patio, and storage shed. Conveniently located within walking distance to a nearby park and trails, this home offers comfort, privacy, and easy access to outdoor recreation.
Active
$264,900
5688 Fairview Rd, Baxter, MN 56425
4beds
2,004sqft
Single Family
Built in 1975
0.58 Acres Lot
$263,700 Zestimate®
$132/sqft
$-- HOA
What's special
- 13 hours
- 57
- 4
Zillow last checked:
Listing updated:
Listed by:
Chad Schwendeman 218-831-4663,
eXp Realty,
Jeffrey Isom 218-330-4683
Source: NorthstarMLS as distributed by MLS GRID,MLS#: 7141172
Facts & features
Interior
Bedrooms & bathrooms
- Bedrooms: 4
- Bathrooms: 3
- Full bathrooms: 1
- 3/4 bathrooms: 1
- 1/2 bathrooms: 1
Bedroom
- Level: Main
- Area: 108 Square Feet
- Dimensions: 12' x 9'
Bedroom 2
- Level: Main
- Area: 172.67 Square Feet
- Dimensions: 14' x 12'4"
Bedroom 3
- Level: Upper
- Area: 301 Square Feet
- Dimensions: 21' x 14'4"
Bedroom 4
- Level: Lower
- Area: 130.31 Square Feet
- Dimensions: 11'7" x 11'3"
Bathroom
- Level: Main
- Area: 41.88 Square Feet
- Dimensions: 5'7" x 7'6"
Bathroom
- Level: Main
- Area: 66.75 Square Feet
- Dimensions: 9' x 7'5"
Bathroom
- Level: Upper
- Area: 41.53 Square Feet
- Dimensions: 10'10" x 3'10"
Dining room
- Level: Main
- Area: 112.13 Square Feet
- Dimensions: 11'6" x 9'9"
Family room
- Level: Lower
- Area: 119.11 Square Feet
- Dimensions: 10'8" x 11'2"
Garage
- Level: Main
- Area: 576 Square Feet
- Dimensions: 24' x 24'
Kitchen
- Level: Main
- Area: 112.13 Square Feet
- Dimensions: 11'6" x 9'9"
Laundry
- Level: Main
- Area: 103.13 Square Feet
- Dimensions: 13'9" x 7'6"
Living room
- Level: Main
- Area: 280.73 Square Feet
- Dimensions: 19'3" x 14'7"
Storage
- Level: Lower
- Area: 38.5 Square Feet
- Dimensions: 6'5" x 6'
Utility room
- Level: Lower
- Area: 34 Square Feet
- Dimensions: 6' x 5'8"
Heating
- Forced Air, Wood Stove
Cooling
- Central Air
Appliances
- Included: Dishwasher, Dryer, Electric Water Heater, Microwave, Range, Refrigerator, Washer
- Laundry: Laundry Room, Main Level
Features
- Basement: Finished,Full,Partially Finished
- Number of fireplaces: 1
- Fireplace features: Wood Burning Stove
Interior area
- Total structure area: 2,084
- Total interior livable area: 2,004 sqft
- Finished area above ground: 1,535
- Finished area below ground: 469
Property
Parking
- Total spaces: 2
- Parking features: Detached Garage
- Garage spaces: 2
- Details: Garage Dimensions (26x28), Garage Door Height (7), Garage Door Width (8)
Accessibility
- Accessibility features: None
Features
- Levels: One and One Half
- Stories: 1.5
- Patio & porch: Deck, Patio
- Pool features: None
- Fencing: Chain Link
Lot
- Size: 0.58 Acres
- Dimensions: 106 x 237 x 101 x 255
- Features: Tree Coverage - Medium
Details
- Additional structures: Storage Shed
- Foundation area: 1176
- Parcel number: 020123200LB0009
- Zoning description: Residential-Single Family
Construction
Type & style
- Home type: SingleFamily
- Property subtype: Single Family
Materials
- Block, Concrete, Frame
- Roof: Asphalt
Condition
- New construction: No
- Year built: 1975
Utilities & green energy
- Electric: Circuit Breakers, 200+ Amp Service
- Gas: Natural Gas, Wood
- Sewer: City Sewer/Connected
- Water: City Water/Connected
Community & HOA
HOA
- Has HOA: No
Location
- Region: Baxter
Financial & listing details
- Price per square foot: $132/sqft
- Tax assessed value: $236,200
- Annual tax amount: $2,136
- Date on market: 9/10/2026
- Road surface type: Paved
Estimated market value
$263,700
$251,000 - $277,000
$2,789/mo
Price history
| Date | Event | Price |
|---|---|---|
| 9/11/2026 | Listed for sale | $264,900+44%$132/sqft |
Source: | ||
| 11/4/2019 | Sold | $184,000+5.1%$92/sqft |
Source: | ||
| 9/27/2019 | Pending sale | $175,000$87/sqft |
Source: Positive Realty #5283583 Report a problem | ||
| 9/11/2019 | Price change | $175,000-4.9%$87/sqft |
Source: Positive Realty #5283583 Report a problem | ||
| 8/30/2019 | Listed for sale | $184,000+15.1%$92/sqft |
Source: Positive Realty #5283583 Report a problem | ||
| 9/23/2016 | Sold | $159,900$80/sqft |
Source: | ||
| 8/9/2016 | Listed for sale | $159,900$80/sqft |
Source: Exit Lakes Realty Premier #4749334 Report a problem | ||
Public tax history
| Year | Property taxes | Tax assessment |
|---|---|---|
| 2025 | $2,185 +1.7% | $210,908 -1.5% |
| 2024 | $2,149 +8.3% | $214,178 +0.6% |
| 2023 | $1,985 +9.4% | $212,915 +14.4% |
| 2022 | $1,815 -0.3% | $186,101 +33.4% |
| 2021 | $1,821 +4.2% | $139,558 +2.9% |
| 2020 | $1,747 +23.4% | $135,634 +9.5% |
| 2017 | $1,416 | $123,862 +3.9% |
| 2016 | $1,416 -4.5% | $119,200 +7.2% |
| 2015 | $1,482 +152.1% | $111,200 +23.7% |
| 2014 | $588 -40.3% | $89,900 +12.7% |
| 2012 | $985 +12.5% | $79,800 |
| 2011 | $875 -10.3% | $79,800 -35.4% |
| 2010 | $975 +4.9% | $123,500 |
| 2009 | $929 | $123,500 |
Find assessor info on the county website
Monthly payment
Est. payment