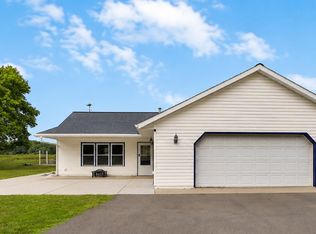
Welcome to this well-maintained 3-bedroom, 2-bath, one-level home that offers comfort, style, and convenience. Step inside to discover an updated kitchen featuring new countertops, cabinets, and appliances, creating a fresh and functional space for everyday living.
Enjoy added peace of mind with newer windows and a newer roof. Outside, the spacious yard is perfect for entertaining family and friends or simply relaxing and enjoying the outdoors.
Conveniently located near schools, shopping, dining, parks, and beautiful nearby lakes, this home offers the ideal combination of modern updates and an excellent location. Don't miss the opportunity to make this move-in-ready home yours!
Active
$325,000
6256 Clearwater Rd, Baxter, MN 56425
3beds
1,470sqft
Single Family
Built in 1960
0.92 Acres Lot
$322,700 Zestimate®
$221/sqft
$-- HOA
What's special
- 112 days
- 277
- 10
Zillow last checked:
Listing updated:
Listed by:
McKennan Johnson 218-839-2929,
Edina Realty, Inc.
Source: NorthstarMLS as distributed by MLS GRID,MLS#: 7099335
Facts & features
Interior
Bedrooms & bathrooms
- Bedrooms: 3
- Bathrooms: 2
- Full bathrooms: 1
- 1/2 bathrooms: 1
Bedroom
- Level: Main
- Area: 132 Square Feet
- Dimensions: 11 x 12
Bedroom 2
- Level: Main
- Area: 132 Square Feet
- Dimensions: 11 x 12
Bedroom 3
- Level: Main
- Area: 121 Square Feet
- Dimensions: 11 x 11
Bathroom
- Level: Main
- Area: 14 Square Feet
- Dimensions: 2 x 7
Bathroom
- Level: Main
- Area: 88 Square Feet
- Dimensions: 8 x 11
Dining room
- Level: Main
- Area: 90 Square Feet
- Dimensions: 10 x 9
Foyer
- Level: Main
- Area: 72 Square Feet
- Dimensions: 9 x 8
Kitchen
- Level: Main
- Area: 132 Square Feet
- Dimensions: 12 x 11
Living room
- Level: Main
- Area: 266 Square Feet
- Dimensions: 19 x 14
Utility room
- Level: Main
- Area: 99 Square Feet
- Dimensions: 9 x 11
Heating
- Boiler
Cooling
- Central Air
Features
- Basement: None
- Number of fireplaces: 1
Interior area
- Total structure area: 1,470
- Total interior livable area: 1,470 sqft
- Finished area above ground: 1,470
- Finished area below ground: 0
Property
Parking
- Total spaces: 1
- Parking features: Attached, Asphalt, Garage Door Opener, Insulated Garage
- Attached garage spaces: 1
- Has uncovered spaces: Yes
- Details: Garage Door Height (7), Garage Door Width (10)
Accessibility
- Accessibility features: None
Features
- Levels: One
- Stories: 1
Lot
- Size: 0.92 Acres
- Dimensions: 151 x 263 x 150 x 263
Details
- Foundation area: 1470
- Parcel number: 40010814
- Zoning description: Residential-Single Family
Construction
Type & style
- Home type: SingleFamily
- Property subtype: Single Family
Condition
- New construction: No
- Year built: 1960
Utilities & green energy
- Gas: Natural Gas
- Sewer: City Sewer/Connected
- Water: City Water/Connected
Community & HOA
Community
- Subdivision: Johnson Corner
HOA
- Has HOA: No
Location
- Region: Baxter
Financial & listing details
- Price per square foot: $221/sqft
- Tax assessed value: $230,700
- Annual tax amount: $2,314
- Date on market: 7/1/2026
Estimated market value
$322,700
$307,000 - $339,000
$2,179/mo
Price history
| Date | Event | Price |
|---|---|---|
| 7/19/2026 | Price change | $325,000-7.1%$221/sqft |
Source:  NorthstarMLS as distributed by MLS GRID #7099335 Report a problem NorthstarMLS as distributed by MLS GRID #7099335 Report a problem | ||
| 7/3/2026 | Listed for sale | $350,000+126%$238/sqft |
Source: NorthstarMLS as distributed by MLS GRID #7099335 Report a problem | ||
| 9/4/2017 | Listing removed | $154,900$105/sqft |
Source: Edina Realty, Inc., a Berkshire Hathaway affiliate #4801621 Report a problem | ||
| 7/10/2017 | Price change | $154,900-6.6%$105/sqft |
Source: Edina Realty, Inc., a Berkshire Hathaway affiliate #4801621 Report a problem | ||
| 3/7/2017 | Listed for sale | $165,900$113/sqft |
Source: Edina Realty, Inc., a Berkshire Hathaway affiliate #4801621 Report a problem | ||
Public tax history
| Year | Property taxes | Tax assessment |
|---|---|---|
| 2025 | $2,329 +3.3% | $230,700 +0.1% |
| 2024 | $2,255 +9% | $230,500 +2.5% |
| 2023 | $2,069 +2.8% | $224,800 +15% |
| 2022 | $2,013 +0.8% | $195,500 +24.6% |
| 2021 | $1,997 +4.9% | $156,900 +3.9% |
| 2020 | $1,903 +22.6% | $151,000 +11.4% |
| 2017 | $1,552 | $135,500 +13.8% |
| 2016 | $1,552 -53% | $119,100 +6.6% |
| 2015 | $3,302 +105.4% | $111,700 +4.2% |
| 2014 | $1,608 -52.3% | $107,200 +4.5% |
| 2012 | $3,373 +201.2% | $102,600 |
| 2011 | $1,120 -65.3% | $102,600 -25.3% |
| 2010 | $3,225 +1.6% | $137,400 |
| 2009 | $3,174 | $137,400 |
Find assessor info on the county website
Monthly payment
Est. payment
Payment breakdown
Explore the cost of this home by adjusting the details. Changes won't be saved.Climate risks
Neighborhood: 56425
Similar homes
- $320,0004 bd1 ba1.9k sqft6458 Clearwater Rd, Baxter, MN 56425For Sale
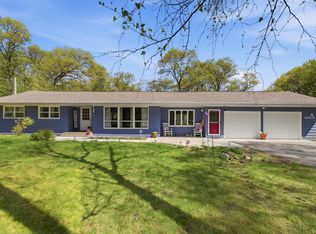
 MLS ID #7081109, Linda Steffen, Century 21 Brainerd Realty. NorthstarMLS as distributed by MLS GRID
 - $339,9004 bd2 ba2.1k sqft6141 Donald St, Baxter, MN 56425For Sale
 MLS ID #7130596, Brandon Hedlund, Real Broker, LLC. NorthstarMLS as distributed by MLS GRID
 - $339,9004 bd2 ba1.8k sqft6205 Donald St, Baxter, MN 56425For Sale
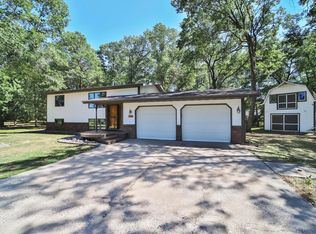 MLS ID #7121312, Chad Schwendeman, eXp Realty. NorthstarMLS as distributed by MLS GRID
 - $339,9003 bd2 ba1.4k sqft3736 Cedar Scenic Rd, Baxter, MN 56425For Sale
 MLS ID #7130898, Chad Schwendeman, eXp Realty. NorthstarMLS as distributed by MLS GRID
 - $329,9003 bd3 ba1.7k sqft5646 Rush Lake Ct, Baxter, MN 56425For SaleMLS ID #7161666, Amy Price, LPT Realty, LLC.. NorthstarMLS as distributed by MLS GRID
- $369,9003 bd2 ba1.9k sqft12103 Fuschia Dr, Baxter, MN 56425For SaleMLS ID #7123370, Makenzie Adams, Edina Realty, Inc.. NorthstarMLS as distributed by MLS GRID
- $264,9004 bd3 ba2k sqft5688 Fairview Rd, Baxter, MN 56425For SaleMLS ID #7141172, Chad Schwendeman, eXp Realty. NorthstarMLS as distributed by MLS GRID
- $399,9003 bd1 ba1.4k sqft6290 Highland Scenic Rd, Baxter, MN 56425For SaleMLS ID #7096695, Jacob Hanson, Edina Realty, Inc.. NorthstarMLS as distributed by MLS GRID
- $264,0003 bd2 ba2.2k sqft5648 Fairview Rd, Baxter, MN 56425For SaleMLS ID #7126477, Shelly Stoner, Central MN Realty LLC. NorthstarMLS as distributed by MLS GRID
- $349,9005 bd2 ba2k sqft7172 Laredo Rd, Baxter, MN 56425For SaleMLS ID #7148359, Preston Peters, RE/MAX Results - Nisswa. NorthstarMLS as distributed by MLS GRID
- $449,9003 bd2 ba1.7k sqft14470 Kimberlee Dr, Baxter, MN 56425For SaleMLS ID #7141877, Michelle Rodahl, LPT Realty, LLC.. NorthstarMLS as distributed by MLS GRID
- $315,9003 bd2 ba1.7k sqft9774 Wise Rd, Brainerd, MN 56401For SaleMLS ID #7114862, Chad Schwendeman, eXp Realty. NorthstarMLS as distributed by MLS GRID
- $349,9004 bd2 ba2.1k sqft15880 Ashmun Rd, Brainerd, MN 56401For SaleMLS ID #7142695, Jeff Torfin, Positive Realty. NorthstarMLS as distributed by MLS GRID
- $311,2112 bd2 ba1.1k sqft7084 Glory Rd Unit 105, Baxter, MN 56425For SaleMLS ID #7125297, Jeremy Miller, Edina Realty, Inc.. NorthstarMLS as distributed by MLS GRID
- $479,9005 bd2 ba1.7k sqft12776 Knollwood Dr, Baxter, MN 56425For SaleMLS ID #7126601, Joel Hartman, eXp Realty. NorthstarMLS as distributed by MLS GRID
- $449,9003 bd2 ba2k sqft14481 Northwoods Dr, Baxter, MN 56425For SaleMLS ID #7073346, Chad Schwendeman, eXp Realty. NorthstarMLS as distributed by MLS GRID
- $314,9002 bd2 ba1.7k sqft14022 Firewood Dr, Baxter, MN 56425For SaleMLS ID #7156290, Amy Price, LPT Realty, LLC.. NorthstarMLS as distributed by MLS GRID
- $354,6952 bd2 ba1.2k sqftL1-B3 Cedar Scenic Rd N, Baxter, MN 56425For SaleMLS ID #7004185, Joseph Enge, Edina Realty, Inc.. NorthstarMLS as distributed by MLS GRID
- $402,0003 bd2 ba1.5k sqftL4b2 Wildflower Dr, Baxter, MN 56425For SaleMLS ID #7016683, Joseph Enge, Edina Realty, Inc.. NorthstarMLS as distributed by MLS GRID
- $329,9003 bd2 ba1.2k sqft31591 Summer Dr, Breezy Pt, MN 56472For SaleMLS ID #7160002, Emily Elsenpeter, LPT Realty, LLC.. NorthstarMLS as distributed by MLS GRID
