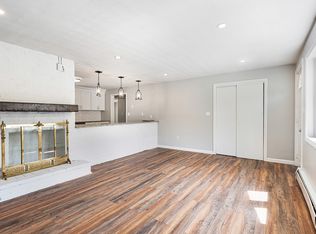
Welcome to Woodvale! Danvers most sought after neighborhood. This home has it all. Easy, one level living. Meticulously maintained and move-in ready. Newer kitchen, main bath, central a/c and heating system. Newer roof. New paved driveway and patio. Set on nearly half an acre, this backyard offers plenty of room for outdoor entertaining and activities. New pool liner, pump and gazebo. Professional landscaping with attention to detail. True turn-key home, there is nothing to do except relax and enjoy what all this home and area have to offer. Close proximity to schools, downtown Danvers, RT 128 and 95 highways and rail trail. Your new home awaits!
For sale
$850,000
39 Coolidge Rd, Danvers, MA 01923
3beds
2,160sqft
Single Family Residence
Built in 1958
0.36 Acres Lot
$837,300 Zestimate®
$394/sqft
$-- HOA
What's special
One level livingNewer roofNew pool linerNewer kitchenNew paved driveway
- 1 day
- 393
- 16
Zillow last checked:
Listing updated:
Listed by:
Matt Bernard 978-766-7895,
Cameron Real Estate Group 781-486-3180
Source: MLS PIN,MLS#: 73604438
Facts & features
Interior
Bedrooms & bathrooms
- Bedrooms: 3
- Bathrooms: 2
- Full bathrooms: 1
- 1/2 bathrooms: 1
Primary bedroom
- Level: First
Bedroom 2
- Level: First
Bedroom 3
- Level: First
Primary bathroom
- Features: Yes
Bathroom 1
- Level: First
Bathroom 2
- Level: First
Dining room
- Level: First
Family room
- Level: First
Kitchen
- Level: First
Living room
- Level: First
Heating
- Radiant
Cooling
- Central Air
Appliances
- Included: Water Heater
- Laundry: First Floor
Features
- Bonus Room
- Windows: Insulated Windows
- Has basement: No
- Number of fireplaces: 1
Interior area
- Total structure area: 2,160
- Total interior livable area: 2,160 sqft
- Finished area above ground: 2,160
Property
Parking
- Total spaces: 7
- Parking features: Attached, Off Street, Driveway, Paved
- Attached garage spaces: 1
- Uncovered spaces: 6
Features
- Exterior features: Pool - Inground, Gazebo
- Has private pool: Yes
- Pool features: In Ground
- Fencing: Fenced/Enclosed
Lot
- Size: 0.36 Acres
- Features: Level
Details
- Additional structures: Gazebo
- Parcel number: 1876799
- Zoning: R2
Construction
Type & style
- Home type: SingleFamily
- Architectural style: Ranch
- Property subtype: Single Family Residence
Materials
- Frame
- Foundation: Slab
- Roof: Shingle
Condition
- Year built: 1958
Utilities & green energy
- Electric: Circuit Breakers
- Sewer: Public Sewer
- Water: Public
Community & HOA
Community
- Subdivision: Woodvale
HOA
- Has HOA: No
Location
- Region: Danvers
Financial & listing details
- Price per square foot: $394/sqft
- Tax assessed value: $614,900
- Annual tax amount: $6,549
- Date on market: 11/21/2026
Estimated market value
$837,300
$795,000 - $879,000
$3,540/mo
Price history
| Date | Event | Price |
|---|---|---|
| 11/21/2026 | Listed for sale | $850,000+159.5%$394/sqft |
Source: MLS PIN #73604438 Report a problem | ||
| 1/29/2010 | Sold | $327,500-2.2%$152/sqft |
Source: Public Record Report a problem | ||
| 12/2/2009 | Listed for sale | $334,900-17.7%$155/sqft |
Source: Jason Parisella #71006150 Report a problem | ||
| 7/21/2006 | Sold | $407,000+85.8%$188/sqft |
Source: Public Record Report a problem | ||
| 9/1/1998 | Sold | $219,000$101/sqft |
Source: Public Record Report a problem | ||
Public tax history
| Year | Property taxes | Tax assessment |
|---|---|---|
| 2025 | $6,595 +1.1% | $600,100 +2.2% |
| 2024 | $6,525 +4.1% | $587,300 +10.1% |
| 2023 | $6,267 | $533,400 |
| 2022 | $6,267 +6.2% | $533,400 +20.7% |
| 2021 | $5,899 +3% | $441,900 +0.8% |
| 2020 | $5,728 +4.5% | $438,600 +6.3% |
| 2019 | $5,482 +2.8% | $412,800 +4.9% |
| 2018 | $5,331 +4.5% | $393,700 +9.5% |
| 2017 | $5,103 +4.7% | $359,600 +4.8% |
| 2016 | $4,872 +4.8% | $343,100 +10% |
| 2015 | $4,649 +2% | $311,800 +1.6% |
| 2014 | $4,557 +2.1% | $306,900 |
| 2013 | $4,462 +3.4% | $306,900 -0.9% |
| 2012 | $4,316 +5.8% | $309,800 +1.7% |
| 2011 | $4,080 +2.8% | $304,500 -6.2% |
| 2010 | $3,967 +3.4% | $324,600 -5.2% |
| 2009 | $3,837 +1.5% | $342,300 -5.8% |
| 2008 | $3,780 +8% | $363,500 -3.2% |
| 2007 | $3,500 +3.2% | $375,500 +9.6% |
| 2006 | $3,393 +4.1% | $342,700 +8.1% |
| 2005 | $3,260 -3.1% | $317,100 +2.9% |
| 2004 | $3,364 +11.7% | $308,100 +28% |
| 2003 | $3,011 +5.6% | $240,700 +9.1% |
| 2002 | $2,850 | $220,600 +36.7% |
| 1998 | $2,850 | $161,400 |
Find assessor info on the county website
Monthly payment
Est. payment
Payment breakdown
Explore the cost of this home by adjusting the details. Changes won't be saved.Climate risks
Neighborhood: 01923
Nearby schools
Schools provided by the listing agent
- Elementary: Thorpe
- Middle: Holten Richmond
- High: Dhs/Sjp/Essex Tech
Source: MLS PIN. This data may not be complete. We recommend contacting the local school district to confirm school assignments for this home.
Similar homes
- $879,9003 bd3 ba2.5k sqft133 Hobart St, Danvers, MA 01923For Sale
 MLS ID #73603952, Jennifer Crowe, Atlantic Coast Homes,Inc. MLS PIN
- $689,5002 bd2 ba1.7k sqft7 Bowdoin St, Danvers, MA 01923For Sale
 MLS ID #73604125, Tish Lentine, Keller Williams Realty Evolution. MLS PIN
- $899,0005 bd4 ba3.1k sqft4 Birch Hill Rd, Danvers, MA 01923For Sale
 MLS ID #73600529, Terri Sheppard-Hines, J. Barrett & Company. MLS PIN
- $899,0003 bd2 ba1.8k sqft83 Conant St, Danvers, MA 01923For Sale
 MLS ID #73595320, Gina Thibeault, Keller Williams Realty Evolution. MLS PIN
