Pristinely Maintained 4 Bedroom Expanded Cape sits at the end of a highly-desired cul de sac neighborhood where the owner has created a stunning, private oasis. The location is primely located near shopping, schools, highways, & a Golf Course with Fabulous programs for kids. First floor Primary Suite is adjacent to a home office, in addition to 3 Upper Level Bedrooms. The white Kitchen opens to a Family Room with vaulted ceilings and fireplace. Step out to a covered patio overlooking the expansive lawn to your in-ground pool. Gracious Dining Room with Brick Fireplace & Wainscoting opens to the Living Room offering a Flexible Floor Plan. Thoughtful Window placement throughout takes advantage of views to the yard you would not want to miss. Tasteful details and amenities make this home truly special. Everything you need including Security System, Well for Irrigation, Gas Heat & Water, Central Vac and more. Located 13 miles North of Boston with top rated schools and all of the conveniences make this home a must see.
For sale
$1,599,999
22 Westover Dr, Lynnfield, MA 01940
4beds
3,745sqft
Single Family Residence
Built in 1976
0.72 Acres Lot
$1,557,300 Zestimate®
$427/sqft
$-- HOA
What's special
Home officeWhite kitchenIn-ground poolFirst floor primary suiteStunning private oasis
- 3 days |
- 1,198 |
- 55 |
Zillow last checked:
Listing updated:
Listed by:
Louise Touchette Team 617-605-0555,
Coldwell Banker Realty - Lynnfield 781-334-5700
Source: MLS PIN,MLS#: 73562331
Facts & features
Interior
Bedrooms & bathrooms
- Bedrooms: 4
- Bathrooms: 3
- Full bathrooms: 2
- 1/2 bathrooms: 1
Primary bedroom
- Features: Bathroom - Full, Closet, Flooring - Hardwood, Window(s) - Picture
- Level: First
Bedroom 2
- Features: Flooring - Hardwood
- Level: Second
Bedroom 3
- Features: Flooring - Hardwood
- Level: Second
Bedroom 4
- Features: Flooring - Hardwood
- Level: Second
Primary bathroom
- Features: Yes
Dining room
- Features: Flooring - Hardwood, Wainscoting
- Level: First
Family room
- Features: Cathedral Ceiling(s), Flooring - Stone/Ceramic Tile, Window(s) - Picture, Exterior Access, Open Floorplan, Recessed Lighting
- Level: Main,First
Kitchen
- Features: Bathroom - Half, Flooring - Hardwood, Dining Area, Pantry, Countertops - Stone/Granite/Solid, Open Floorplan, Recessed Lighting
- Level: First
Living room
- Features: Flooring - Hardwood, Window(s) - Bay/Bow/Box, Open Floorplan, Lighting - Pendant, Decorative Molding
- Level: First
Office
- Features: Ceiling Fan(s), Flooring - Hardwood, Wainscoting
- Level: First
Heating
- Baseboard, Natural Gas
Cooling
- Central Air
Appliances
- Included: Gas Water Heater, Range, Dishwasher, Microwave, Refrigerator, Freezer, Washer, Dryer, Vacuum System, Plumbed For Ice Maker
- Laundry: Linen Closet(s), Sink, First Floor, Electric Dryer Hookup, Washer Hookup
Features
- Ceiling Fan(s), Wainscoting, Office, Bonus Room, Central Vacuum
- Flooring: Tile, Carpet, Hardwood, Flooring - Hardwood, Flooring - Wall to Wall Carpet
- Doors: Insulated Doors
- Windows: Insulated Windows, Screens
- Basement: Full,Finished,Interior Entry,Bulkhead
- Number of fireplaces: 2
- Fireplace features: Dining Room, Family Room
Interior area
- Total structure area: 3,745
- Total interior livable area: 3,745 sqft
- Finished area above ground: 2,724
- Finished area below ground: 1,021
Property
Parking
- Total spaces: 7
- Parking features: Attached, Garage Door Opener, Storage, Insulated, Off Street, Paved
- Attached garage spaces: 2
- Uncovered spaces: 5
Accessibility
- Accessibility features: No
Features
- Patio & porch: Covered
- Exterior features: Covered Patio/Deck, Pool - Inground, Storage, Sprinkler System, Screens, Fenced Yard, Other
- Has private pool: Yes
- Pool features: In Ground
- Fencing: Fenced/Enclosed,Fenced
Lot
- Size: 0.72 Acres
- Features: Cul-De-Sac, Easements, Cleared, Level
Details
- Parcel number: 002900001493,1981531
- Zoning: RB
Construction
Type & style
- Home type: SingleFamily
- Architectural style: Cape
- Property subtype: Single Family Residence
Materials
- Frame
- Foundation: Concrete Perimeter
- Roof: Shingle,Rubber
Condition
- Year built: 1976
Utilities & green energy
- Electric: 200+ Amp Service
- Sewer: Private Sewer
- Water: Public, Private
- Utilities for property: for Electric Range, for Electric Dryer, Washer Hookup, Icemaker Connection
Community & HOA
Community
- Features: Shopping, Park, Walk/Jog Trails, Golf, Medical Facility, Bike Path, Conservation Area, Highway Access, House of Worship, Public School, Sidewalks
- Security: Security System
- Subdivision: Westover
HOA
- Has HOA: No
Location
- Region: Lynnfield
Financial & listing details
- Price per square foot: $427/sqft
- Tax assessed value: $1,229,600
- Annual tax amount: $14,091
- Date on market: 8/12/2026
Estimated market value
$1,557,300
$1.48M - $1.64M
$7,207/mo
Price history
| Date | Event | Price |
|---|---|---|
| 8/12/2026 | Listed for sale | $1,599,999+348.2%$427/sqft |
Source: MLS PIN #73562331 Report a problem | ||
| 7/30/1993 | Sold | $357,000$95/sqft |
Source: Public Record Report a problem | ||
Public tax history
| Year | Property taxes | Tax assessment |
|---|---|---|
| 2025 | $12,179 +3.4% | $1,153,300 +2.9% |
| 2024 | $11,782 +4.1% | $1,121,000 +12% |
| 2023 | $11,314 | $1,001,200 |
| 2022 | $11,314 +13.2% | $1,001,200 +33% |
| 2021 | $9,991 +0.5% | $752,900 +5.4% |
| 2020 | $9,946 +0.1% | $714,500 |
| 2019 | $9,939 +1.1% | $714,500 |
| 2018 | $9,832 +2.7% | $714,500 +2.8% |
| 2017 | $9,574 -3.4% | $694,800 +1.7% |
| 2016 | $9,906 +0.1% | $683,200 +0.1% |
| 2015 | $9,894 +4.3% | $682,800 +6.3% |
| 2014 | $9,490 +1.1% | $642,500 +1.5% |
| 2013 | $9,386 +3.9% | $633,300 |
| 2012 | $9,031 +3.1% | $633,300 -2.4% |
| 2011 | $8,756 +4.6% | $649,100 -0.5% |
| 2010 | $8,373 +5.8% | $652,100 -7.4% |
| 2009 | $7,912 +10.6% | $703,900 -1.3% |
| 2008 | $7,156 +1.4% | $713,500 -3.8% |
| 2007 | $7,055 +4.1% | $741,900 +9% |
| 2006 | $6,780 -2.3% | $680,700 |
| 2005 | $6,943 +8.3% | $680,700 +29% |
| 2004 | $6,409 +5.9% | $527,500 +10.2% |
| 2003 | $6,050 -6.4% | $478,600 +1.7% |
| 2001 | $6,465 +56.5% | $470,500 +62.5% |
| 1998 | $4,130 | $289,590 |
Find assessor info on the county website
Monthly payment
Est. payment
Payment breakdown
Explore the cost of this home by adjusting the details. Changes won't be saved.Climate risks
Neighborhood: 01940
Nearby schools
GreatSchools rating
- 9/10Summer Street SchoolGrades: K-4Distance: 0.2 mi
- 8/10Lynnfield Middle SchoolGrades: 5-8Distance: 0.7 mi
- 9/10Lynnfield High SchoolGrades: 9-12Distance: 0.3 mi
Schools provided by the listing agent
- Elementary: Summer Street School
- Middle: Lms
- High: Lhs
Source: MLS PIN. This data may not be complete. We recommend contacting the local school district to confirm school assignments for this home.
- $1,314,2004 bd2 ba2.6k sqft20 Westover Dr, Lynnfield, MA 01940Off Market
- $1,277,9004 bd2 ba2.8k sqft24 Westover Dr, Lynnfield, MA 01940Off Market
- $1,953,0004 bd4 ba4.6k sqft30 Underhill Rd, Lynnfield, MA 01940Sold
- $1,460,4004 bd3 ba3.3k sqft18 Westover Dr, Lynnfield, MA 01940Off Market

- $1,363,2004 bd2 ba3.3k sqft1 Wymon Way, Lynnfield, MA 01940Off Market
- $1,477,4005 bd2 ba3.1k sqft23 Westover Dr, Lynnfield, MA 01940Off Market
- $1,370,6004 bd2 ba2.8k sqft19 Westover Dr, Lynnfield, MA 01940Off Market
- $1,222,5004 bd2 ba2.1k sqft10 Lovell Rd, Lynnfield, MA 01940Off Market
A local agent can set up tours, give advice and negotiate with sellers.
Similar homes
- $1,499,9994 bd3 ba3.7k sqft17 Townsend Rd, Lynnfield, MA 01940For Sale
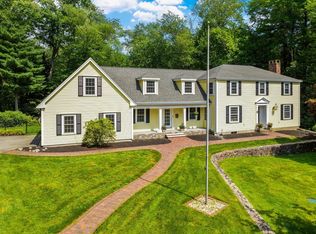 MLS ID #73562135, Julie Tsakirgis Group, RE/MAX Property Shoppe, Inc.. MLS PIN
 - $1,549,0004 bd3 ba2.5k sqft2 Russell Rd, Lynnfield, MA 01940For Sale
 MLS ID #73550058, Helen Bolino, Berkshire Hathaway HomeServices Commonwealth Real Estate. MLS PIN
 - $1,199,0003 bd3 ba2.4k sqft15 Chatham Way, Lynnfield, MA 01940For Sale
 MLS ID #73561900, Jayne Sacco, Aluxety. MLS PIN
 - $1,450,0004 bd4 ba5.1k sqft3 Croswell Cor, North Reading, MA 01864For Sale
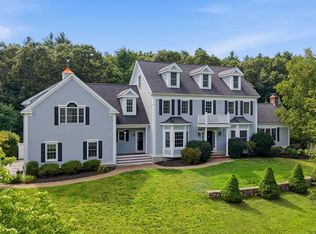 MLS ID #73562849, Lisa Santilli, Classified Realty Group. MLS PIN
 - $1,175,0004 bd3 ba3.3k sqft25 Essex St, Middleton, MA 01949For SaleMLS ID #73561765, Cudmore and Associates, Century 21 North East. MLS PIN
- $1,349,8883 bd4 ba4.1k sqft19 Riverside Dr, North Reading, MA 01864For SaleMLS ID #73562128, Alexis Winnell, Manderley Real Estate. MLS PIN
- $1,275,0005 bd3 ba2.3k sqft70 Park Ave, Stoneham, MA 02180For SaleMLS ID #73564084, Thomas Carr, Steady Real Estate. MLS PIN
- $2,145,0004 bd4 ba5.1k sqft11 Tappan Way, Lynnfield, MA 01940For SaleMLS ID #73542350, The Avenue, Serhant. MLS PIN
- $859,9003 bd2 ba2.4k sqft155 Winona St, Peabody, MA 01960For SaleMLS ID #73562602, Joyce Cucchiara, Coldwell Banker Realty - Lynnfield. MLS PIN
- $999,9993 bd3 ba2.4k sqft4 Waldingfield Ln, Peabody, MA 01960For SaleMLS ID #73562412, Domenica Giordano, Century 21 North East. MLS PIN
- $1,298,0004 bd4 ba2.4k sqft41 Maple St, Stoneham, MA 02180For SaleMLS ID #73563528, Post Advisory Group, Engel & Volkers Boston. MLS PIN
- $1,849,9005 bd4 ba3.4k sqft14 Stratford Rd, Melrose, MA 02176For SaleMLS ID #73561868, Zach Horgan, LAER Realty Partners. MLS PIN
- $954,3004 bd2 ba3.2k sqft741 Salem St, Lynnfield, MA 01940Off Market
- $899,9004 bd2 ba2.5k sqft14 Pleasant St, North Reading, MA 01864For SaleMLS ID #73563413, The Kennedy Team, Classified Realty Group. MLS PIN
- $1,687,0002 bd2 ba1.9k sqft13 Fairway Ln, Lynnfield, MA 01940New ConstructionToll Brothers Inc.
- $949,0004 bd2 ba2.1k sqft144 Salem St, Reading, MA 01867For SaleMLS ID #73562689, Erica HoJo, Fiv Realty Co.. MLS PIN
- $1,750,0003 bd3 ba4.3k sqft99 Beaver Rd, Reading, MA 01867For SaleMLS ID #73519470, Denise McCarthy, Coldwell Banker Realty - Andovers/Readings Regional. MLS PIN
- $1,395,0004 bd3 ba3.2k sqft131 Prospect St, Wakefield, MA 01880For SaleMLS ID #73543056, Carolyn Goodman, RE/MAX Encore. MLS PIN
- $1,499,0004 bd3 ba3.5k sqft1 Toms Way, Stoneham, MA 02180For SaleMLS ID #73539800, Mary Kelly, Century 21 Property Central Inc.. MLS PIN
- $999,0003 bd2 ba1.9k sqft505 Lowell St, Lynnfield, MA 01940For SaleMLS ID #73529167, The Apex Team, Apex Realty Group, LLC. MLS PIN
