Welcome to this brand new Townhouse that lives like a single-family residence and showcases exceptional craftsmanship with elegant arches, custom built-in benches, striking staircases with a sleek metal railings. The sun-filled open floor plan features hardwood floors throughout, oversized modern windows, and a dedicated office. Offering 3 spacious bedrooms, walk-in closets, including a private third-floor primary suite with its own wrap around deck overlooking Swampscott. Perched high on a hill, the home offers privacy and beautiful elevated views and a yard. Ideally located just minutes to the commuter rail, beaches, parks, shopping, restaurants and elementary school bus pick up.
For sale
$897,000
96 Burpee Rd, Swampscott, MA 01907
3beds
1,884sqft
:
Get pre-qualified$5,753/mo
Single Family Residence
Built in 2026
6,037 Square Feet Lot
$882,000 Zestimate®
$476/sqft
$-- HOA
What's special
Oversized modern windowsPrivate third-floor primary suiteWalk-in closetsHardwood floors throughoutDedicated officeBeautiful elevated viewsCustom built-in benches
- 12 days |
- 1,103 |
- 43 |
Zillow last checked:
Listing updated:
Listed by:
Faina Snitkovsky 617-869-4477,
Core Real Estate 617-869-4477
Source: MLS PIN,MLS#: 73550672
Facts & features
Interior
Bedrooms & bathrooms
- Bedrooms: 3
- Bathrooms: 3
- Full bathrooms: 2
- 1/2 bathrooms: 1
Primary bedroom
- Level: Third
Bedroom 2
- Level: Second
Bedroom 3
- Level: Second
Primary bathroom
- Features: Yes
Dining room
- Features: Flooring - Wood, Window(s) - Bay/Bow/Box, Open Floorplan, Recessed Lighting, Remodeled, Archway, Window Seat
- Level: Main,First
Kitchen
- Features: Flooring - Hardwood, Flooring - Wood, Window(s) - Bay/Bow/Box, Countertops - Stone/Granite/Solid, Recessed Lighting, Remodeled, Gas Stove
- Level: First
Living room
- Features: Flooring - Hardwood, Exterior Access, Open Floorplan, Recessed Lighting, Remodeled, Window Seat
- Level: First
Office
- Level: Second
Heating
- Central, Natural Gas
Cooling
- Central Air
Appliances
- Included: Gas Water Heater, Tankless Water Heater, Range, Dishwasher, Disposal, Refrigerator, Range Hood
- Laundry: Second Floor
Features
- Home Office, Foyer
- Flooring: Tile, Hardwood
- Windows: Insulated Windows
- Has basement: No
- Has fireplace: No
Interior area
- Total structure area: 1,884
- Total interior livable area: 1,884 sqft
- Finished area above ground: 1,884
Property
Parking
- Total spaces: 2
- Parking features: Paved Drive, Off Street, Tandem, Deeded, Driveway, Paved
- Uncovered spaces: 2
Features
- Waterfront features: Ocean, 1 to 2 Mile To Beach
Lot
- Size: 6,037 Square Feet
Details
- Parcel number: 2166431
- Zoning: res
Construction
Type & style
- Home type: SingleFamily
- Architectural style: Contemporary
- Property subtype: Single Family Residence
Materials
- Stone
- Foundation: Concrete Perimeter
- Roof: Rubber
Condition
- Year built: 2026
Utilities & green energy
- Electric: 200+ Amp Service
- Sewer: Public Sewer
- Water: Public, Private
Green energy
- Energy efficient items: Thermostat
Community & HOA
Community
- Features: Public Transportation, Shopping, Tennis Court(s), Park, Walk/Jog Trails, Medical Facility, Conservation Area, House of Worship, Public School, T-Station, University
HOA
- Has HOA: No
Location
- Region: Swampscott
Financial & listing details
- Price per square foot: $476/sqft
- Tax assessed value: $463,400
- Annual tax amount: $5,315
- Date on market: 7/16/2026
Estimated market value
$882,000
$838,000 - $926,000
$3,379/mo
Price history
| Date | Event | Price |
|---|---|---|
| 7/16/2026 | Listed for sale | $897,000+86.9%$476/sqft |
Source: MLS PIN #73550672 Report a problem | ||
| 1/2/2025 | Sold | $480,000-3%$255/sqft |
Source: MLS PIN #73257320 Report a problem | ||
| 6/26/2024 | Listed for sale | $495,000-11.4%$263/sqft |
Source: MLS PIN #73257320 Report a problem | ||
| 6/3/2022 | Listing removed | -- |
Source: MLS PIN #72898901 Report a problem | ||
| 10/12/2021 | Listing removed | $559,000$297/sqft |
Source: MLS PIN #72898901 Report a problem | ||
| 9/22/2021 | Listed for sale | $559,000+341.9%$297/sqft |
Source: MLS PIN #72898901 Report a problem | ||
| 2/23/2004 | Sold | $126,500$67/sqft |
Source: Public Record Report a problem | ||
| 5/3/1994 | Sold | $126,500$67/sqft |
Source: Public Record Report a problem | ||
Public tax history
| Year | Property taxes | Tax assessment |
|---|---|---|
| 2025 | $5,315 +2% | $463,400 +2.2% |
| 2024 | $5,212 -2.3% | $453,600 -0.2% |
| 2023 | $5,336 | $454,500 |
| 2022 | $5,336 +11.7% | $454,500 +31.3% |
| 2021 | $4,776 +6.3% | $346,100 +10.1% |
| 2020 | $4,494 -0.5% | $314,300 +5.8% |
| 2019 | $4,516 +3.2% | $297,100 +8.6% |
| 2018 | $4,376 -1.5% | $273,500 +7.4% |
| 2017 | $4,443 +7% | $254,600 +6.3% |
| 2016 | $4,152 +1% | $239,600 |
| 2015 | $4,109 +0.1% | $239,600 +9.2% |
| 2014 | $4,103 +3.8% | $219,400 +4.6% |
| 2013 | $3,953 +1% | $209,800 -3.6% |
| 2012 | $3,915 +0.9% | $217,600 -6.9% |
| 2011 | $3,881 -4.8% | $233,800 -5.5% |
| 2010 | $4,077 +5.3% | $247,400 -8.4% |
| 2009 | $3,873 0% | $270,100 -5% |
| 2008 | $3,874 -13.2% | $284,200 -18.1% |
| 2007 | $4,465 +5.5% | $347,200 |
| 2006 | $4,232 +11.6% | $347,200 +3.4% |
| 2005 | $3,792 +16.3% | $335,900 +24.9% |
| 2004 | $3,260 +14.4% | $269,000 +27.6% |
| 2003 | $2,850 +8.5% | $210,800 +5.3% |
| 2002 | $2,627 +14% | $200,100 +32.4% |
| 2000 | $2,304 -4.2% | $151,100 +11.1% |
| 1995 | $2,404 | $136,000 |
Find assessor info on the county website
Monthly payment
Est. payment
Payment breakdown
Explore the cost of this home by adjusting the details. Changes won't be saved.Climate risks
Neighborhood: 01907
Nearby schools
GreatSchools rating
- 6/10Swampscott Middle SchoolGrades: PK,5-8Distance: 1.1 mi
- 8/10Swampscott High SchoolGrades: 9-12Distance: 0.1 mi
- 6/10Swampscott Elementary SchoolGrades: K-4Distance: 1.4 mi
- $897,0003 bd3 ba1.8k sqft96 Burpee Rd #1, Swampscott, MA 01907For Sale

- $783,8005 bd2 ba2.3k sqft88-90 Burpee Rd, Swampscott, MA 01907Off Market
- $670,0004 bd2 ba1.4k sqft100 Burpee Rd, Swampscott, MA 01907Sold

- $631,0003 bd1 ba1.4k sqft74 Buena Vista St, Swampscott, MA 01907Off Market
- $437,6002 bd2 ba1k sqft59 Jessie St #1, Swampscott, MA 01907Off Market
- $392,6002 bd1 ba924 sqft59 Jessie St #2, Swampscott, MA 01907Off Market
- $530,4002 bd1 ba840 sqft70 Buena Vista St, Swampscott, MA 01907Off Market
- $828,1003 bd2 ba1.6k sqft21 Highland Pl, Swampscott, MA 01907Off Market
A local agent can set up tours, give advice and negotiate with sellers.
A local lender can help you make sure your offer is ready when you are.
Similar homes
- $897,0003 bd3 ba1.8k sqft96 Burpee Rd #1, Swampscott, MA 01907For SaleMLS ID #73550673, Faina Snitkovsky, Core Real Estate. MLS PIN
- $899,0004 bd2 ba2k sqft21 Muriel Rd, Swampscott, MA 01907For Sale
 MLS ID #73552740, Andrew Giller, The Agency Marblehead. MLS PIN
 - $699,0003 bd2 ba2k sqft11 Bristol Ave, Swampscott, MA 01907For Sale
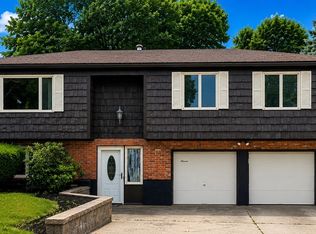 MLS ID #73549711, Zoe Karademos, Coldwell Banker Realty - Marblehead. MLS PIN
 - $950,0004 bd2 ba1.7k sqft481 Humphrey St, Swampscott, MA 01907For Sale
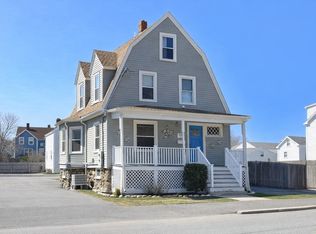 MLS ID #73499678, Brian Oppenheim, Cornerlot. MLS PIN
 - $640,0004 bd3 ba2.2k sqft8 Essex St, Swampscott, MA 01907For SaleMLS ID #73516349, Fiorella Marte, Coldwell Banker Realty - Beverly. MLS PIN
- $--3 bd2 ba1.4k sqft307 Parkland Ave, Lynn, MA 01905AuctionAuction.com 1
- $1,050,0005 bd3 ba2.7k sqft34-36 Curry Cir, Swampscott, MA 01907For SaleMLS ID #73554163, Kirill Balchenkoff, Sherman Realty. MLS PIN
- $960,0004 bd2 ba2.1k sqft17 Preston Beach Rd, Marblehead, MA 01945For SaleMLS ID #73555909, Julie Sagan, Gibson Sotheby's International Realty. MLS PIN
- $699,9993 bd2 ba1.2k sqft66 Edgemere Rd, Lynn, MA 01904For SaleMLS ID #73555903, Eric Kerr, EWK Realty. MLS PIN
- $650,0004 bd2 ba2.1k sqft67 Tracy Ave, Lynn, MA 01902For SaleMLS ID #73555956, Rosa I. Valera, Valera Realty Services. MLS PIN
- $749,9004 bd2 ba2.1k sqft17 Alice Ave, Lynn, MA 01902For SaleMLS ID #73555147, Gene Zhitomirsky, Core Real Estate. MLS PIN
- $675,0003 bd2 ba1.1k sqft32 Puritan Rd, Swampscott, MA 01907For SaleMLS ID #73548583, Steven White, William Raveis R.E. & Home Services. MLS PIN
- $875,0005 bd2 ba2k sqft119 Bowler St, Lynn, MA 01904For SaleMLS ID #73553148, Merysa Berrios Sevilla, Vicente Realty, LLC. MLS PIN
- $749,5003 bd2 ba1.9k sqft104 Spring View Dr, Lynn, MA 01904For SaleMLS ID #73553067, Jeff MacBurnie, Coldwell Banker Realty - Beverly. MLS PIN
- $925,0005 bd3 ba2.1k sqft7 Ward St, Lynn, MA 01902For SaleMLS ID #73549163, Vincent Rizzo, Serhant. MLS PIN
- $899,9004 bd3 ba2.7k sqft12 Wendy Way, Lynn, MA 01904For SaleMLS ID #73547571, Jill Avery, Century 21 North East. MLS PIN
- $695,0003 bd2 ba1.4k sqft64 Spring View Dr, Lynn, MA 01904For SaleMLS ID #73553965, Peter Michals, Churchill Properties. MLS PIN
- $799,9004 bd2 ba1.7k sqft84 Almeda St, Salem, MA 01970For SaleMLS ID #73550761, Jill Avery, Century 21 North East. MLS PIN
- $929,5005 bd3 ba2.5k sqft51 Broadway, Lynn, MA 01904For SaleMLS ID #73532866, Gina M. Machuca, Re-yes Real Estate. MLS PIN
- $779,0003 bd2 ba2.1k sqft22 Burdett Rd, Lynn, MA 01904For SaleMLS ID #73533016, Michael Quave, Signature Page Real Estate, LLC. MLS PIN
