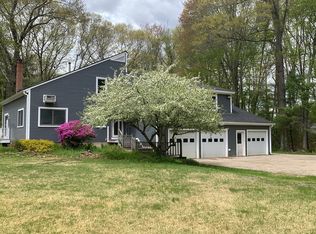
SOME HOMES ARE BUILT TO IMPRESS...THIS ONE WAS THOUGHTFULLY IMAGINED long before the foundation was ever poured. Set on a partially wooded lot along one of West Newbury’s MOST PICTURESQUE ROADS, this REMARKABLE NEW RESIDENCE pairs SERENE PRIVACY + NATURAL BEAUTY with EXCEPTIONAL CONVENIENCE —just 3 miles to I-95. Created by a respected small Builder Team whose homes are recognized for THOUGHTFUL DESIGN, ENDURING QUALITY + EXCEPTIONAL LIVABILITY, every space reflects careful intention—not simply to look beautiful, but to make everyday living feel effortless. The result is a HOME THAT FEELS AS EXTRAORDINARY AS IT LOOKS. Soaring ceilings + expansive windows invite abundant natural light while keeping nature ever-present; a sophisticated, calming palette carries beautifully from room to room. At the heart of the open-concept living spaces, a beautifully appointed kitchen with premium appliances + oversized island invites gathering, while the spacious deck extends living outdoors. A luxurious Primary Suite offers a private retreat, complemented by a 1st-floor Guest Suite, generous mudroom, pantry + 2-car garage. Exceptional craftsmanship + beautifully executed details reveal themselves at every turn—A HOME WHOSE VALUE BECOMES EVEN MORE APPARENT THE LONGER YOU EXPERIENCE IT. All of this, tucked into a gorgeous setting minutes to the harbor, beaches + commuter routes. Please do not walk the property unless accompanied by the Listing Agent.
For sale
$2,100,000
423 Middle St, West Newbury, MA 01985
4beds
3,754sqft
Single Family Residence
Built in 2026
1.8 Acres Lot
$2,018,800 Zestimate®
$559/sqft
$-- HOA
What's special
Sophisticated calming paletteGenerous mudroomOversized island invites gatheringPartially wooded lotSoaring ceilingsOpen-concept living spaces
- 3 days |
- 827 |
- 31 |
Zillow last checked:
Listing updated:
Listed by:
Mary Parisella 978-998-1560,
RE/MAX Bentley's 978-572-1200,
Mary Parisella 978-998-1560
Source: MLS PIN,MLS#: 73562608
Facts & features
Interior
Bedrooms & bathrooms
- Bedrooms: 4
- Bathrooms: 4
- Full bathrooms: 3
- 1/2 bathrooms: 1
Primary bedroom
- Level: Second
Bedroom 2
- Level: Second
Bedroom 3
- Level: Second
Bedroom 4
- Level: First
Primary bathroom
- Features: Yes
Bathroom 1
- Features: Bathroom - Half
- Level: First
Bathroom 2
- Features: Bathroom - Full
- Level: First
Bathroom 3
- Features: Bathroom - Full, Bathroom - Double Vanity/Sink, Bathroom - Tiled With Shower Stall, Bathroom - With Tub
- Level: Second
Dining room
- Level: First
Family room
- Level: First
Kitchen
- Level: First
Living room
- Level: First
Office
- Level: Basement
Heating
- Central, Radiant, Propane, Air Source Heat Pumps (ASHP)
Cooling
- Air Source Heat Pumps (ASHP)
Appliances
- Included: Water Heater, Range, Dishwasher, Microwave, Refrigerator, Range Hood
- Laundry: Second Floor, Washer Hookup
Features
- Bathroom - Full, Bathroom - Double Vanity/Sink, Bathroom, Entry Hall, Home Office, Game Room, Finish - Cement Plaster
- Flooring: Wood, Tile, Brick
- Doors: Insulated Doors
- Windows: Insulated Windows
- Basement: Full,Partially Finished,Bulkhead,Concrete
- Number of fireplaces: 1
Interior area
- Total structure area: 3,754
- Total interior livable area: 3,754 sqft
- Finished area above ground: 3,124
- Finished area below ground: 630
Property
Parking
- Total spaces: 8
- Parking features: Attached, Garage Door Opener, Insulated, Off Street
- Attached garage spaces: 2
- Uncovered spaces: 6
Features
- Patio & porch: Deck - Composite, Covered
- Exterior features: Deck - Composite, Covered Patio/Deck, Professional Landscaping, Stone Wall, Outdoor Gas Grill Hookup
Lot
- Size: 1.8 Acres
- Features: Wooded, Level
Details
- Parcel number: 2179063
- Zoning: RA
Construction
Type & style
- Home type: SingleFamily
- Architectural style: Colonial
- Property subtype: Single Family Residence
Materials
- Frame
- Foundation: Concrete Perimeter
- Roof: Shingle
Condition
- Year built: 2026
Utilities & green energy
- Electric: 220 Volts, Fuses, 200+ Amp Service, Generator Connection
- Sewer: Private Sewer
- Water: Private
- Utilities for property: for Gas Range, for Electric Oven, Washer Hookup, Generator Connection, Outdoor Gas Grill Hookup
Green energy
- Energy efficient items: Thermostat
Community & HOA
Community
- Features: Shopping, Park, Walk/Jog Trails, Medical Facility, Bike Path, Conservation Area, Highway Access, House of Worship, Marina, Public School
HOA
- Has HOA: No
Location
- Region: West Newbury
Financial & listing details
- Price per square foot: $559/sqft
- Tax assessed value: $492,300
- Annual tax amount: $5,317
- Date on market: 8/12/2026
- Road surface type: Paved
Estimated market value
$2,018,800
$1.92M - $2.12M
$3,539/mo
Price history
| Date | Event | Price |
|---|---|---|
| 8/12/2026 | Listed for sale | $2,100,000+31.3%$559/sqft |
Source: MLS PIN #73562608 Report a problem | ||
| 12/27/2024 | Listing removed | $1,600,000$426/sqft |
Source: MLS PIN #73171776 Report a problem | ||
| 10/5/2023 | Listed for sale | $1,600,000+166.7%$426/sqft |
Source: MLS PIN #73166919 Report a problem | ||
| 8/2/2022 | Listing removed | $599,900$160/sqft |
Source: MLS PIN #72995928 Report a problem | ||
| 6/10/2022 | Listed for sale | $599,900$160/sqft |
Source: MLS PIN #72995928 Report a problem | ||
| 6/10/2022 | Listing removed | $599,900$160/sqft |
Source: MLS PIN #72978220 Report a problem | ||
| 5/29/2022 | Price change | $599,900-14.3%$160/sqft |
Source: MLS PIN #72978220 Report a problem | ||
| 5/9/2022 | Listed for sale | $700,000+180%$186/sqft |
Source: MLS PIN #72978220 Report a problem | ||
| 5/1/2018 | Sold | $250,000$67/sqft |
Source: Agent Provided Report a problem | ||
Public tax history
| Year | Property taxes | Tax assessment |
|---|---|---|
| 2025 | $5,317 +0.1% | $492,300 +0.3% |
| 2024 | $5,312 -9% | $490,900 -7.2% |
| 2023 | $5,835 | $529,000 |
| 2022 | $5,835 +1.2% | $529,000 +36.6% |
| 2021 | $5,763 +3.2% | $387,300 |
| 2020 | $5,585 -0.7% | $387,300 +0.4% |
| 2019 | $5,623 +7.5% | $385,900 +7.4% |
| 2018 | $5,233 +3.2% | $359,400 +3.1% |
| 2017 | $5,071 +2.7% | $348,500 +3.2% |
| 2016 | $4,939 +0.7% | $337,600 +8% |
| 2015 | $4,905 +5.4% | $312,600 +6.1% |
| 2014 | $4,655 +2.1% | $294,600 +1.7% |
| 2013 | $4,561 +2.7% | $289,600 -3.3% |
| 2012 | $4,442 -2% | $299,500 -9.6% |
| 2011 | $4,534 -1.3% | $331,400 -6.8% |
| 2010 | $4,592 +2.4% | $355,400 -4.2% |
| 2009 | $4,483 -0.8% | $371,100 -6.9% |
| 2008 | $4,520 +4.2% | $398,600 -0.9% |
| 2007 | $4,339 | $402,100 |
Find assessor info on the county website
Monthly payment
Est. payment
Payment breakdown
Explore the cost of this home by adjusting the details. Changes won't be saved.Climate risks
Neighborhood: 01985
Nearby schools
GreatSchools rating
- 9/10Dr John C Page SchoolGrades: PK-6Distance: 1.3 mi
- 6/10Pentucket Regional Middle SchoolGrades: 7-8Distance: 4.1 mi
- 7/10Pentucket Regional Sr High SchoolGrades: 9-12Distance: 4.1 mi
- $264,000-- bd-- ba-- sqft423 Middle St, West newbury, MA 01985Off Market
- $1,055,0004 bd3 ba3.2k sqft419 Middle St, West Newbury, MA 01985Sold

- $2,055,0004 bd4 ba5.1k sqft420 Middle St, West Newbury, MA 01985For Sale

- $1,201,1003 bd3 ba2.9k sqft417 Middle St, West Newbury, MA 01985Off Market
- $623,600-- bd-- ba-- sqft430 Middle St, West newbury, MA 01985Off Market
- $1,161,8004 bd2 ba2.5k sqft415 Middle St, West Newbury, MA 01985Off Market
- $551,0002.87 acres412 Middle St, West Newbury, MA 01985Sold
- $397,500-- bd-- ba-- sqft414 Middle St, West Newbury, MA 01985Off Market
A local agent can set up tours, give advice and negotiate with sellers.
A local lender can help you make sure your offer is ready when you are.
Similar homes
- $2,055,0004 bd4 ba5.1k sqft420 Middle St, West Newbury, MA 01985For SaleMLS ID #73527612, Joan And Barbs "Home Team", LAER Realty Partners. MLS PIN
- $1,999,0005 bd3 ba3.7k sqft5 Knights Ln, Newburyport, MA 01950For Sale
 MLS ID #73561337, Sandra Berkenbush, Lamacchia Realty, Inc.. MLS PIN
 - $1,129,0005 bd4 ba3.4k sqft38 Way To The River Rd, West Newbury, MA 01985For Sale
 MLS ID #73530608, Jim Bragg, Coldwell Banker Realty. MLS PIN
 - $1,850,0003 bd4 ba2.7k sqft151 Hillside St, Rowley, MA 01969For Sale
 MLS ID #73559566, Andrea Bennett, William Raveis R.E. & Home Services. MLS PIN
 - $1,390,0004 bd3 ba2.1k sqft5 Virginia Ln, Newburyport, MA 01950For SaleMLS ID #73562207, Karen Geary, Engel & Volkers By the Sea. MLS PIN
- $1,374,0004 bd3 ba3.4k sqft103 Wenham Rd, Topsfield, MA 01983For SaleMLS ID #73562051, Andrea O'Reilly, Keller Williams Realty Evolution. MLS PIN
- $1,225,0004 bd4 ba3.7k sqft100 Turkey Hill Rd, Newburyport, MA 01950For SaleMLS ID #73535852, Tom Mahoney, Coldwell Banker Realty. MLS PIN
- $2,399,0004 bd5 ba4k sqft34 Miles River Rd, South Hamilton, MA 01982For SaleMLS ID #73558536, Karen Bernier, Churchill Properties. MLS PIN
- $1,885,0004 bd3 ba4.7k sqft152 Kimball Rd, Amesbury, MA 01913For SaleMLS ID #73544880, The Movement Group, Compass. MLS PIN
- $1,595,0005 bd5 ba2.9k sqft100 Mill Road, North Hampton, NH 03862ActiveMLS ID #5104346, Caren Logan. PrimeMLS
- $2,100,0004 bd4 ba3.1k sqft158 Argilla Rd, Ipswich, MA 01938For SaleMLS ID #73539773, Monahan Barker Team, LandVest, Inc., Ipswich. MLS PIN
- $1,650,0004 bd3 ba4k sqft4 Knights Ct, Newbury, MA 01951For SaleMLS ID #73482130, Gary Blattberg, RE/MAX Beacon. MLS PIN
- $1,790,0003 bd3 ba2.6k sqft4 Fern Ave, Amesbury, MA 01913For SaleMLS ID #73538760, Sally Laffely, Laffely Real Estate Associates. MLS PIN
- $1,295,0005 bd2 ba2.3k sqft346 Merrimac St, Newburyport, MA 01950For SaleMLS ID #73562965, Robert Bentley, RE/MAX Bentley's. MLS PIN
- $1,299,0005 bd4 ba4.2k sqft6 Evergreen Dr, Plaistow, NH 03865For SaleMLS ID #73560644, Julie Darcangelo, Coldwell Banker Realty. MLS PIN
- $1,899,0005 bd3 ba3.5k sqft106 Spofford Rd, Boxford, MA 01921For SaleMLS ID #73555947, Andrea Anastas, RE/MAX Village Properties. MLS PIN
- $1,950,0005 bd5 ba4.8k sqft19 Pheasant Ln, Topsfield, MA 01983For SaleMLS ID #73511955, Heather Machia-Gore, KSRJ - Signature Realty Group. MLS PIN
- $1,875,0004 bd5 ba4.5k sqft236 Bridle Path, North Andover, MA 01845For SaleMLS ID #73553852, Jason Saphire, www.HomeZu.com. MLS PIN
- $2,449,9004 bd6 ba3.5k sqft443 Merrimac St, Newburyport, MA 01950For SaleMLS ID #73546598, Shamus Quirk, Realty One Group Nest. MLS PIN
- $1,159,9004 bd2 ba1.9k sqft12 Rolfes Ln, Newbury, MA 01951For SaleMLS ID #73560019, Robert Bentley, RE/MAX Bentley's. MLS PIN
