Set on approximately 32± acres on scenic Argilla Road, this single-story ranch-style home is approached by a long, winding driveway bordered by open fields and paddocks gradually rising to the crest of a coastal drumlin at almost 98 feet. The house offers exceptional northwesterly views across the expansive marsh and the Labor-in-Vain Creek. Originally built as a summer cottage, the home was winterized and renovated in 1961, followed by an extensive renovation in 2009–2010. The house offers four bedrooms, three full baths, and one-half bath, a detached two-car garage, a tennis court, and a storage shed. A conservation restriction held by Essex County Greenbelt protects all but approximately three acres of the property, preserving the open landscape while allowing for agricultural and equestrian activities and improvements. Located just moments from Crane Beach in one of the North Shore's most spectacular coastal settings.Please do not drive by.
For sale
$2,100,000
158 Argilla Rd, Ipswich, MA 01938
4beds
3,126sqft
Single Family Residence
Built in 1961
31.65 Acres Lot
$1,961,900 Zestimate®
$672/sqft
$-- HOA
What's special
Single-story ranch-style homeTennis courtDetached two-car garageStorage shedFour bedrooms
- 98 days
- 2,197
- 94
Zillow last checked:
Listing updated:
Listed by:
Monahan Barker Team 617-680-6895,
LandVest, Inc., Ipswich 617-680-6895
Source: MLS PIN,MLS#: 73539773
Facts & features
Interior
Bedrooms & bathrooms
- Bedrooms: 4
- Bathrooms: 4
- Full bathrooms: 3
- 1/2 bathrooms: 1
Primary bedroom
- Level: First
Bedroom 2
- Level: First
Bedroom 3
- Level: First
Bedroom 4
- Level: First
Primary bathroom
- Features: Yes
Bathroom 1
- Level: First
Bathroom 2
- Level: First
Bathroom 3
- Level: First
Dining room
- Level: First
Family room
- Level: First
Kitchen
- Level: First
Living room
- Level: First
Heating
- Baseboard
Cooling
- Other
Appliances
- Laundry: First Floor
Features
- Sun Room
- Windows: Screens
- Basement: Partial,Unfinished
- Number of fireplaces: 2
Interior area
- Total structure area: 3,126
- Total interior livable area: 3,126 sqft
- Finished area above ground: 3,126
Property
Parking
- Total spaces: 8
- Parking features: Detached, Paved Drive, Shared Driveway, Paved
- Garage spaces: 2
- Uncovered spaces: 6
Features
- Patio & porch: Deck, Patio
- Exterior features: Deck, Patio, Tennis Court(s), Rain Gutters, Storage, Screens, Garden, Horses Permitted, Stone Wall
- Has view: Yes
- View description: Scenic View(s), Water
- Has water view: Yes
- Water view: Water
- Frontage length: 564.00
Lot
- Size: 31.65 Acres
- Features: Easements, Cleared, Marsh, Sloped
Details
- Parcel number: M:0056 B:001A L:0000,1952706
- Zoning: RRA
- Horses can be raised: Yes
Construction
Type & style
- Home type: SingleFamily
- Architectural style: Ranch
- Property subtype: Single Family Residence
Materials
- Frame
- Foundation: Concrete Perimeter
- Roof: Shingle
Condition
- Year built: 1961
Utilities & green energy
- Sewer: Private Sewer
- Water: Private, Other
Community & HOA
HOA
- Has HOA: No
Location
- Region: Ipswich
Financial & listing details
- Price per square foot: $672/sqft
- Tax assessed value: $1,316,300
- Annual tax amount: $14,190
- Date on market: 6/30/2026
Estimated market value
$1,961,900
$1.86M - $2.06M
$3,653/mo
Price history
| Date | Event | Price |
|---|---|---|
| 6/22/2026 | Listed for sale | $2,100,000+43.7%$672/sqft |
Source: MLS PIN #73539773 Report a problem | ||
| 11/1/2007 | Sold | $1,461,000$467/sqft |
Source: Public Record Report a problem | ||
Public tax history
| Year | Property taxes | Tax assessment |
|---|---|---|
| 2025 | $14,624 -11.5% | $1,311,600 -9.7% |
| 2024 | $16,524 +17.4% | $1,452,000 +26.2% |
| 2023 | $14,073 | $1,150,700 |
| 2022 | $14,073 +8.4% | $1,150,700 +17.2% |
| 2021 | $12,981 +5.3% | $981,924 +11.7% |
| 2020 | $12,328 -0.8% | $879,324 -0.3% |
| 2019 | $12,430 +3.6% | $882,215 +4.7% |
| 2018 | $11,993 +1.6% | $842,215 +1.3% |
| 2017 | $11,802 +3.9% | $831,715 +8.8% |
| 2016 | $11,356 +11.8% | $764,740 +1.7% |
| 2015 | $10,156 -0.1% | $751,740 -0.7% |
| 2014 | $10,166 +5.5% | $756,940 +4.5% |
| 2013 | $9,634 +5.9% | $724,340 +1.7% |
| 2012 | $9,093 -17.6% | $712,097 -22.6% |
| 2011 | $11,039 +9.8% | $919,900 +5.6% |
| 2010 | $10,055 -0.5% | $871,300 -10.8% |
| 2009 | $10,102 +9.2% | $977,000 -2.5% |
| 2008 | $9,253 +6.4% | $1,002,500 -4.1% |
| 2007 | $8,699 | $1,045,600 |
Find assessor info on the county website
Monthly payment
Est. payment
Payment breakdown
Explore the cost of this home by adjusting the details. Changes won't be saved.Climate risks
Neighborhood: 01938
Similar homes
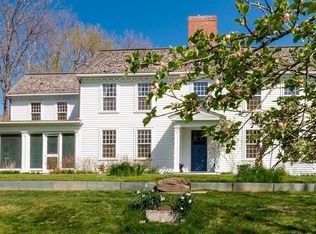
- $2,099,9004 bd3 ba3.7k sqft69 Central St, Newbury, MA 01922For Sale
 MLS ID #73579290, Alissa Christie, RE/MAX Bentley's. MLS PIN
 - $2,200,0004 bd2 ba2k sqft2 Dune Cir, Gloucester, MA 01930For Sale
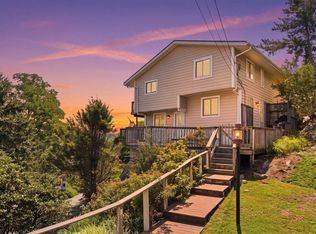 MLS ID #73563828, Suzanne Manley, Charlesgate Realty Group, llc. MLS PIN
 - $1,850,0003 bd4 ba2.7k sqft151 Hillside St, Rowley, MA 01969For Sale
 MLS ID #73559566, Andrea Bennett, William Raveis R.E. & Home Services. MLS PIN
 - $2,399,0004 bd5 ba4k sqft34 Miles River Rd, South Hamilton, MA 01982For Sale
 MLS ID #73558536, Karen Bernier, Churchill Properties. MLS PIN
