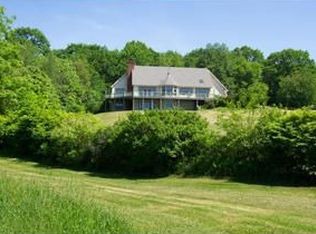
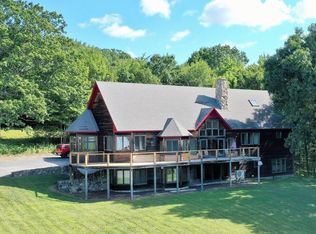
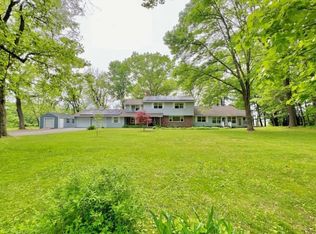
Set on 8 private acres, this versatile Bernardston property offers space, flexibility, and multi-generational living potential. The layout allows for comfortable separation while still feeling connected, ideal for extended family or guests. A nostalgic 90’s aesthetic, now making a comeback, offers the perfect canvas to embrace its retro charm or update to your style. Two fireplaces add warmth and inviting gathering spaces throughout.The main bedroom is a true retreat with an ensuite bath and an oversized closet larger than the bedroom itself. The seller has completed several important system and structural updates, focusing on function and peace of mind rather than cosmetics. Enjoy gorgeous views from the upper-level deck, perfect for morning coffee or unwinding. Outside, fenced areas provide space for pets, gardening, or peaceful outdoor living. A rare blend of acreage, functionality, and opportunity in a serene setting.
For sale
$700,000
184 West Rd, Bernardston, MA 01337
6beds
5,660sqft
Est.:
Single Family Residence
Built in 1993
8 Acres Lot
$676,800 Zestimate®
$124/sqft
$-- HOA
What's special
Two fireplaces
- 8 days |
- 1,034 |
- 66 |
Zillow last checked:
Listing updated:
Listed by:
Jocelyn O'Shea 413-923-1120,
REMAX Connections - Greenfield 413-828-9797
Source: MLS PIN,MLS#: 73520649
Tour with a local agent
Facts & features
Interior
Bedrooms & bathrooms
- Bedrooms: 6
- Bathrooms: 6
- Full bathrooms: 5
- 1/2 bathrooms: 1
Primary bedroom
- Features: Bathroom - Full, Flooring - Hardwood
- Area: 224
- Dimensions: 18.67 x 12
Bedroom 2
- Features: Bathroom - Full, Flooring - Hardwood
- Area: 148.03
- Dimensions: 12.17 x 12.17
Bedroom 3
- Features: Bathroom - Full, Flooring - Hardwood, Balcony / Deck
- Area: 184.18
- Dimensions: 12.42 x 14.83
Bedroom 4
- Features: Flooring - Wall to Wall Carpet, Window(s) - Bay/Bow/Box
- Area: 361.01
- Dimensions: 15.42 x 23.42
Bedroom 5
- Features: Bathroom - Full, Flooring - Stone/Ceramic Tile
- Area: 466.67
- Dimensions: 18.67 x 25
Bathroom 1
- Features: Bathroom - Full
- Area: 257.25
- Dimensions: 16.33 x 15.75
Bathroom 2
- Features: Bathroom - Full
- Area: 66.69
- Dimensions: 8.17 x 8.17
Bathroom 3
- Features: Bathroom - Full
- Area: 63.29
- Dimensions: 8.17 x 7.75
Dining room
- Features: Flooring - Hardwood, Window(s) - Bay/Bow/Box
- Area: 246.46
- Dimensions: 15.17 x 16.25
Kitchen
- Features: Bathroom - Half, Flooring - Stone/Ceramic Tile, Kitchen Island, Breakfast Bar / Nook, Stainless Steel Appliances
- Area: 263.1
- Dimensions: 18.25 x 14.42
Living room
- Features: Cathedral Ceiling(s), Flooring - Hardwood, Balcony / Deck, Slider
- Area: 447.08
- Dimensions: 18.5 x 24.17
Heating
- Baseboard, Radiant, Heat Pump, Oil, Active Solar, Ductless, Fireplace
Cooling
- Ductless
Appliances
- Included: Water Heater, Range, Dishwasher, Refrigerator
- Laundry: Electric Dryer Hookup, Washer Hookup, Sink
Features
- Wet bar, Bathroom - Half, Cedar Closet(s), Closet, Bathroom - Full, Kitchen, Foyer, Exercise Room, Great Room, Wine Cellar, Bathroom, Central Vacuum, Sauna/Steam/Hot Tub, Wet Bar, Internet Available - Broadband
- Flooring: Tile, Hardwood, Flooring - Hardwood, Flooring - Stone/Ceramic Tile
- Doors: French Doors
- Basement: Full,Finished,Interior Entry
- Number of fireplaces: 2
- Fireplace features: Living Room
Interior area
- Total structure area: 5,660
- Total interior livable area: 5,660 sqft
- Finished area above ground: 2,830
- Finished area below ground: 2,830
Property
Parking
- Total spaces: 12
- Parking features: Attached, Oversized, Shared Driveway, Off Street
- Attached garage spaces: 2
- Uncovered spaces: 10
Features
- Patio & porch: Porch, Deck, Deck - Wood
- Exterior features: Porch, Deck, Deck - Wood, Balcony, Fenced Yard
- Fencing: Fenced
- Has view: Yes
- View description: Scenic View(s)
Lot
- Size: 8 Acres
- Features: Wooded
Details
- Parcel number: M:0260 B:0001 L:00011,3628899
- Zoning: RA
Construction
Type & style
- Home type: SingleFamily
- Architectural style: Contemporary
- Property subtype: Single Family Residence
- Attached to another structure: Yes
Materials
- Frame
- Foundation: Concrete Perimeter, Slab
- Roof: Shingle
Condition
- Year built: 1993
Utilities & green energy
- Electric: 200+ Amp Service, Pre-Wired for Renewables, Generator Connection
- Sewer: Private Sewer
- Water: Private
- Utilities for property: for Electric Range, for Electric Oven, for Electric Dryer, Washer Hookup, Generator Connection
Green energy
- Energy generation: Solar
Community & HOA
Community
- Features: Golf, Highway Access, Private School, Public School
- Security: Security System
HOA
- Has HOA: No
Location
- Region: Bernardston
Financial & listing details
- Price per square foot: $124/sqft
- Tax assessed value: $541,200
- Annual tax amount: $7,723
- Date on market: 5/18/2026
Estimated market value
$676,800
$643,000 - $711,000
$5,103/mo
Price history
| Date | Event | Price |
|---|---|---|
| 5/18/2026 | Listed for sale | $700,000+10.2%$124/sqft |
Source: MLS PIN #73520649 Report a problem | ||
| 10/30/2024 | Sold | $635,000$112/sqft |
Source: MLS PIN #73279242 Report a problem | ||
| 8/19/2024 | Listed for sale | $635,000-5.9%$112/sqft |
Source: MLS PIN #73279242 Report a problem | ||
| 9/18/2023 | Listing removed | $675,000$119/sqft |
Source: MLS PIN #73114774 Report a problem | ||
| 8/9/2023 | Price change | $675,000-2.9%$119/sqft |
Source: MLS PIN #73114774 Report a problem | ||
| 5/22/2023 | Listed for sale | $695,000+46.3%$123/sqft |
Source: MLS PIN #73114774 Report a problem | ||
| 11/10/2021 | Sold | $475,000-4.8%$84/sqft |
Source: MLS PIN #72826321 Report a problem | ||
| 10/3/2021 | Contingent | $499,000$88/sqft |
Source: MLS PIN #72826321 Report a problem | ||
| 9/24/2021 | Listed for sale | $499,000-16.8%$88/sqft |
Source: MLS PIN #72826321 Report a problem | ||
| 9/8/2006 | Sold | $600,000+90.5%$106/sqft |
Source: Public Record Report a problem | ||
| 2/4/2000 | Sold | $315,000$56/sqft |
Source: Public Record Report a problem | ||
Public tax history
| Year | Property taxes | Tax assessment |
|---|---|---|
| 2025 | $7,723 -6.3% | $541,200 +7.3% |
| 2024 | $8,240 +7% | $504,300 +4.7% |
| 2023 | $7,701 -42.1% | $481,600 -37.7% |
| 2022 | $13,302 +9.5% | $773,400 +18.2% |
| 2021 | $12,147 -0.2% | $654,100 -0.1% |
| 2020 | $12,173 +3% | $654,800 +8.8% |
| 2019 | $11,817 +2.4% | $601,700 +6.8% |
| 2018 | $11,537 +3.5% | $563,600 |
| 2017 | $11,148 +1.6% | $563,600 |
| 2016 | $10,968 +6.2% | $563,600 +1.3% |
| 2015 | $10,332 +6.3% | $556,100 |
| 2014 | $9,721 +3.7% | $556,100 |
| 2013 | $9,370 -1% | $556,100 -5.5% |
| 2012 | $9,466 +1.6% | $588,700 |
| 2011 | $9,319 +2.3% | $588,700 |
| 2010 | $9,107 -6.5% | $588,700 -9.4% |
| 2009 | $9,743 +0.9% | $649,500 |
| 2008 | $9,658 -0.4% | $649,500 -7.5% |
| 2007 | $9,696 +12.2% | $702,100 +11.4% |
| 2006 | $8,638 +0% | $630,500 +25.6% |
| 2005 | $8,636 +8.4% | $502,100 -5.4% |
| 2004 | $7,967 +31.4% | $530,800 +61.1% |
| 2003 | $6,063 +5.7% | $329,500 |
| 2001 | $5,737 | $329,500 |
Find assessor info on the county website
Monthly payment
Est. payment$--/mo
Payment breakdown
Explore the cost of this home by adjusting the details. Changes won't be saved.
All calculations are estimates and provided by Zillow, Inc. for informational purposes only. Actual amounts may vary.
HOA fees may include property taxes on listings classified as Co-Ops. Contact the listing agent and/or owner for fee details.
Mortgage interest rates are dependent on a number of factors, including credit score, down payment, and repayment length. Interest rate data provided by Zillow Group Marketplace, Inc. as of 1/1/1970 from various mortgage lenders with which we have lead or other similar arrangements; the Estimated Payment is an average of those rates.
See how much you could borrow to make a competitive offer.
Climate risks
Neighborhood: 01337
Nearby schools
GreatSchools rating
- 5/10Bernardston Elementary SchoolGrades: PK-6Distance: 2.8 mi
- 4/10Pioneer Valley Regional SchoolGrades: 7-12Distance: 2.5 mi
A local agent can set up tours, give advice and negotiate with sellers.
- Massachusetts
- Franklin County
- Bernardston
- 01337
- 184 West Rd
Nearby cities
Nearby zip codes
Other Bernardston Topics
