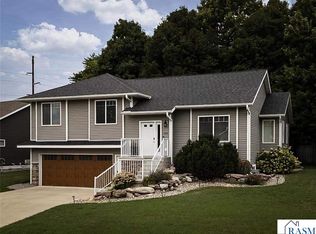
Extensively renovated 3-bedroom, 2-bath home on 6 scenic acres with blacktop road access, conveniently located approximately 8 miles from Mapleton and 18 miles from Mankato. This move-in ready property features a multi-level floor plan with spacious bedrooms, an updated kitchen with quartz countertops, and beautifully remodeled bathrooms. The lower level offers a large mudroom, oversized laundry room, updated ¾ bath, and access to the attached oversized 2-car garage. The finished basement includes a spacious family room with a fireplace, providing additional living and entertaining space. Major improvements include a brand-new septic system. Enjoy the privacy of a picturesque acreage with mature trees, open green space, and the convenience of paved road access.
Active
Price cut: $21K (7/31)
$419,000
56977 142nd St, Mapleton, MN 56065
3beds
3,520sqft
Single Family Residence
Built in 1970
6 Acres Lot
$408,400 Zestimate®
$119/sqft
$-- HOA
What's special
Oversized laundry roomMulti-level floor planBlacktop road accessPaved road accessSpacious bedroomsOpen green spaceFinished basement
- 78 days
- 478
- 32
Zillow last checked:
Listing updated:
Listed by:
Elizabeth Greiner,
True Real Estate
Source: RASM,MLS#: 267040840
Facts & features
Interior
Bedrooms & bathrooms
- Bedrooms: 3
- Bathrooms: 2
- Full bathrooms: 1
- 3/4 bathrooms: 1
Bedroom
- Level: Upper
- Area: 174.23
- Dimensions: 13.3 x 13.1
Bedroom 1
- Level: Upper
- Area: 155.63
- Dimensions: 10.3 x 15.11
Bedroom 2
- Level: Upper
- Area: 132.84
- Dimensions: 10.8 x 12.3
Dining room
- Features: Combine with Kitchen, Open Floorplan
- Level: Main
- Area: 127.68
- Dimensions: 8.4 x 15.2
Kitchen
- Level: Main
- Area: 162.64
- Dimensions: 10.7 x 15.2
Living room
- Level: Main
- Area: 476.96
- Dimensions: 27.1 x 17.6
Heating
- Boiler, Hot Water, Propane - Tank Owned, Wood
Cooling
- Wall Unit(s)
Appliances
- Included: Dishwasher, Dryer, Range, Refrigerator, Washer, Electric Water Heater, Water Softener Owned
Features
- Kitchen Center Island, Bath Description: Upper Level Bath, 3+ Same Floor Bedrooms(L)
- Basement: Drainage System,Finished,Block,Partial
- Has fireplace: Yes
- Fireplace features: Wood Burning
Interior area
- Total structure area: 3,520
- Total interior livable area: 3,520 sqft
- Finished area above ground: 2,000
- Finished area below ground: 1,520
Property
Parking
- Total spaces: 2
- Parking features: Gravel, Attached
- Attached garage spaces: 2
Features
- Levels: Multi/Split
Lot
- Size: 6 Acres
- Dimensions: 460 x 545 x 545 x 460
- Features: Many Trees
Details
- Foundation area: 1520
- Parcel number: R30.19.30.100.003
Construction
Type & style
- Home type: SingleFamily
- Property subtype: Single Family Residence
Materials
- Block, Frame/Wood, Wood Siding
- Roof: Asphalt
Condition
- Previously Owned
- New construction: No
- Year built: 1970
Utilities & green energy
- Electric: Circuit Breakers
- Sewer: Private Sewer
- Water: Private
Community & HOA
Community
- Security: Smoke Detector(s), Carbon Monoxide Detector(s)
Location
- Region: Mapleton
Financial & listing details
- Price per square foot: $119/sqft
- Tax assessed value: $284,200
- Annual tax amount: $2,366
- Date on market: 7/9/2026
- Listing terms: Cash,Conventional
- Road surface type: Paved
Estimated market value
$408,400
$388,000 - $429,000
$2,246/mo
Price history
| Date | Event | Price |
|---|---|---|
| 7/31/2026 | Price change | $419,000-4.8%$119/sqft |
Source:  RASM #267040840 Report a problem RASM #267040840 Report a problem | ||
| 7/9/2026 | Listed for sale | $440,000+171.6%$125/sqft |
Source: RASM #267040840 Report a problem | ||
| 4/2/2025 | Sold | $162,000-19%$46/sqft |
Source: RASM #7036864 Report a problem | ||
| 3/10/2025 | Listed for sale | $199,900$57/sqft |
Source: RASM #7036864 Report a problem | ||
Public tax history
| Year | Property taxes | Tax assessment |
|---|---|---|
| 2025 | $2,020 +3.3% | $284,200 +8.5% |
| 2024 | $1,956 -4.9% | $261,900 -0.8% |
| 2023 | $2,056 -7.5% | $263,900 +12.2% |
| 2022 | $2,222 +3.5% | $235,300 +5% |
| 2021 | $2,146 +41.6% | $224,000 +4.8% |
| 2020 | $1,516 | $213,700 |
| 2019 | $1,516 +5.9% | $213,700 +8.6% |
| 2018 | $1,432 +12.6% | $196,800 +9.6% |
| 2017 | $1,272 -0.8% | $179,500 +2.5% |
| 2016 | $1,282 +11245.1% | $175,100 +6.2% |
| 2015 | $11 -99.2% | $164,900 -0.1% |
| 2014 | $1,418 | $165,000 +2.7% |
| 2013 | -- | $160,700 -2.6% |
| 2012 | -- | $165,000 +0.4% |
| 2011 | -- | $164,300 -4.2% |
| 2010 | -- | $171,500 |
Find assessor info on the county website
Monthly payment
Est. payment
Payment breakdown
Explore the cost of this home by adjusting the details. Changes won't be saved.Climate risks
Neighborhood: 56065
Similar homes
- $449,9003 bd3 ba3.4k sqft101 Mapleridge Dr, Mankato, MN 56001For Sale
 MLS ID #7040107, SONJA ZOET, Real Broker, LLC. RASM
 - $475,0003 bd3 ba1.8k sqft16244 560th Ln, Good Thunder, MN 56037For Sale
 MLS ID #267041145, Angie VanEman Lynch, American Way Realty. RASM
 - $375,0004 bd2 ba3.1k sqft11197 608th Ave, Minnesota Lake, MN 56068For Sale

 MLS ID #7068210, Megan Sorensen, eXp Realty. NorthstarMLS as distributed by MLS GRID
 - $415,0004 bd3 ba2.5k sqft304 Tanager Rd, Mankato, MN 56001For Sale
 MLS ID #267041573, Ellen Able, Edina Realty, Shakopee. RASM
