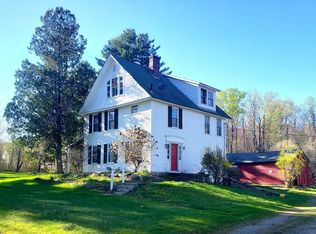
Circa 1870 and beautifully renovated in the mid-to-late 90's, this immaculate home blends historic charm with thoughtful updates in a peaceful, private setting. Original wide plank floors, a rare inside well, and museum-quality cleanliness make this property truly special. The open kitchen/dining area features vaulted ceilings and a stunning wall of windows bringing in abundant natural light. Features include 2 full baths with a classic clawfoot tub, first-floor laundry, ceramic tile floors with radiant heat, vinyl replacement windows, and a cozy wood stove for warmth and ambiance during New England winters. The poured concrete basement offers excellent storage and durability. Set on nearly 1 acre surrounded by woods beside a rustic country lane, this private retreat is close to Otis Reservoir, Tanglewood, and Jacob’s Pillow. A must-see!
For sale
$348,000
112 N Blandford Rd, Blandford, MA 01008
2beds
1,925sqft
Est.:
Single Family Residence
Built in 1870
0.98 Acres Lot
$-- Zestimate®
$181/sqft
$-- HOA
What's special
Vinyl replacement windowsFirst-floor laundryOriginal wide plank floorsMuseum-quality cleanlinessHistoric charmRare inside wellVaulted ceilings
- 8 days |
- 1,017 |
- 116 |
Zillow last checked:
Listing updated:
Listed by:
Kimberly Kuplast 413-727-2026,
LAER Realty Partners 413-525-2677,
Kimberly Kuplast 413-727-2026
Source: MLS PIN,MLS#: 73520611
Tour with a local agent
Facts & features
Interior
Bedrooms & bathrooms
- Bedrooms: 2
- Bathrooms: 2
- Full bathrooms: 2
Primary bedroom
- Features: Bathroom - Full, Closet, Flooring - Wood, Dressing Room, Lighting - Overhead, Closet - Double
- Level: Second
Bedroom 2
- Features: Closet, Flooring - Wood
- Level: Second
Primary bathroom
- Features: Yes
Bathroom 1
- Features: Bathroom - Full
- Level: First
Bathroom 2
- Features: Bathroom - Full, Bathroom - With Shower Stall, Bathroom - With Tub, Flooring - Hardwood
- Level: Second
Dining room
- Features: Closet/Cabinets - Custom Built, Flooring - Wood, Cable Hookup, High Speed Internet Hookup
- Level: Main,First
Kitchen
- Features: Cathedral Ceiling(s), Beamed Ceilings, Flooring - Stone/Ceramic Tile, Window(s) - Picture, Dining Area, Breakfast Bar / Nook, Exterior Access, Open Floorplan, Recessed Lighting, Slider, Lighting - Overhead
- Level: Main,First
Living room
- Features: Wood / Coal / Pellet Stove, Flooring - Wood
- Level: Main,First
Heating
- Baseboard, Radiant, Oil, Wood Stove
Cooling
- Window Unit(s)
Appliances
- Included: Water Heater, Range, Dishwasher, Refrigerator, Washer, Dryer
- Laundry: Bathroom - Full, Flooring - Wood, First Floor
Features
- Flooring: Wood, Tile
- Basement: Full,Interior Entry,Concrete
- Number of fireplaces: 1
Interior area
- Total structure area: 1,925
- Total interior livable area: 1,925 sqft
- Finished area above ground: 1,925
Property
Parking
- Total spaces: 5
- Parking features: Detached, Barn, Off Street, Stone/Gravel
- Garage spaces: 1
- Uncovered spaces: 4
Features
- Exterior features: Rain Gutters, Barn/Stable, Invisible Fence, Stone Wall
- Fencing: Invisible
Lot
- Size: 0.98 Acres
- Features: Wooded, Cleared
Details
- Additional structures: Barn/Stable
- Parcel number: 3872975
- Zoning: 1
Construction
Type & style
- Home type: SingleFamily
- Architectural style: Federal
- Property subtype: Single Family Residence
Materials
- Frame
- Foundation: Concrete Perimeter
- Roof: Shingle
Condition
- Year built: 1870
Utilities & green energy
- Sewer: Private Sewer
- Water: Public
- Utilities for property: for Electric Range
Community & HOA
Community
- Features: Walk/Jog Trails, Golf, Conservation Area, House of Worship, Public School
HOA
- Has HOA: No
Location
- Region: Blandford
Financial & listing details
- Price per square foot: $181/sqft
- Tax assessed value: $298,900
- Annual tax amount: $3,500
- Date on market: 5/18/2026
Estimated market value
Not available
Estimated sales range
Not available
$2,368/mo
Price history
| Date | Event | Price |
|---|---|---|
| 5/18/2026 | Listed for sale | $348,000+5.8%$181/sqft |
Source: MLS PIN #73520611 Report a problem | ||
| 8/9/2018 | Listing removed | $329,000$171/sqft |
Source: William Pitt Sotheby's International Realty #223854 Report a problem | ||
| 7/9/2018 | Listed for sale | $329,000+83.8%$171/sqft |
Source: WILLIAM PITT SOTHEBY'S INTERNATIONAL REALTY, LENOX #223854 Report a problem | ||
| 2/3/2003 | Sold | $179,000+14.7%$93/sqft |
Source:  BCMLS #159211 Report a problem BCMLS #159211 Report a problem | ||
| 3/30/2001 | Sold | $156,000$81/sqft |
Source: Public Record Report a problem | ||
Public tax history
| Year | Property taxes | Tax assessment |
|---|---|---|
| 2025 | $3,500 +3.8% | $298,900 +2.6% |
| 2024 | $3,371 -3.7% | $291,400 +13.7% |
| 2023 | $3,501 +6.4% | $256,300 +15.2% |
| 2022 | $3,291 -3.7% | $222,500 +15.6% |
| 2021 | $3,419 +1.6% | $192,500 +1.6% |
| 2020 | $3,366 +3.2% | $189,500 |
| 2019 | $3,261 +1.6% | $189,500 +3.7% |
| 2018 | $3,210 +3.7% | $182,700 |
| 2017 | $3,095 +3.2% | $182,700 |
| 2016 | $2,998 +6.3% | $182,700 |
| 2015 | $2,821 +0.9% | $182,700 |
| 2014 | $2,795 +3.3% | $182,700 -0.8% |
| 2013 | $2,706 +5.9% | $184,200 +0.1% |
| 2012 | $2,555 +0.6% | $184,100 -3.8% |
| 2011 | $2,540 +5.2% | $191,300 |
| 2010 | $2,414 -12.9% | $191,300 -10.8% |
| 2009 | $2,770 +22.3% | $214,400 +0.9% |
| 2008 | $2,264 +14.6% | $212,400 +12.1% |
| 2007 | $1,975 +4.8% | $189,500 +0.5% |
| 2006 | $1,885 -10.3% | $188,500 +9.6% |
| 2005 | $2,102 -10.2% | $172,000 +1% |
| 2004 | $2,340 -4.5% | $170,300 +21.9% |
| 2003 | $2,449 +8.7% | $139,700 |
| 2002 | $2,252 | $139,700 |
Find assessor info on the county website
Monthly payment
Est. payment$--/mo
Payment breakdown
Explore the cost of this home by adjusting the details. Changes won't be saved.
All calculations are estimates and provided by Zillow, Inc. for informational purposes only. Actual amounts may vary.
HOA fees may include property taxes on listings classified as Co-Ops. Contact the listing agent and/or owner for fee details.
Mortgage interest rates are dependent on a number of factors, including credit score, down payment, and repayment length. Interest rate data provided by Zillow Group Marketplace, Inc. as of 1/1/1970 from various mortgage lenders with which we have lead or other similar arrangements; the Estimated Payment is an average of those rates.
See how much you could borrow to make a competitive offer.
Climate risks
Neighborhood: 01008
Nearby schools
GreatSchools rating
- 5/10Chester Elementary SchoolGrades: PK-5Distance: 6.1 mi
- 4/10Gateway Regional High SchoolGrades: 6-12Distance: 6.4 mi
- NAGateway Regional Junior High SchoolGrades: 6-8Distance: 6.4 mi
Schools provided by the listing agent
- Elementary: Gateway Regional
- Middle: Gateway Regional
- High: Gateway Regional
Source: MLS PIN. This data may not be complete. We recommend contacting the local school district to confirm school assignments for this home.
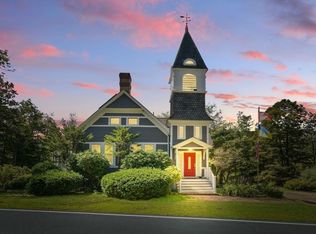
A local agent can set up tours, give advice and negotiate with sellers.
- Massachusetts
- Hampden County
- Blandford
- 01008
- 112 N Blandford Rd
Nearby cities
Nearby zip codes
Other Blandford Topics
