82 Point Grove Rd - North Pond Congamond Lake Property - Congamond Lakes, is a lake community that straddles the states of CT and MA. Congamond Lakes are located in "The Notch", where Southwick, MA dips into the state of CT. This charming property sits on the south end of North Pond. The house has a sizable front and side yard. The rear of the house has views of North Pond. A deeded three foot right away allows direct access to the water, where one can swim or dock a boat. The front view from the house allows one to see across Middle Pond. This two bedroom, one bath, property offers something for everyone. The home is a year-round single family residence, featuring central air, a newer 200 amp service, public water and public sewer. It could also be a fabulous summer and weekend getaway for lake life, or the possibility exists for expansion should one desire more space. Directly across the street is a marina on Middle Pond. A state boat launch and restaurants are only steps away. The center of Southwick is less than 2 miles, and the Canal Bike Trail and local golf course are also located within a short distance.
For sale
$359,900
82 Point Grove Rd, Southwick, MA 01077
2beds
782sqft
Single Family Residence
Built in 1930
0.25 Acres Lot
$353,300 Zestimate®
$460/sqft
$-- HOA
What's special
Central airViews of north pond
- 1 day |
- 164 |
- 17 |
Zillow last checked:
Listing updated:
Listed by:
Joy Burke 860-878-2425,
Joy Burke & Associates, LLC 860-878-2425
Source: MLS PIN,MLS#: 73563954
Facts & features
Interior
Bedrooms & bathrooms
- Bedrooms: 2
- Bathrooms: 1
- Full bathrooms: 1
Primary bedroom
- Features: Closet, Flooring - Wall to Wall Carpet
- Level: Second
Bedroom 2
- Features: Closet, Flooring - Wall to Wall Carpet
- Level: Second
Primary bathroom
- Features: Yes
Bathroom 1
- Features: Bathroom - Full, Bathroom - With Tub & Shower, Flooring - Vinyl
- Level: First
Dining room
- Features: Flooring - Wall to Wall Carpet
- Level: First
Kitchen
- Features: Flooring - Vinyl
- Level: First
Living room
- Features: Wood / Coal / Pellet Stove, Flooring - Wall to Wall Carpet
- Level: Main,First
Heating
- Forced Air, Oil
Cooling
- Central Air
Appliances
- Included: Electric Water Heater, Range, Microwave, Refrigerator, Washer, Dryer
- Laundry: Electric Dryer Hookup, Washer Hookup, In Basement
Features
- Flooring: Vinyl / VCT, Carpet
- Doors: Storm Door(s)
- Windows: Insulated Windows
- Basement: Partial,Crawl Space,Bulkhead,Concrete,Unfinished
- Number of fireplaces: 1
- Fireplace features: Living Room
Interior area
- Total structure area: 782
- Total interior livable area: 782 sqft
- Finished area above ground: 782
Property
Parking
- Total spaces: 3
- Parking features: Off Street, Stone/Gravel
- Uncovered spaces: 3
Accessibility
- Accessibility features: No
Features
- Patio & porch: Patio
- Exterior features: Patio, Rain Gutters, Storage
- Has view: Yes
- View description: Scenic View(s), Water, Lake, Marina
- Has water view: Yes
- Water view: Lake,Marina,Water
- Waterfront features: Beach Access, Lake/Pond, Walk to, 0 to 1/10 Mile To Beach, Beach Ownership(Deeded Rights)
- Frontage length: 138.00
Lot
- Size: 0.25 Acres
- Features: Easements, Gentle Sloping
Details
- Parcel number: M:114 B:000 L:075,3592576
- Zoning: B
Construction
Type & style
- Home type: SingleFamily
- Architectural style: Bungalow
- Property subtype: Single Family Residence
Materials
- Frame
- Foundation: Block
- Roof: Shingle
Condition
- Year built: 1930
Utilities & green energy
- Electric: 220 Volts
- Sewer: Public Sewer
- Water: Public
- Utilities for property: for Electric Range, for Electric Dryer, Washer Hookup
Community & HOA
Community
- Features: Shopping, Walk/Jog Trails, Golf, Bike Path, House of Worship, Marina, Public School
HOA
- Has HOA: No
Location
- Region: Southwick
Financial & listing details
- Price per square foot: $460/sqft
- Tax assessed value: $273,800
- Annual tax amount: $3,948
- Date on market: 8/14/2026
- Listing terms: Contract
- Road surface type: Paved
Estimated market value
$353,300
$336,000 - $371,000
$2,385/mo
Price history
| Date | Event | Price |
|---|---|---|
| 8/14/2026 | Listed for sale | $359,900+414.1%$460/sqft |
Source: MLS PIN #73563954 Report a problem | ||
| 9/30/1993 | Sold | $70,000$90/sqft |
Source: Public Record Report a problem | ||
Public tax history
| Year | Property taxes | Tax assessment |
|---|---|---|
| 2025 | $3,597 +5.7% | $231,000 +5% |
| 2024 | $3,403 +4.4% | $220,000 +8.7% |
| 2023 | $3,259 +4.3% | $202,300 +9.9% |
| 2022 | $3,124 +1.9% | $184,000 +5.6% |
| 2021 | $3,066 -1.3% | $174,300 +0.5% |
| 2020 | $3,105 +5.5% | $173,400 +3% |
| 2019 | $2,942 -0.2% | $168,400 |
| 2018 | $2,947 +6.3% | $168,400 +7.7% |
| 2017 | $2,773 +3.7% | $156,400 |
| 2016 | $2,674 +6.2% | $156,400 +5.2% |
| 2015 | $2,517 -0.7% | $148,600 |
| 2014 | $2,535 +10.2% | $148,600 |
| 2013 | $2,300 -0.2% | $148,600 -8.2% |
| 2012 | $2,304 +5.9% | $161,900 |
| 2011 | $2,176 | $161,900 |
| 2010 | $2,176 +14.8% | $161,900 +4.2% |
| 2008 | $1,895 +3.6% | $155,300 +0.5% |
| 2007 | $1,830 +3.9% | $154,600 +11.7% |
| 2006 | $1,762 +8.4% | $138,400 +25.2% |
| 2005 | $1,625 | $110,500 |
| 2004 | $1,625 -1.5% | $110,500 +10.5% |
| 2003 | $1,649 +37% | $100,000 +29.2% |
| 2001 | $1,204 | $77,400 |
Find assessor info on the county website
Monthly payment
Est. payment
Payment breakdown
Explore the cost of this home by adjusting the details. Changes won't be saved.Climate risks
Neighborhood: 01077
Nearby schools
GreatSchools rating
- NAWoodland Elementary SchoolGrades: PK-2Distance: 1.2 mi
- 4/10Southwick-Tolland Regional High SchoolGrades: 7-12Distance: 1.4 mi
- 6/10Powder Mill SchoolGrades: 3-6Distance: 1.3 mi
Schools provided by the listing agent
- Elementary: Woodland Elementary
- Middle: Powder Mill School
- High: Southwick-Tolland-Grnvl Region
Source: MLS PIN. This data may not be complete. We recommend contacting the local school district to confirm school assignments for this home.
- $613,7003 bd2 ba2k sqft84 Point Grove Rd, Southwick, MA 01077Off Market
- $603,6003 bd2 ba1.8k sqft86 Point Grove Rd, Southwick, MA 01077Off Market
- $526,5003 bd2 ba1.7k sqft80 Point Grove Rd, Southwick, MA 01077Off Market
- $---- bd-- ba-- sqft81 Point Grove Rd, Southwick, MA 01077Off Market
- $337,600-- bd2 ba5.1k sqft81 Point Grove, Southwick, MA 01077Off Market
- $434,9002 bd1 ba1.3k sqft27 Veteran St, Southwick, MA 01077Off Market
- $348,4002 bd1 ba1k sqft78 Point Grove Rd, Southwick, MA 01077Off Market
- $231,9001 bd1 ba447 sqft23 Veteran St, Southwick, MA 01077Off Market
A local agent can set up tours, give advice and negotiate with sellers.
Similar homes
- $329,9002 bd1 ba1k sqft41 Miller Rd, Southwick, MA 01077For Sale
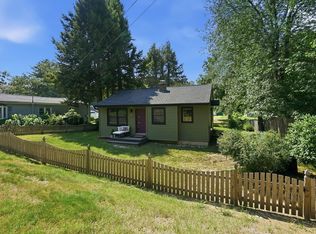 MLS ID #73563939, Angela M. Accorsi, Coldwell Banker Realty - Western MA. MLS PIN
 - $325,0003 bd2 ba1.1k sqft293 N Loomis St, Southwick, MA 01077For Sale
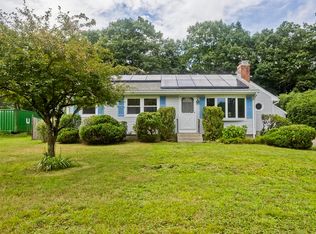 MLS ID #73563180, Karolina Podolska, Naples Realty Group. MLS PIN
 - $359,0003 bd1 ba1.1k sqft59 Vining Hill Rd, Southwick, MA 01077For Sale
 MLS ID #73555928, Team Cuoco, Cuoco & Co. Real Estate. MLS PIN
 - $335,0002 bd1 ba976 sqft14 Oak St, Southwick, MA 01077For Sale
 MLS ID #73552098, Darin Thompson, Stuart St James, Inc.. MLS PIN
 - $334,9003 bd1 ba1.1k sqft83 Lindbergh Blvd, Westfield, MA 01085For SaleMLS ID #73562702, Kelley & Katzer Team, Kelley & Katzer Real Estate, LLC. MLS PIN
- $335,0002 bd1 ba1.1k sqft112 Dry Bridge Rd, Westfield, MA 01085For SaleMLS ID #73562738, Stephanie Salerno, Coldwell Banker Realty. MLS PIN
- $289,9002 bd2 ba927 sqft22 Highland View St, Westfield, MA 01085For SaleMLS ID #73563693, Ambre Theroux, Berkshire Hathaway HomeServices Realty Professionals. MLS PIN
- $182,0001 bd1 ba560 sqft128 N Lake Ave, Southwick, MA 01077For SaleMLS ID #73559265, Alan Ward, Great Homes Real Estate, Inc.. MLS PIN
- $325,0003 bd1 ba1.1k sqft40 Jaeger Dr, Westfield, MA 01085For SaleMLS ID #73563806, Rebecca N. Smith, Real Broker MA, LLC. MLS PIN
- $385,0002 bd1 ba1k sqft24 Herbert St, Longmeadow, MA 01106For SaleMLS ID #73561714, Steven Bracero, Vanderbilt Properties, LLC. MLS PIN
- $349,9001 bd1 ba696 sqft47 West Granby Road, Granby, CT 06035For Sale
 MLS ID #24197264, Kathleen A. Samul, William Raveis Real Estate. Smart MLS
 - $309,9003 bd1 ba951 sqft19 Yale Drive, Enfield, CT 06082For SaleMLS ID #24192782, Maritza Lee Zavala, Naples Realty Group, LLC. Smart MLS
- $339,0002 bd2 ba956 sqft92 Sylvan Ln, Feeding Hills, MA 01030For SaleMLS ID #73554426, Kelley & Katzer Team, Kelley & Katzer Real Estate, LLC. MLS PIN
- $--3 bd1 ba1k sqft142 Treetop Ave, Springfield, MA 01118AuctionAuction.com 2
- $299,9003 bd1 ba982 sqft9 Moss Rd, Springfield, MA 01119For SaleMLS ID #73563888, Karen Kopeski, Today Real Estate, Inc.. MLS PIN
- $--2 bd1 ba960 sqft41 Corey Colonial, Agawam, MA 01001AuctionServiceLink Auction
- $254,9002 bd1 ba1k sqft7 Weymouth Drive, Enfield, CT 06082For SaleMLS ID #24198997, Victoria L. Clark, CT Comm. Realty & Select Homes. Smart MLS
- $379,0002 bd1 ba1k sqft12 Pinehurst Road, Hartland, CT 06091For SaleMLS ID #24192822, Katie Breitkreutz, Dave Jones Realty, LLC. Smart MLS
- $375,0004 bd2 ba1.1k sqft70 Yeoman Ave, Westfield, MA 01085For SaleMLS ID #73556597, The Bay State Team, REMAX Connections. MLS PIN
- $--2 bd1 ba648 sqft21 Reed Ave, Chicopee, MA 01020AuctionAuction.com 2
