NEW CONSTRUCTION CRAFTSMAN HOME ON 3.63 BEAUTIFUL, OPEN ACRES WITH PRIVATE GUEST CABIN! Situated on 3.63 acres of beautiful open land, this stunning newly constructed 3-bedroom, 2.5-bath home offers the space, style, and flexibility you've been dreaming of. Step inside and be welcomed by an inviting living area featuring gorgeous vaulted ceilings that create an open, airy feel. The open concept kitchen, dining & living room make the perfect setting for gathering with family and friends. The living room also features wood beams, built in storage & a cozy electric fireplace. The thoughtfully designed split bedroom floor plan offers privacy and comfortable living spaces. The spacious primary suite features a gorgeous private bath complete with a relaxing soaking tub, an oversized beautifully tiled walk-in shower, and a generous walk-in closet. It's the perfect place to unwind at the end of the day! Adding even more appeal is a charming 1-bedroom, 1-bath guest cabin, offering endless possibilities for visiting family and friends, a private home office, or a separate space for your MIL or big kid. Whether you're looking for a beautiful new home with room to spread out, a property with space for extended family, or that perfect country retreat, this one checks all the boxes! Beautiful new construction, open land, and a separate guest cabin all in one incredible property. Don't miss your opportunity to make this special property yours!
Active
$479,000
57 Allen Rd, Monticello, GA 31064
3beds
--sqft
Single Family Residence
Built in 2026
3.63 Acres Lot
$-- Zestimate®
$--/sqft
$-- HOA
What's special
Separate guest cabinCozy electric fireplaceWood beamsSpacious primary suiteGenerous walk-in closetGorgeous private bathGorgeous vaulted ceilings
- 2 days
- 255
- 40
Zillow last checked:
Listing updated:
Listed by:
Stacy Brownlee 404-732-5957,
Keller Williams Premier
Source: GAMLS,MLS#: 10884367
Facts & features
Interior
Bedrooms & bathrooms
- Bedrooms: 3
- Bathrooms: 3
- Full bathrooms: 2
- 1/2 bathrooms: 1
- Main level bathrooms: 2
- Main level bedrooms: 3
Rooms
- Room types: Family Room, Laundry
Dining room
- Features: Dining Rm/Living Rm Combo
Kitchen
- Features: Breakfast Bar, Kitchen Island, Pantry
Heating
- Central, Electric
Cooling
- Ceiling Fan(s), Central Air, Electric
Appliances
- Included: Electric Water Heater
- Laundry: Mud Room
Features
- Beamed Ceilings, Double Vanity, High Ceilings, Master On Main Level, Separate Shower, Soaking Tub, Split Bedroom Plan, Tile Bath, Vaulted Ceiling(s), Walk-In Closet(s)
- Flooring: Sustainable, Tile, Vinyl
- Windows: Double Pane Windows
- Basement: None
- Number of fireplaces: 1
- Fireplace features: Family Room, Other
Interior area
- Total structure area: 0
- Finished area above ground: 0
- Finished area below ground: 0
Property
Parking
- Parking features: Attached, Garage, Kitchen Level, Parking Pad, Side/Rear Entrance
- Has attached garage: Yes
- Has uncovered spaces: Yes
Features
- Levels: One
- Stories: 1
- Patio & porch: Patio, Porch
- Fencing: Front Yard,Wood
Lot
- Size: 3.63 Acres
- Features: Level, Open Lot
Details
- Additional structures: Guest House
- Parcel number: 035 015
Construction
Type & style
- Home type: SingleFamily
- Architectural style: Craftsman,Ranch
- Property subtype: Single Family Residence
Materials
- Concrete
- Foundation: Slab
- Roof: Composition
Condition
- New Construction
- New construction: Yes
- Year built: 2026
Details
- Warranty included: Yes
Utilities & green energy
- Sewer: Septic Tank
- Water: Well
- Utilities for property: High Speed Internet
Community & HOA
Community
- Features: None
- Subdivision: none
HOA
- Has HOA: No
- Services included: None
Location
- Region: Monticello
Financial & listing details
- Annual tax amount: $1
- Date on market: 11/3/2026
- Listing agreement: Exclusive Right To Sell
Estimated market value
Not available
Estimated sales range
Not available
Not available
Price history
| Date | Event | Price |
|---|---|---|
| 11/3/2026 | Listed for sale | $479,000 |
Source:  GAMLS #10884367 Report a problem | ||
Public tax history
Tax history is unavailable.
Monthly payment
Est. payment
Payment breakdown
Explore the cost of this home by adjusting the details. Changes won't be saved.Climate risks
Neighborhood: 31064
Nearby schools
Schools provided by the listing agent
- Elementary: Jasper Elementary
- Middle: Jasper
- High: Jasper
Source: GAMLS. This data may not be complete. We recommend contacting the local school district to confirm school assignments for this home.
- $32,0003.63 acres13628 State Highway 16 East Trak #1, Monticello, GA 31064Sold

- $420,100-- bd2 ba1.9k sqft13710 State Highway 16 E, Monticello, GA 31064Off Market
- $205,600-- bd2 ba1.3k sqft13216 State Highway 16 E, Monticello, GA 31064Off Market
- $283,800-- bd2 ba1.2k sqft14428 State Highway 16 E, Monticello, GA 31064Off Market
Similar homes
- $599,0006 bd4 ba4.4k sqft74 Water Oak Dr, Monticello, GA 31064Active
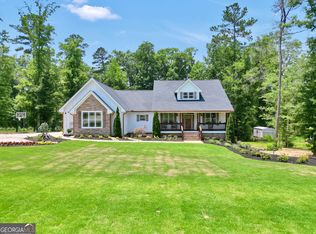
 MLS ID #10884851, Stacy Brownlee, Keller Williams Premier. GAMLS
- $444,9003 bd3 ba2.4k sqft203 Oak Ridge Dr, Monticello, GA 31064Active Under Contract
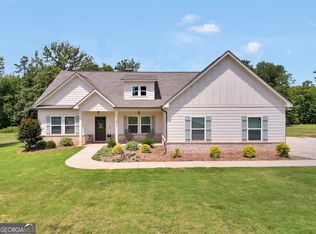 MLS ID #10802424, Stacy Brownlee, Keller Williams Premier. GAMLS
- $499,0003 bd2 ba1.6k sqft177 Nighthawk Ct, Monticello, GA 31064Active
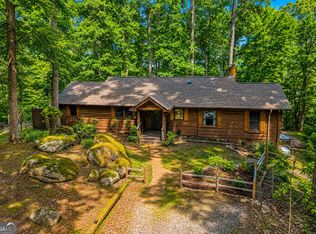 MLS ID #10849889, Michael St. Bernard, The American Realty. GAMLS
- $357,5004 bd3 ba1.9k sqft815 Poplar St, Monticello, GA 31064Active
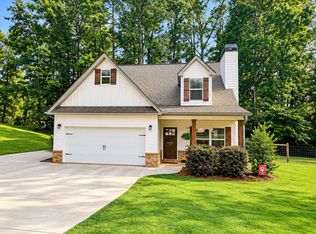 MLS ID #10882006, Annette Frazier, Southern Classic Realtors. GAMLS
- $399,9003 bd3 ba1.5k sqft154 Katy Lake Rd, Jackson, GA 30233ActiveMLS ID #10883893, Heather Bledsoe, Crye-Leike, Realtors. GAMLS
- $615,0003 bd3 ba3.1k sqft200 Shady Farms Rd, Monticello, GA 31064ActiveMLS ID #10874636, Lauren Brake, Keller Williams Premier. GAMLS
- $475,0003 bd3 ba3.2k sqft4759 Ga Highway 142, Shady Dale, GA 31085ActiveMLS ID #10771420, Julie Wynn, Southern Classic Realtors. GAMLS
- $479,9003 bd3 ba2.2k sqft310 Gaithers Rd, Mansfield, GA 30055ActiveMLS ID #10869077, Jason T Strantz, Summit Realty Group. GAMLS
- $444,9004 bd3 ba2.5k sqft129 Waterford Dr, Jackson, GA 30233ActiveMLS ID #10883060, Mary Palmer, Realty East. GAMLS
- $599,0005 bd4 ba3.8k sqft121 Menlo Park Dr, Monticello, GA 31064ActiveMLS ID #10773354, Brandie Deraney, American Realty Professionals. GAMLS
- $439,0003 bd3 ba2.2k sqft1577 Stark Rd, Jackson, GA 30233ActiveMLS ID #10783252, Krystal East, The Legacy Real Estate Group. GAMLS
- $399,0004 bd3 ba2.1k sqft70 Lloyd St, Monticello, GA 31064Active Under ContractMLS ID #10868916, Cindy Carter, Blue Door Associates, LLC. GAMLS
- $695,0004 bd4 ba2.6k sqft9416 State Highway 11 S, Monticello, GA 31064ActiveMLS ID #10560302, Adam McGinnis, Southern Edge Realty LLC. GAMLS
- $415,0004 bd3 ba2.6k sqft171 Arrow Point Rd, Jackson, GA 30233ActiveMLS ID #10880731, Amanda K Rivers, Century 21 Integra. GAMLS
- $450,0005 bd3 ba3k sqft621 Old River Rd, Juliette, GA 31046ActiveMLS ID #10869035, Parker Moore, Rivoli Realty. GAMLS
- $462,9003 bd2 ba2.2k sqft255 Frankie Ln, Covington, GA 30014ActiveMLS ID #10779984, Renee McGill, Lokation Real Estate LLC. GAMLS
- $689,0004 bd3 ba2.9k sqft780 Eagle Dr, Monticello, GA 31064ActiveMLS ID #10846815, Michelle Troiola, Crye-Leike, Realtors. GAMLS
- $475,0005 bd3 ba2.4k sqft380 Pitts Chapel Rd, Newborn, GA 30056ActiveMLS ID #10796649, Jessica Colclough, Bolst. GAMLS
- $675,0005 bd3 ba3.5k sqft318 E Mourning Dove Ct, Monticello, GA 31064ActiveMLS ID #10840826, Wally H Cawthon, Lake Homes Realty LLC. GAMLS
