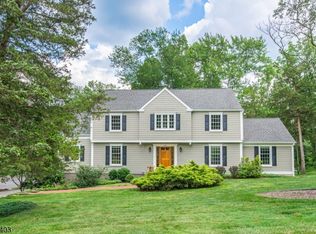
Beautifully expanded and thoughtfully updated, this inviting Colonial offers an exceptional blend of space, style, and comfort. At the heart of this home is the expansive Kitchen addition featuring an abundance of cabinetry, stunning oversized center island, built-in desk area and a bright breakfast nook surrounded by windows. A beautifully designed Mudroom with built-in cubbies and drawers adds effortless organization. The Kitchen opens to a warm family Rm with gas fireplace, creating the perfect gathering space. A spacious walk-in pantry with extensive built-in shelving provides exceptional storage along with a conveniently located laundry area. The generously sized Living Rm features french doors leading to the attached screened porch- a truly special retreat with a vaulted wood ceiling and rich wood floors. Outside, enjoy a beautiful slate patio with built-in fire pit area, charming brick wall, and thoughtfully designed landscaping perfect for entertaining or relaxing. Upstairs, the spacious Primary Suite offers two walk-in closets and a stunning renovated bath with exquisite tile work completed in 2020. Three additional bedrooms and a gorgeous, renovated hall bath complete this space. The finished lower level offers flexible living space with a large window, LVT flooring, built-in shelving for toys, games or hobbies, plus additional unfinished storage space.
Active
$1,299,000
57 Bullion Rd, Bernards Twp., NJ 07920
4beds
--sqft
Single Family Residence
Built in 1971
1.01 Acres Lot
$-- Zestimate®
$--/sqft
$-- HOA
What's special
Three additional bedroomsInviting colonialExpansive kitchen additionAbundance of cabinetryStunning oversized center islandBuilt-in desk areaCharming brick wall
- 2 days
- 1,607
- 170
Zillow last checked:
Listing updated:
Listed by:
Alise Alden 908-766-0085,
Keller Williams Towne Square Real
Source: GSMLS,MLS#: 4054979
Facts & features
Interior
Bedrooms & bathrooms
- Bedrooms: 4
- Bathrooms: 3
- Full bathrooms: 2
- 1/2 bathrooms: 1
Primary bedroom
- Description: Full Bath, Walk-In Closet
Bedroom 1
- Level: Second
- Area: 306
- Dimensions: 18 x 17
Bedroom 2
- Level: Second
- Area: 238
- Dimensions: 14 x 17
Bedroom 3
- Level: Second
- Area: 182
- Dimensions: 14 x 13
Bedroom 4
- Level: Second
- Area: 130
- Dimensions: 13 x 10
Primary bathroom
- Features: Stall Shower
Dining room
- Features: Formal Dining Room
- Level: First
- Area: 182
- Dimensions: 14 x 13
Family room
- Level: First
- Area: 208
- Dimensions: 16 x 13
Kitchen
- Features: Kitchen Island, Eat-in Kitchen, Pantry
- Level: First
- Area: 360
- Dimensions: 20 x 18
Living room
- Level: First
- Area: 345
- Dimensions: 23 x 15
Basement
- Features: Rec Room, Storage Room, Utility Room
Heating
- 1 Unit, Baseboard - Hotwater, Zoned, Natural Gas
Cooling
- 1 Unit, Central Air, House Exhaust Fan
Appliances
- Included: Carbon Monoxide Detector, Dishwasher, Disposal, Dryer, Instant Hot Water, Kitchen Exhaust Fan, Microwave, Range/Oven-Gas, Refrigerator, Washer, Gas Water Heater
Features
- Walk-In Closet(s), Breakfast, Rec Room
- Flooring: Wood
- Windows: Window Treatments
- Basement: Yes,Partially Finished,Sump Pump
- Number of fireplaces: 1
- Fireplace features: Family Room, Gas
Property
Parking
- Total spaces: 2
- Parking features: 2 Car Width, Asphalt, Additional 1/2 Car Garage, Attached Garage, Oversized
- Attached garage spaces: 2
- Uncovered spaces: 2
Features
- Patio & porch: Enclosed Porch(es), Patio, Screened Patio/Porch
- Exterior features: Curbs, Underground Lawn Sprinkler
Lot
- Size: 1.01 Acres
- Dimensions: 1.01AC
- Features: Cul-De-Sac
Details
- Additional structures: Storage Shed
- Parcel number: 2702052030000000060000
Construction
Type & style
- Home type: SingleFamily
- Architectural style: Colonial
- Property subtype: Single Family Residence
Materials
- Composition Siding
- Roof: Asphalt Shingle
Condition
- Year built: 1971
- Major remodel year: 2020
Utilities & green energy
- Gas: Gas-Natural
- Sewer: Public Sewer
- Water: Public
- Utilities for property: Natural Gas Connected, Cable Available, Fiber Optic Available, Garbage Extra Charge
Community & HOA
Community
- Security: Carbon Monoxide Detector(s), Fire Extinguisher, Smoke Detector(s), Carbon Monoxide Detector
Location
- Region: Basking Ridge
Financial & listing details
- Tax assessed value: $1,242,100
- Annual tax amount: $18,579
- Date on market: 9/24/2026
- Ownership type: Fee Simple
Estimated market value
Not available
Estimated sales range
Not available
Not available
Price history
| Date | Event | Price |
|---|---|---|
| 9/24/2026 | Listed for sale | $1,299,000+44.3% |
Source:  GSMLS #4054979 Report a problem GSMLS #4054979 Report a problem | ||
| 6/5/2013 | Sold | $900,000-2.7% |
Source: GSMLS #3003847 Report a problem | ||
| 3/25/2013 | Price change | $924,900-2.6% |
Source: Weichert Realtors #3003847 Report a problem | ||
| 3/8/2013 | Listed for sale | $949,900+31% |
Source: Weichert Realtors #3003847 Report a problem | ||
| 6/1/2004 | Sold | $725,000 |
Source: Public Record Report a problem | ||
Public tax history
| Year | Property taxes | Tax assessment |
|---|---|---|
| 2025 | $19,581 +9.9% | $1,100,700 +9.9% |
| 2024 | $17,820 -1.6% | $1,001,700 +4.3% |
| 2023 | $18,113 +7.1% | $960,400 +10.3% |
| 2022 | $16,920 | $871,100 +8.6% |
| 2021 | -- | $801,900 -2.1% |
| 2020 | $17,309 +33.4% | $819,500 -3.7% |
| 2019 | $12,972 | $851,000 -1.4% |
| 2018 | $12,972 +0.1% | $862,800 -0.9% |
| 2017 | $12,953 -23.6% | $870,300 -1.2% |
| 2016 | $16,964 +0.6% | $881,200 -0.5% |
| 2015 | $16,861 -0.3% | $885,400 +1.6% |
| 2014 | $16,911 +0.6% | $871,800 +0.7% |
| 2013 | $16,817 -0.5% | $865,900 -0.1% |
| 2012 | $16,899 +6.1% | $866,400 -3.5% |
| 2011 | $15,922 +6.6% | $897,900 +3.1% |
| 2010 | $14,935 +16.7% | $871,000 +10% |
| 2009 | $12,799 | $791,500 -3.4% |
| 2008 | -- | $819,400 -3.9% |
| 2007 | -- | $852,800 +4.4% |
| 2006 | -- | $817,100 +4.4% |
| 2005 | -- | $783,000 +26.2% |
| 2004 | $10,549 | $620,500 |
| 2003 | -- | $620,500 +12.6% |
| 2002 | -- | $551,200 +5.7% |
| 2001 | -- | $521,600 |
Find assessor info on the county website
Monthly payment
Est. payment
Payment breakdown
Explore the cost of this home by adjusting the details. Changes won't be saved.Climate risks
Neighborhood: 07920
Nearby schools
Schools provided by the listing agent
- Elementary: Liberty C
- Middle: W Annin
- High: Ridge
Source: GSMLS. This data may not be complete. We recommend contacting the local school district to confirm school assignments for this home.
- $1,494,500-- bd-- ba3.5k sqft48 Bullion Rd, Basking Ridge, NJ 07920Off Market
- $1,266,200-- bd-- ba2.5k sqft315 Grist Mill Dr, Basking Ridge, NJ 07920Off Market
- $1,410,0004 bd3 ba-- sqft330 Grist Mill Dr, Basking Ridge, NJ 07920Sold
- $1,323,200-- bd-- ba4.2k sqft44 Bullion Rd, Basking Ridge, NJ 07920Off Market
Similar homes
- $1,175,0004 bd3 ba-- sqft122 N Maple Ave, Bernards Twp., NJ 07920For Sale
 MLS ID #4054896, Kim Geary, Coldwell Banker Realty. GSMLS
 - $1,100,0005 bd3 ba-- sqft67 Queen Anne Dr, Bernards Twp., NJ 07920For SaleMLS ID #4055250, Calvin Z. Bell, Vision Realty. GSMLS
- $1,449,0004 bd4 ba-- sqft7 Gordon Pl, Bernards Twp., NJ 07920For Sale
 MLS ID #4054909, Neha Jain, Coldwell Banker Realty. GSMLS
 - $999,0003 bd2 ba-- sqft161 Spencer Rd, Bernards Twp., NJ 07920For Sale
 MLS ID #4055141, Jennifer A. Blanchard, Bhhs Fox & Roach. GSMLS
