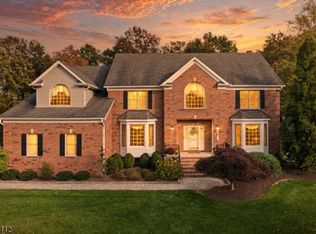
Welcome to 889 Country Club Road in desirable Bridgewater Township! This spacious and beautifully maintained home offers 6 bedrooms, 4 full bathrooms, and a fully finished basement, providing exceptional space for comfortable living and entertaining.Step inside to discover an inviting interior featuring hardwood floors, elegant moldings, and generously sized rooms filled with natural light. The spacious family room offers a cozy fireplace and large windows overlooking the backyard. The kitchen features custom cabinetry, granite countertops, stainless steel appliances, a large center island, and a charming breakfast area with sliding doors leading to the outdoor deck.The home offers versatile living spaces, including a formal living room and comfortable bedrooms designed to accommodate a variety of needs.The impressive finished basement provides an additional level of entertainment and relaxation, featuring a spacious recreation area, billiards space, fireplace, and plenty of room for gatherings.With its generous layout, attractive finishes, and convenient Bridgewater location, 889 Country Club Road offers the perfect combination of space, comfort, and functionality. Don't miss the opportunity to make this exceptional property your new home!
Active
$1,350,000
889 Country Club Rd, Bridgewater Twp., NJ 08807
6beds
--sqft
Single Family Residence
Built in 2012
1.22 Acres Lot
$1,331,200 Zestimate®
$--/sqft
$-- HOA
What's special
- 14 days
- 4,386
- 344
Likely to sell faster than
Zillow last checked:
Listing updated:
Listed by:
Nhan Ngo 908-578-4107,
Coldwell Banker Realty
Source: GSMLS,MLS#: 4059952
Facts & features
Interior
Bedrooms & bathrooms
- Bedrooms: 6
- Bathrooms: 4
- Full bathrooms: 4
Primary bedroom
- Description: Fireplace, Full Bath, Walk-In Closet
Bedroom 1
- Level: Second
Bedroom 2
- Level: Second
Bedroom 3
- Level: Second
Bedroom 4
- Level: Second
Primary bathroom
- Features: Stall Shower
Dining room
- Features: Formal Dining Room
- Level: First
Family room
- Level: First
Kitchen
- Features: Kitchen Island, Eat-in Kitchen
- Level: First
Living room
- Level: First
Basement
- Features: BathOthr, GameRoom, Media, Storage, Utility
Heating
- 2 Units, Natural Gas
Cooling
- 2 Units
Appliances
- Included: Carbon Monoxide Detector, Central Vacuum, Gas Cooktop, Dishwasher, Dryer, Range/Oven-Gas, Refrigerator, See Remarks, Washer, Water Softener Rented, Gas Water Heater
Features
- Central Vacuum, Bedroom
- Flooring: Wood
- Windows: Blinds, Drapes
- Basement: Yes,Finished,French Drain,Sump Pump
- Number of fireplaces: 1
- Fireplace features: Family Room, Gas, Master Bedroom
Property
Parking
- Total spaces: 8
- Parking features: Asphalt, Circular Driveway, See Remarks
- Garage spaces: 3
- Uncovered spaces: 8
Features
- Patio & porch: Deck, Patio
- Exterior features: Barbecue
- Has spa: Yes
- Spa features: Bath
Lot
- Size: 1.22 Acres
- Dimensions: 1.215
- Features: Level, Open Lot
Details
- Parcel number: 2706004450000000050001
- Zoning description: Residential
Construction
Type & style
- Home type: SingleFamily
- Architectural style: Colonial
- Property subtype: Single Family Residence
Materials
- Stone, Vinyl Siding
- Roof: Asphalt Shingle
Condition
- Year built: 2012
Utilities & green energy
- Gas: Gas-Natural
- Sewer: Public Sewer
- Water: Well
- Utilities for property: Electricity Connected, Natural Gas Connected
Community & HOA
Community
- Security: Carbon Monoxide Detector
Location
- Region: Bridgewater
Financial & listing details
- Tax assessed value: $1,032,700
- Annual tax amount: $18,180
- Date on market: 10/22/2026
- Ownership type: Fee Simple
- Electric utility on property: Yes
Estimated market value
$1,331,200
$1.26M - $1.40M
$6,380/mo
Price history
| Date | Event | Price |
|---|---|---|
| 10/22/2026 | Listed for sale | $1,350,000+84.9% |
Source:  GSMLS #4059952 Report a problem | ||
| 10/23/2012 | Sold | $730,000+198% |
Source: Public Record Report a problem | ||
| 11/9/2011 | Sold | $245,000-24.6% |
Source: Public Record Report a problem | ||
| 10/6/2006 | Sold | $325,000 |
Source: Public Record Report a problem | ||
Public tax history
| Year | Property taxes | Tax assessment |
|---|---|---|
| 2026 | $18,181 +0.3% | $1,032,700 +9.6% |
| 2025 | $18,134 +1.6% | $942,500 +1.6% |
| 2024 | $17,841 +7.2% | $927,300 +10.6% |
| 2023 | $16,650 +11.8% | $838,800 +14% |
| 2022 | $14,896 | $736,100 +3.7% |
| 2021 | -- | $710,000 +0.8% |
| 2020 | $14,708 +1.7% | $704,100 +1.3% |
| 2019 | $14,458 +0.8% | $695,400 +1.5% |
| 2018 | $14,349 +1.7% | $685,200 +0.9% |
| 2017 | $14,107 +1.1% | $679,400 +0.2% |
| 2016 | $13,951 +5.3% | $677,900 +1.1% |
| 2015 | $13,246 +2.5% | $670,700 +6.9% |
| 2014 | $12,923 +2.8% | $627,200 +0.5% |
| 2013 | $12,565 | $624,300 +62.7% |
| 2006 | -- | $383,700 +6.4% |
| 2005 | -- | $360,500 +44.2% |
| 2004 | $4,818 | $250,000 |
| 2003 | -- | $250,000 |
| 2002 | -- | $250,000 -3.8% |
| 2001 | -- | $260,000 |
Find assessor info on the county website
Monthly payment
Est. payment
Payment breakdown
Explore the cost of this home by adjusting the details. Changes won't be saved.Climate risks
Neighborhood: 08807
Nearby schools
Schools provided by the listing agent
- Elementary: Van Holten
- Middle: Bridg-rar
- High: Bridg-rar
Source: GSMLS. This data may not be complete. We recommend contacting the local school district to confirm school assignments for this home.
- $823,5004 bd2 ba2.2k sqft884 Country Club Rd, Bridgewater, NJ 08807Off Market
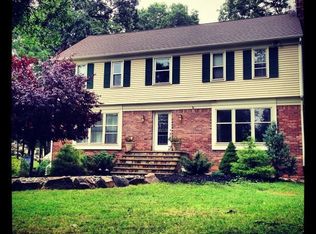
- $722,600-- bd-- ba1.7k sqft888 Country Club Rd, Bridgewater, NJ 08807Off Market
- $688,600-- bd-- ba1.4k sqft880 Country Club Rd, Bridgewater, NJ 08807Off Market
- $754,5004 bd2 ba-- sqft895 County Club Rd, Bridgewater, NJ 08807Off Market
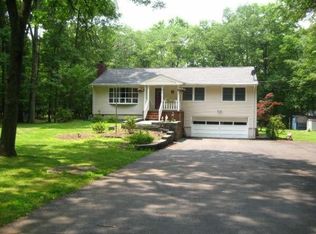
Similar homes
- $1,200,0005 bd3 ba-- sqft11 Cory Ln, Bridgewater Twp., NJ 08807For Sale
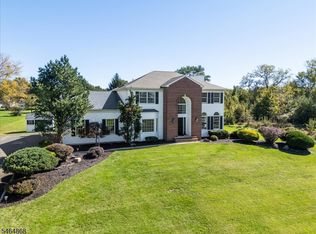 MLS ID #4056957, Lee M Opperman, Coldwell Banker Realty. GSMLS
- $1,625,0005 bd5 ba-- sqft5 Presidents Dr, Bridgewater Twp., NJ 08807For Sale
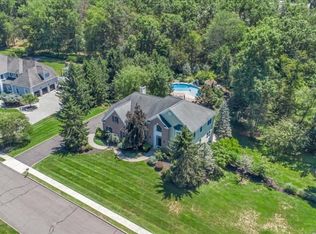 MLS ID #4042104, Benny Yento, Coldwell Banker Realty. GSMLS
- $1,325,0005 bd4 ba-- sqft40 Newland Ct, Bridgewater, NJ 08807For Sale

 MLS ID #2702973R, PADMINI DAVE. All Jersey MLS
- $1,349,0005 bd3 ba4k sqft237 Monroe Ave, Montgomery Twp., NJ 08502For Sale
 MLS ID #4061900, Cynthia Fowlkes, Re/Max Instyle. GSMLS
