New to the market! This extraordinary home offers an expansive and versatile floor plan with plenty of room for everyone. A dramatic two-story entry foyer welcomes you into the home and opens to a spacious step-down living room featuring a wood-burning fireplace. The formal dining room is ideal for holidays and gatherings, while the large eat-in kitchen offers abundant cabinetry, generous counter space, and plenty of room for everyday dining. The main level features a primary bedroom ensuite with a full bath and walk-in closet, along with a separate laundry room and interior access to the oversized two-car garage. An additional main-floor room offers flexibility as a home office, guest room, or sixth bedroom.
Upstairs, you’ll find three generously sized bedrooms, a full bath, and walk-in attic space offering excellent storage or potential for additional finished space. An open overlook hallway provides views of the living room below, enhancing the home’s bright, spacious, and open feel.
The lower level offers even more living space with a recreation room, plus a legal accessory apartment with proper permits that offers a bedroom, kitchen, living room, bathroom, washer/dryer with a private entrance and driveway ideal for extended family or additional flexibility. Outside, the backyard backs to state land, providing added privacy and a peaceful natural setting. A truly special home with space, versatility, and so much to offer. Come see all that could make this your new home!
Coming soon 10/02
$849,900
57 E Margin Road, Ridge, NY 11961
5beds
3,060sqft
Single Family Residence, Residential
Built in 1998
0.83 Acres Lot
$-- Zestimate®
$278/sqft
$-- HOA
What's special
- 16 hours
- 141
- 21
Zillow last checked:
Listing updated:
Listed by:
Coldwell Banker American Homes 631-929-8400,
Kathleen Coughlan CBR 516-318-1706,
Helene D. Mandzik CBR 516-410-3063,
Coldwell Banker American Homes
Source: OneKey® MLS as distributed by MLS GRID,MLS#: 1053064
Facts & features
Interior
Bedrooms & bathrooms
- Bedrooms: 5
- Bathrooms: 5
- Full bathrooms: 4
- 1/2 bathrooms: 1
Heating
- Oil
Cooling
- None
Appliances
- Included: Dishwasher, Dryer, Refrigerator, Washer
- Laundry: Washer/Dryer Hookup, Laundry Room
Features
- First Floor Bedroom, First Floor Full Bath, Cathedral Ceiling(s), Ceiling Fan(s), Crown Molding, Eat-in Kitchen, Entrance Foyer, Formal Dining, High Ceilings, In-Law Floorplan, Open Kitchen, Pantry, Primary Bathroom, Recessed Lighting, Storage, Walk Through Kitchen, Walk-In Closet(s)
- Flooring: Hardwood, Laminate, Tile
- Windows: Double Pane Windows
- Basement: Full,Partially Finished,Unfinished,Walk-Out Access
- Attic: Unfinished
- Number of fireplaces: 1
- Fireplace features: Living Room, Wood Burning
Interior area
- Total structure area: 3,060
- Total interior livable area: 3,060 sqft
Property
Parking
- Total spaces: 8
- Parking features: Driveway
- Garage spaces: 2
- Has uncovered spaces: Yes
Features
- Levels: Three Or More
- Patio & porch: Deck
- Exterior features: Mailbox
- Has private pool: Yes
- Pool features: In Ground
- Fencing: Back Yard
Lot
- Size: 0.83 Acres
- Features: Borders State Land
Details
- Parcel number: 0200353000100006002
- Special conditions: None
- Horses can be raised: Yes
Construction
Type & style
- Home type: SingleFamily
- Architectural style: Post Modern
- Property subtype: Single Family Residence, Residential
Materials
- Frame
- Foundation: Concrete Perimeter
Condition
- Year built: 1998
Utilities & green energy
- Sewer: Cesspool
- Water: Public
- Utilities for property: Electricity Connected, Trash Collection Public, Water Connected
Community & HOA
HOA
- Has HOA: No
Location
- Region: Ridge
Financial & listing details
- Price per square foot: $278/sqft
- Tax assessed value: $3,575
- Annual tax amount: $16,364
- Date on market: 10/2/2026
- Listing agreement: Exclusive Right To Sell
- Electric utility on property: Yes
Estimated market value
Not available
Estimated sales range
Not available
Not available
Price history
| Date | Event | Price |
|---|---|---|
| 3/20/2017 | Sold | $472,000-2.7%$154/sqft |
Source:  OneKey® MLS as distributed by MLS GRID #L2841519 Report a problem OneKey® MLS as distributed by MLS GRID #L2841519 Report a problem | ||
| 7/5/2016 | Price change | $484,900-1%$158/sqft |
Source: Aliano Real Estate #2841519 Report a problem | ||
| 4/5/2016 | Listed for sale | $489,900+7.7%$160/sqft |
Source: Aliano Real Estate #2841519 Report a problem | ||
| 9/24/2002 | Sold | $455,000+922.5%$149/sqft |
Source: Public Record Report a problem | ||
| 2/18/1997 | Sold | $44,500$15/sqft |
Source: Public Record Report a problem | ||
Public tax history
| Year | Property taxes | Tax assessment |
|---|---|---|
| 2025 | -- | $3,575 |
| 2024 | -- | $3,575 |
| 2023 | -- | $3,575 |
| 2022 | -- | $3,575 |
| 2021 | -- | $3,575 |
| 2020 | -- | $3,575 |
| 2019 | -- | $3,575 |
| 2018 | -- | $3,575 |
| 2017 | $13,683 | $3,575 |
| 2016 | -- | $3,575 |
| 2015 | -- | $3,575 -4% |
| 2014 | -- | $3,725 |
| 2013 | -- | $3,725 |
| 2012 | -- | $3,725 |
| 2011 | -- | $3,725 |
| 2010 | -- | $3,725 -3.9% |
| 2009 | -- | $3,875 -5.5% |
| 2008 | -- | $4,100 -4.1% |
| 2007 | $11,554 -4.1% | $4,275 -20.1% |
| 2005 | $12,042 +3.9% | $5,350 -2.7% |
| 2004 | $11,586 +10.5% | $5,500 |
| 2003 | $10,482 +5.7% | $5,500 |
| 2002 | $9,921 -1% | $5,500 |
| 2001 | $10,019 +28.9% | $5,500 +22.2% |
| 2000 | $7,773 | $4,500 |
Find assessor info on the county website
Monthly payment
Climate risks
Neighborhood: 11961
Nearby schools
Schools provided by the listing agent
- Elementary: Ridge Elementary School
- Middle: Longwood Junior High School
- High: Longwood High School
Source: OneKey® MLS as distributed by MLS GRID. This data may not be complete. We recommend contacting the local school district to confirm school assignments for this home.
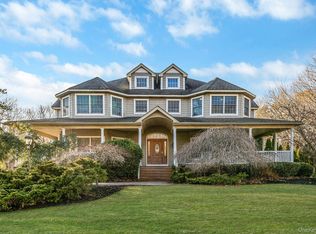
Similar homes
- $750,0004 bd5 ba3.7k sqft35 Hastings Drive, Ridge, NY 11961For Sale

 MLS ID #1048307, Karen L. Roth, Listing by: RE/MAX Integrity Leaders. OneKey® MLS as distributed by MLS GRID
 - $725,0004 bd4 ba2.3k sqft24 Kastal Drive, Ridge, NY 11961For Sale
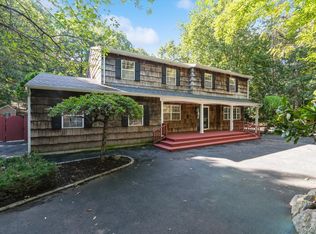 MLS ID #1051266, Marian McKenna CBR E-PRO, Listing by: Signature Premier Properties. OneKey® MLS as distributed by MLS GRID
 - $749,9995 bd4 ba2.8k sqft10 Ramblewood Road, Ridge, NY 11961For Sale
 MLS ID #1026836, Bryan J. Karp CBR, Listing by: Coldwell Banker American Homes. OneKey® MLS as distributed by MLS GRID
 - $579,0003 bd2 ba1.8k sqft22 Half Moon Pond Road, Ridge, NY 11961For Sale
 MLS ID #1054679, Kate Works, Listing by: Compass Greater NY LLC. OneKey® MLS as distributed by MLS GRID
 - $749,9994 bd3 ba2.5k sqft29 Niewood Drive, Ridge, NY 11961For SaleMLS ID #1038374, Hal Rovner, Listing by: Exit Realty Liberty. OneKey® MLS as distributed by MLS GRID
- $699,9994 bd2 ba2.4k sqft11 Bates Lane, Ridge, NY 11961For SaleMLS ID #1032928, Zachary Scher CBR, Listing by: Signature Premier Properties. OneKey® MLS as distributed by MLS GRID
- $699,0004 bd4 ba2.4k sqft101 N Country Road, Shoreham, NY 11786For SaleMLS ID #1055055, Isabel M. Melo Kay, Listing by: Howard Hanna Coach. OneKey® MLS as distributed by MLS GRID
- $749,0004 bd3 ba2.2k sqft35 Scout Trail, Ridge, NY 11961For SaleMLS ID #1027036, Samantha Cacciatore, Listing by: Douglas Elliman Real Estate. OneKey® MLS as distributed by MLS GRID
- $795,0004 bd4 ba2.2k sqft29 Rolling Hills Drive, Ridge, NY 11961For SaleMLS ID #1034476, Barbara Llobell, Listing by: BH&G R E Realty Connect. OneKey® MLS as distributed by MLS GRID
- $629,0003 bd2 ba1.6k sqft54 Madeline Road, Ridge, NY 11961For SaleMLS ID #1030708, Jennie Mariani, Listing by: Signature Premier Properties. OneKey® MLS as distributed by MLS GRID
- $925,0006 bd3 ba2.9k sqft10 Sally Lane, Ridge, NY 11961For SaleMLS ID #1029889, Carmine Capobianco, Listing by: Coldwell Banker American Homes. OneKey® MLS as distributed by MLS GRID
- $669,0004 bd2 ba2k sqft43 Farm Road N, Wading River, NY 11792For SaleMLS ID #1053990, Joy H. Bryant, Listing by: Coldwell Banker American Homes. OneKey® MLS as distributed by MLS GRID
- $649,9993 bd3 ba1.5k sqft124 Ridge Road, Ridge, NY 11961For SaleMLS ID #1052446, Elaine A. Halpin, Listing by: Long Island Home Prop LLC. OneKey® MLS as distributed by MLS GRID
- $1,100,0004 bd3 ba2.4k sqft230 W Woodland Drive, Wading River, NY 11792For SaleMLS ID #1055126, Maryann Iacono, Listing by: Coldwell Banker American Homes. OneKey® MLS as distributed by MLS GRID
- $630,0005 bd2 ba2.1k sqft39 Woodbrook Drive, Ridge, NY 11961For SaleMLS ID #972089, Benjamin Trusnovec, Listing by: Douglas Elliman Real Estate. OneKey® MLS as distributed by MLS GRID
- $899,0004 bd3 ba1.9k sqft2064 N Country Road, Wading River, NY 11792For SaleMLS ID #1049897, Joy H. Bryant, Listing by: Coldwell Banker American Homes. OneKey® MLS as distributed by MLS GRID
- $999,5004 bd4 ba2.6k sqft19 Victoria Lane, Manorville, NY 11949For SaleMLS ID #1049098, Erik J. Dimech, Listing by: BH&G R E Realty Connect. OneKey® MLS as distributed by MLS GRID
- $869,0005 bd3 ba2.8k sqft3 Sander Court, Middle Island, NY 11953For SaleMLS ID #996574, Victoria Chang, Listing by: Winzone Realty Inc. OneKey® MLS as distributed by MLS GRID
- $599,0004 bd2 ba2k sqft9 Half Moon Pond Road, Ridge, NY 11961For SaleMLS ID #1039022, Manuel F. Dominguez, Listing by: D B Austin Realty Inc. OneKey® MLS as distributed by MLS GRID
- $829,9994 bd3 ba2.2k sqftLot #36 Fox Run Court, Ridge, NY 11961New ConstructionMLS ID #1047014, Bryan J. Karp CBR, Listing by: Coldwell Banker American Homes. OneKey® MLS as distributed by MLS GRID
