Come see this beautiful, move in ready, open concept Saint Albans ranch built in 2007. Seller has spent over 50K on improvements over the last few years. This home features wrap around deck, a heated, insulated, 3 Bay garage with storage above, along with an extra high middle overhead door, plus a new storage shed, too! Room for all your toys! Newly resurfaced driveway with plenty of parking. The master bedroom features lots of natural light and an oversized walk-in closet. Newly remodeled first floor full bath with laundry. A lovely Harman Pellet stove provides a warm ambiance in the living room. Many recent upgrades include new kitchen cabinets, countertops, fridge, gas range, new flooring, and a Generac automatic oversized generator! All the bells and whistles! This home offers a 2nd bedroom in the finished basement with a full bath and an additional family room. 3-bedroom septic design in place allows for additional bedrooms. Close to snowmobile/ATV trails! Saint Albans has a country living feel, yet it is close to Newport (10 miles) shopping at Hannafords, Walmart, and interstate 95. High efficiency propane boiler new in 2023! Woodstove in basement included. Less than 2 miles to Indian Pond Boat Launch.
Pending
Price cut: $16K (7/5)
$279,000
57 Hartland Road, Saint Albans, ME 04971
2beds
1,736sqft
Single Family Residence
Built in 2007
0.64 Acres Lot
$-- Zestimate®
$161/sqft
$-- HOA
What's special
New storage shedWrap around deckNew flooringNew kitchen cabinetsWoodstove in basement includedAdditional family roomOversized walk-in closet
- 132 days
- 58
- 1
Zillow last checked:
Listing updated:
Listed by:
Better Homes & Gardens Real Estate/The Masiello Group
Source: Maine Listings,MLS#: 1663195
Facts & features
Interior
Bedrooms & bathrooms
- Bedrooms: 2
- Bathrooms: 2
- Full bathrooms: 2
Primary bedroom
- Features: Walk-In Closet(s)
- Level: First
Bedroom 2
- Level: Basement
Family room
- Level: Basement
Kitchen
- Features: Cathedral Ceiling(s)
- Level: First
Living room
- Features: Heat Stove
- Level: First
Heating
- Baseboard, Direct Vent Furnace, Hot Water, Zoned, Pellet Stove, Wood Stove
Cooling
- None
Appliances
- Included: Dishwasher, Gas Range, Refrigerator
Features
- 1st Floor Bedroom, 1st Floor Primary Bedroom w/Bath, Shower, Walk-In Closet(s)
- Flooring: Tile, Vinyl, Ceramic Tile, Luxury Vinyl, Plank
- Doors: Storm Door(s)
- Windows: Double Pane Windows
- Basement: Doghouse,Interior Entry,Walk-Out Access,Finished,Full
- Has fireplace: No
Interior area
- Total structure area: 1,736
- Total interior livable area: 1,736 sqft
- Finished area above ground: 936
- Finished area below ground: 800
Video & virtual tour
Property
Parking
- Total spaces: 3
- Parking features: Gravel, 5 - 10 Spaces, On Site, Garage Door Opener, Detached, Storage
- Garage spaces: 3
Features
- Patio & porch: Deck
Lot
- Size: 0.64 Acres
- Features: Near Town, Rural, Level, Open Lot, Landscaped
Details
- Additional structures: Shed(s)
- Parcel number: SALBM021L016
- Zoning: R
- Other equipment: Cable, Generator, Internet Access Available
Construction
Type & style
- Home type: SingleFamily
- Architectural style: Ranch
- Property subtype: Single Family Residence
Materials
- Wood Frame, Vinyl Siding
- Foundation: Poured Concrete
- Roof: Metal
Condition
- Year built: 2007
Utilities & green energy
- Electric: Circuit Breakers
- Sewer: Private Sewer, Septic Design Available, Septic Tank
- Water: Private, Well
Green energy
- Energy efficient items: Ceiling Fans
Community & HOA
Location
- Region: Saint Albans
Financial & listing details
- Price per square foot: $161/sqft
- Tax assessed value: $120,900
- Annual tax amount: $2,426
- Date on market: 5/20/2026
- Road surface type: Paved
Estimated market value
Not available
Estimated sales range
Not available
Not available
Price history
| Date | Event | Price |
|---|---|---|
| 9/5/2026 | Pending sale | $279,000$161/sqft |
Source:  Maine Listings #1663195 Report a problem Maine Listings #1663195 Report a problem | ||
| 7/5/2026 | Price change | $279,000-5.4%$161/sqft |
Source: Maine Listings #1663195 Report a problem | ||
| 5/20/2026 | Listed for sale | $295,000+43.9%$170/sqft |
Source: Maine Listings #1663195 Report a problem | ||
| 10/2/2023 | Sold | $205,000+2.5%$118/sqft |
Source: Maine Listings #1567636 Report a problem | ||
| 8/7/2023 | Pending sale | $200,000$115/sqft |
Source: Maine Listings #1567636 Report a problem | ||
| 8/4/2023 | Listed for sale | $200,000+50.4%$115/sqft |
Source: Maine Listings #1567636 Report a problem | ||
| 5/18/2018 | Sold | $133,000-1.4%$77/sqft |
Source: Maine Listings #1325824 Report a problem | ||
| 10/17/2017 | Price change | $134,900-3.6%$78/sqft |
Source: Allied Realty #1325824 Report a problem | ||
| 9/14/2017 | Listed for sale | $139,900+6.8%$81/sqft |
Source: Allied Realty #1325824 Report a problem | ||
| 6/19/2014 | Listing removed | $131,000$75/sqft |
Source: Better Homes and Gardens-The Masiello Group #1111344 Report a problem | ||
| 2/13/2014 | Price change | $131,000-6.1%$75/sqft |
Source: Better Homes and Gardens-The Masiello Group #1111344 Report a problem | ||
| 12/12/2013 | Price change | $139,500-6.3%$80/sqft |
Source: Better Homes and Gardens-The Masiello Group #1111344 Report a problem | ||
| 9/25/2013 | Listed for sale | $148,900+14.5%$86/sqft |
Source: Better Homes and Gardens Real Estate Town & Country #1111344 Report a problem | ||
| 11/30/2011 | Sold | $130,000$75/sqft |
Source: Maine Listings #1010064 Report a problem | ||
Public tax history
| Year | Property taxes | Tax assessment |
|---|---|---|
| 2024 | $2,025 | $120,900 |
| 2023 | $2,025 | $120,900 |
| 2022 | $2,025 | $120,900 |
| 2021 | $2,025 +6% | $120,900 +6.1% |
| 2020 | $1,910 | $114,000 |
| 2019 | $1,910 +1.9% | $114,000 |
| 2018 | $1,875 +0.6% | $114,000 |
| 2017 | $1,864 +16.4% | $114,000 +58.1% |
| 2016 | $1,601 +9.4% | $72,100 |
| 2015 | $1,464 +21.3% | $72,100 +8.7% |
| 2012 | $1,207 +11.4% | $66,300 +11.4% |
| 2010 | $1,083 | $59,500 |
Find assessor info on the county website
Monthly payment
Est. payment
Payment breakdown
Explore the cost of this home by adjusting the details. Changes won't be saved.Climate risks
Neighborhood: 04971
Similar homes
- $289,9004 bd2 ba1.6k sqft7 Lovers Lane, Saint Albans, ME 04971Active

 MLS ID #1676429, CENTURY 21 Queen City Real Estate. Maine Listings

 - $279,0003 bd2 ba2.1k sqft30 Main Street, Saint Albans, ME 04971Active
 MLS ID #1641748, Berkshire Hathaway HomeServices Northeast Real Estate. Maine Listings
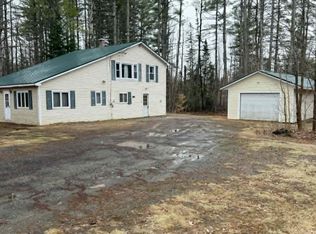
 - $299,9003 bd1 ba1.7k sqft310 Mason Corner Road, Saint Albans, ME 04971Active
 MLS ID #1658308, Meservier & Associates. Maine Listings
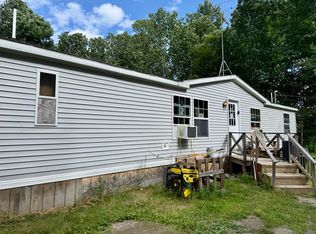
 - $180,0003 bd2 ba1.5k sqft295 Todds Corner Road, Saint Albans, ME 04971Active
 MLS ID #1673750, RE/MAX Infinity. Maine Listings
 - $385,0002 bd2 ba1.4k sqft188 Springer Road, Saint Albans, ME 04971ActiveMLS ID #1663679, Mallett Real Estate, LLC. Maine Listings
- $378,0003 bd2 ba2.5k sqft330 Bigelow Road, Saint Albans, ME 04971ActiveMLS ID #1671003, Coldwell Banker American Heritage. Maine Listings
- $290,0002 bd1 ba1.2k sqft59 Twin Oaks Drive, Saint Albans, ME 04971ActiveMLS ID #1649633, Mallett Real Estate, LLC. Maine Listings
- $249,9002 bd1 ba1k sqft402 Webb Ridge Road, Palmyra, ME 04965ActiveMLS ID #1663330, NextHome Experience. Maine Listings
- $339,9003 bd2 ba2k sqft1180 Great Moose Drive, Hartland, ME 04943ActiveMLS ID #1680479, RE/MAX Infinity. Maine Listings
- $285,0004 bd2 ba1.6k sqft39 Main Street, Harmony, ME 04942ActiveMLS ID #1594461, North Country Properties. Maine Listings
- $265,0004 bd1 ba1.4k sqft271 Oxbow Road, Palmyra, ME 04965ActiveMLS ID #1680750, Keller Williams Realty. Maine Listings
- $270,0002 bd2 ba1.1k sqft50 Charleston Road, Dexter, ME 04930ActiveMLS ID #1675392, Berkshire Hathaway HomeServices Northeast Real Estate. Maine Listings
- $284,9993 bd1 ba1.2k sqft350 Madawaska Road, Palmyra, ME 04965ActiveMLS ID #1675328, Real Broker. Maine Listings
- $299,0003 bd3 ba1.6k sqft13 & 19 Pine Street, Dexter, ME 04930ActiveMLS ID #1677298, NextHome Experience. Maine Listings
- $280,0004 bd1 ba2k sqft25 Hudson Avenue, Guilford, ME 04443ActiveMLS ID #1680385, Dewitt-Jones Realty. Maine Listings
- $250,0002 bd1 ba1k sqft154 Linnell Drive, Harmony, ME 04942ActiveMLS ID #1677401, Allied Realty. Maine Listings
- $339,0003 bd1 ba1.1k sqft16 Oldham, Saint Albans, ME 04971ActiveMLS ID #1662731, www.HomeZu.com. Maine Listings
- $350,0002 bd2 ba1.9k sqft11 Ripley Road, Harmony, ME 04942ActiveMLS ID #1675296, Better Homes & Gardens Real Estate/The Masiello Group. Maine Listings
- $260,0004 bd1 ba1.4k sqft176 W Ridge Road, Cornville, ME 04976ActiveMLS ID #1637790, Coldwell Banker Plourde Real Estate. Maine Listings
- $275,0004 bd2 ba1.4k sqft730 Village Road, Stetson, ME 04488ActiveMLS ID #1617903, Realty of Maine. Maine Listings
