Welcome to 4 Groveland Road, a charming 3-bedroom, 2.5-bath Colonial tucked into a desirable Melrose neighborhood. A classic white fence, new walkway and welcoming front entry set the tone for this thoughtfully updated home. The welcoming living room is complete with a fireplace, built-in bookshelves, cedar-lined bench storage and a beautifully updated half bath, along with a dedicated laundry room. Upstairs, an oversized kitchen offers plenty of space to gather, complete with granite countertops, gas cooking and easy access through a new slider to the back deck. The home offers a flexible layout with a spacious 1st floor primary bedroom featuring a private bath with heated floors, double vanities, tub and separate shower, plus two additional bedrooms upstairs. Outside, enjoy a fully fenced yard, deck, storage shed and swing set—perfect for relaxing, entertaining and enjoying the seasons. Additional highlights include central AC, recessed lighting, a new electrical panel, full insulation and a new roof in 2024. Ample off street parking spaces complete the package. Commuters will appreciate convenient access to the Orange Line, commuter rail and nearby bus service, while still enjoying the neighborhood feel that makes Melrose such a sought-after place.
For sale
Price cut: $16K (10/20)
$979,000
4 Groveland Rd, Melrose, MA 02176
3beds
2,113sqft
Single Family Residence
Built in 1966
8,359 Square Feet Lot
$968,100 Zestimate®
$463/sqft
$-- HOA
What's special
Central acTub and separate showerDedicated laundry roomStorage shedOversized kitchenNew electrical panelClassic white fence
- 43 days
- 1,798
- 102
Zillow last checked:
Listing updated:
Listed by:
Beatrice Murphy 617-733-6382,
Lamacchia Realty, Inc. 781-917-0491
Source: MLS PIN,MLS#: 73572737
Facts & features
Interior
Bedrooms & bathrooms
- Bedrooms: 3
- Bathrooms: 3
- Full bathrooms: 2
- 1/2 bathrooms: 1
Primary bedroom
- Features: Bathroom - Full, Closet, Flooring - Stone/Ceramic Tile, Recessed Lighting
- Level: First
- Area: 322
- Dimensions: 14 x 23
Bedroom 2
- Features: Closet, Flooring - Hardwood
- Level: Second
- Area: 143
- Dimensions: 13 x 11
Bedroom 3
- Features: Closet, Flooring - Hardwood
- Level: Second
- Area: 143
- Dimensions: 11 x 13
Primary bathroom
- Features: Yes
Bathroom 1
- Features: Bathroom - Half, Flooring - Stone/Ceramic Tile
- Level: First
- Area: 56
- Dimensions: 7 x 8
Bathroom 2
- Features: Bathroom - Full, Bathroom - Double Vanity/Sink, Bathroom - Tiled With Shower Stall, Bathroom - With Tub & Shower, Flooring - Stone/Ceramic Tile, Recessed Lighting
- Level: First
- Area: 132
- Dimensions: 12 x 11
Bathroom 3
- Features: Bathroom - Tiled With Tub, Flooring - Stone/Ceramic Tile
- Level: Second
- Area: 63
- Dimensions: 7 x 9
Family room
- Features: Closet, Flooring - Wood, Exterior Access, Recessed Lighting
- Level: First
- Area: 391
- Dimensions: 17 x 23
Kitchen
- Features: Flooring - Hardwood, Countertops - Stone/Granite/Solid, Recessed Lighting, Stainless Steel Appliances
- Level: Second
- Area: 165
- Dimensions: 15 x 11
Living room
- Features: Flooring - Hardwood, Deck - Exterior, Recessed Lighting, Slider
- Level: Second
- Area: 221
- Dimensions: 17 x 13
Heating
- Baseboard, Natural Gas
Cooling
- Central Air
Appliances
- Included: Water Heater
- Laundry: Electric Dryer Hookup, Washer Hookup, First Floor
Features
- Flooring: Wood, Tile, Hardwood
- Has basement: No
- Number of fireplaces: 1
- Fireplace features: Family Room
Interior area
- Total structure area: 2,113
- Total interior livable area: 2,113 sqft
- Finished area above ground: 2,113
Video & virtual tour
Property
Parking
- Total spaces: 3
- Parking features: Paved Drive, Off Street, Paved
- Uncovered spaces: 3
Features
- Patio & porch: Deck - Wood
- Exterior features: Deck - Wood, Rain Gutters, Storage, Fenced Yard, Garden
- Fencing: Fenced
Lot
- Size: 8,359 Square Feet
- Features: Corner Lot
Details
- Foundation area: 0
- Parcel number: M:0B4 P:0000003,652629
- Zoning: URA
Construction
Type & style
- Home type: SingleFamily
- Architectural style: Raised Ranch
- Property subtype: Single Family Residence
Materials
- Conventional (2x4-2x6)
- Foundation: Other
- Roof: Shingle
Condition
- Year built: 1966
Utilities & green energy
- Electric: Circuit Breakers
- Sewer: Public Sewer
- Water: Public
Green energy
- Energy efficient items: Thermostat
Community & HOA
Community
- Features: Public Transportation, Shopping, Tennis Court(s), Walk/Jog Trails, Golf, Medical Facility, Laundromat, Bike Path, Conservation Area, Highway Access, House of Worship, Private School, Public School, T-Station
HOA
- Has HOA: No
Location
- Region: Melrose
Financial & listing details
- Price per square foot: $463/sqft
- Tax assessed value: $731,800
- Annual tax amount: $6,877
- Date on market: 9/8/2026
- Road surface type: Paved
Estimated market value
$968,100
$920,000 - $1.02M
$3,730/mo
Price history
| Date | Event | Price |
|---|---|---|
| 10/20/2026 | Price change | $979,000-1.6%$463/sqft |
Source: MLS PIN #73572737 Report a problem | ||
| 10/7/2026 | Price change | $995,000-5.2%$471/sqft |
Source: MLS PIN #73572737 Report a problem | ||
| 9/23/2026 | Price change | $1,050,000-4.5%$497/sqft |
Source: MLS PIN #73572737 Report a problem | ||
| 9/8/2026 | Listed for sale | $1,100,000+160.9%$521/sqft |
Source: MLS PIN #73572737 Report a problem | ||
| 7/24/2013 | Sold | $421,600+14%$200/sqft |
Source: Public Record Report a problem | ||
| 5/24/2013 | Listed for sale | $369,900$175/sqft |
Source: Premier Realty Group, Inc. #71530686 Report a problem | ||
Public tax history
| Year | Property taxes | Tax assessment |
|---|---|---|
| 2025 | $6,877 +3.9% | $694,600 +4.2% |
| 2024 | $6,619 +0.8% | $666,600 +5.8% |
| 2023 | $6,564 +3% | $629,900 +4.5% |
| 2022 | $6,373 -0.1% | $602,900 +3.5% |
| 2021 | $6,379 +4.1% | $582,600 +5% |
| 2020 | $6,128 +10.8% | $554,600 +8.4% |
| 2019 | $5,531 +8.5% | $511,700 +13.8% |
| 2018 | $5,096 +2.1% | $449,800 +6.3% |
| 2017 | $4,993 +11.3% | $423,100 +16.3% |
| 2016 | $4,487 -0.5% | $363,900 +4.5% |
| 2015 | $4,511 +2.8% | $348,100 +5.3% |
| 2014 | $4,390 +18.3% | $330,600 +16.1% |
| 2013 | $3,711 -2.1% | $284,800 -4.1% |
| 2012 | $3,791 +2.4% | $297,100 |
| 2011 | $3,702 +2.1% | $297,100 -1.1% |
| 2010 | $3,626 +0.6% | $300,400 -5.4% |
| 2009 | $3,606 +5.6% | $317,400 -3.1% |
| 2008 | $3,416 +2.2% | $327,500 -3.6% |
| 2007 | $3,341 +9.4% | $339,900 +7.2% |
| 2006 | $3,054 +3.8% | $317,100 +5% |
| 2005 | $2,941 +2.4% | $302,000 +21.1% |
| 2004 | $2,872 +3.4% | $249,300 +10% |
| 2003 | $2,777 +2.7% | $226,700 +9% |
| 2002 | $2,705 +6.2% | $207,900 +14.5% |
| 2000 | $2,546 -4.1% | $181,500 +7.5% |
| 1999 | $2,655 | $168,900 |
Find assessor info on the county website
Monthly payment
Est. payment
Payment breakdown
Explore the cost of this home by adjusting the details. Changes won't be saved.Climate risks
Neighborhood: Oak Grove/Pine Banks
Similar homes
- $785,0004 bd2 ba1.8k sqft345 Lebanon St, Melrose, MA 02176For Sale
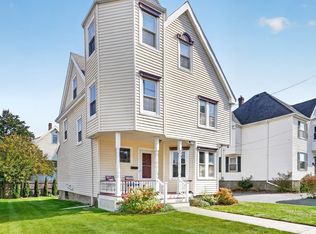 MLS ID #73587331, Kate Cote, Leading Edge Real Estate. MLS PIN
 - $899,9003 bd3 ba2k sqft16 Horne Ave, Medford, MA 02155For Sale
 MLS ID #73581601, Maggie Pratt, Keller Williams Realty Evolution. MLS PIN
 - $989,0004 bd2 ba2.4k sqft1 Puritan Rd, North Reading, MA 01864For Sale
 MLS ID #73586849, Susan Gormady Group, Classified Realty Group. MLS PIN
 - $849,0004 bd4 ba2k sqft23 Bowdoin St, Malden, MA 02148For Sale
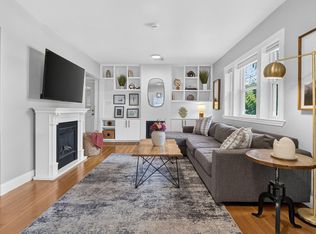 MLS ID #73573981, Witter & Witter Boston / Cape Cod Connection, Compass. MLS PIN
