Dream location overlooking your own private 5-acre retreat. Nestled in a peaceful Plymouth neighborhood, this charming cedar-sided Cape offers warmth, character, and beautiful natural surroundings. The spacious Kitchen is filled with natural sunlight, creating an inviting space for everyday living and entertaining. INVESTORS take notice! Some TLC and your home will sparkle with pride. You’ll love the Hardwood Flooring throughout the home, complemented by classic natural wood trim that adds timeless appeal. Formal Dining, spacious Living Room and a private study with built-in shelving provides the perfect space for a home office, library, or cozy reading retreat. Three Bedrooms up and potential fourth on third floor can accommodate plenty.Relax out of the elements on your Screen Porch or rock on your rear Deck and enjoy nature at your finger tips. With generous living spaces and scenic views, this home combines comfort, privacy, and charm all with easy access to Plymouth State College culture, White Mountains and Lakes Region. Price reflective of what a Buyer might want to upgrade. Private Drive do not enter without agent. Sold AS IS. Buyers financing fell through.
Active
Listed by: BHGRE Masiello Nashua • Martha Giacalone • 603-889-7600
Price cut: $15K (10/2)
$380,000
57 Summit Road, Plymouth, NH 03264
3beds
2,061sqft
Single Family Residence
Built in 1982
5 Acres Lot
$-- Zestimate®
$184/sqft
$-- HOA
What's special
Scenic viewsCharming cedar-sided capeScreen porchRear deckGenerous living spacesFormal diningBeautiful natural surroundings
- 161 days
- 2,894
- 256
Zillow last checked:
Listing updated:
Listed by:
Martha Giacalone,
BHGRE Masiello Nashua 603-889-7600
Source: PrimeMLS,MLS#: 5089057
Facts & features
Interior
Bedrooms & bathrooms
- Bedrooms: 3
- Bathrooms: 2
- Full bathrooms: 1
- 1/2 bathrooms: 1
Heating
- Oil, Hot Air
Cooling
- None
Appliances
- Included: Dishwasher, Microwave, Electric Range, Refrigerator
- Laundry: In Basement
Features
- Dining Area, Hearth, Natural Light, Natural Woodwork
- Flooring: Ceramic Tile, Vinyl, Wood
- Windows: Drapes
- Basement: Bulkhead,Concrete,Full,Interior Stairs,Unfinished,Exterior Entry,Interior Entry
- Attic: Walk-up
Interior area
- Total structure area: 2,915
- Total interior livable area: 2,061 sqft
- Finished area above ground: 2,061
- Finished area below ground: 0
Video & virtual tour
Property
Parking
- Parking features: Gravel
Features
- Levels: Two
- Stories: 2
- Patio & porch: Screened Porch
- Exterior features: Deck, Natural Shade
- Has private pool: Yes
- Pool features: Above Ground
- Has view: Yes
- View description: Mountain(s)
- Frontage length: Road frontage: 184
Lot
- Size: 5 Acres
- Features: Country Setting, Landscaped, Wooded
Details
- Parcel number: PLMHM229B026L
- Zoning description: Single Family Residential
- Special conditions: Standard
Construction
Type & style
- Home type: SingleFamily
- Architectural style: Cape
- Property subtype: Single Family Residence
Materials
- Wood Frame
- Foundation: Concrete
- Roof: Asphalt Shingle
Condition
- New construction: No
- Year built: 1982
Utilities & green energy
- Electric: Circuit Breakers, Generator Ready
- Sewer: Private Sewer, Septic Tank
- Utilities for property: Cable Available, Phone Available
Community & HOA
Community
- Security: Smoke Detector(s)
Location
- Region: Plymouth
Financial & listing details
- Price per square foot: $184/sqft
- Tax assessed value: $536,200
- Annual tax amount: $12,745
- Date on market: 5/15/2026
- Road surface type: Paved
Estimated market value
Not available
Estimated sales range
Not available
Not available
Price history
| Date | Event | Price |
|---|---|---|
| 10/8/2026 | Listed for rent | $3,100$2/sqft |
Source: Zillow Rentals Report a problem | ||
| 10/2/2026 | Price change | $380,000-3.8%$184/sqft |
Source:  PrimeMLS #5089057 Report a problem PrimeMLS #5089057 Report a problem | ||
| 9/7/2026 | Price change | $395,000-5.9%$192/sqft |
Source: PrimeMLS #5089057 Report a problem | ||
| 8/4/2026 | Price change | $419,900-3.5%$204/sqft |
Source: PrimeMLS #5089057 Report a problem | ||
| 7/22/2026 | Price change | $435,000-2.9%$211/sqft |
Source: PrimeMLS #5089057 Report a problem | ||
| 6/23/2026 | Price change | $447,900-2.2%$217/sqft |
Source: PrimeMLS #5089057 Report a problem | ||
| 6/2/2026 | Price change | $457,900-3.6%$222/sqft |
Source: PrimeMLS #5089057 Report a problem | ||
| 5/15/2026 | Listed for sale | $474,900+26.6%$230/sqft |
Source: PrimeMLS #5089057 Report a problem | ||
| 11/21/2024 | Sold | $375,000$182/sqft |
Source: PrimeMLS #5016919 Report a problem | ||
| 10/2/2024 | Listed for sale | $375,000$182/sqft |
Source: PrimeMLS #5016919 Report a problem | ||
Public tax history
| Year | Property taxes | Tax assessment |
|---|---|---|
| 2024 | $10,633 +3% | $423,300 |
| 2023 | $10,320 +24.1% | $423,300 +60% |
| 2022 | $8,319 +10.4% | $264,600 |
| 2021 | $7,538 | $264,600 |
| 2020 | $7,538 +1.1% | $264,600 |
| 2019 | $7,459 +13% | $264,600 +1.4% |
| 2018 | $6,601 -1.8% | $260,900 +14.7% |
| 2017 | $6,725 +17.4% | $227,500 |
| 2016 | $5,726 +3% | $227,500 |
| 2015 | $5,560 +2.1% | $227,500 |
| 2014 | $5,444 -0.4% | $227,500 |
| 2013 | $5,467 -2.4% | $227,500 -10.6% |
| 2012 | $5,599 +3.6% | $254,400 |
| 2011 | $5,406 +5.8% | $254,400 |
| 2010 | $5,111 +7.2% | $254,400 |
| 2009 | $4,767 -10.8% | $254,400 +10.9% |
| 2006 | $5,343 | $229,300 |
Find assessor info on the county website
Monthly payment
Est. payment
Payment breakdown
Explore the cost of this home by adjusting the details. Changes won't be saved.Climate risks
Neighborhood: 03264
Similar homes
- $415,0004 bd3 ba2.2k sqft12 Ivy Lane, Plymouth, NH 03264Active
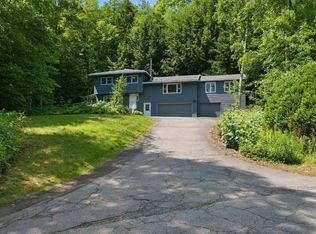 MLS ID #5098261, Brie Stephens. PrimeMLS
 - $350,0003 bd2 ba1.4k sqft31 Merrill Street, Plymouth, NH 03264Active
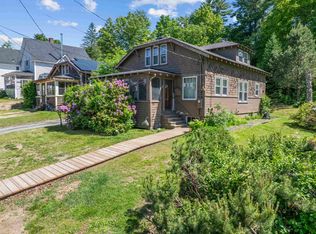 MLS ID #5097851, Richard Hagan. PrimeMLS
 - $455,0003 bd2 ba1.7k sqft1 Langdon Park Road, Plymouth, NH 03264Active
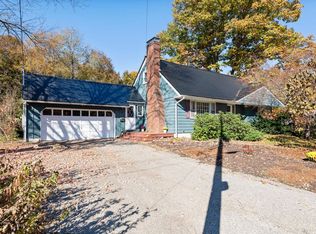 MLS ID #5106966, Adar Fejes. PrimeMLS
 - $449,9004 bd2 ba1.7k sqft8 Crawford Street, Plymouth, NH 03264Active
 MLS ID #5109492, Lynn Durham. PrimeMLS
